An incredible opportunity has become available to purchase a much-loved, solid home on excellent property in a sought-after location. One of the most exciting new listings to hit the Westport market in months- a scenic, usable 1.25 acres on a beautiful street of high-value homes is the setting for this spacious Colonial. This timeless floor plan offers gracious rooms, hardwood floors in many areas and upgraded thermopane windows. The large front-to-back living room has a fireplace, and an oversized dining room. The kitchen overlooks a gorgeous backyard & flows through to a large family room/alternative dining room w/vaulted ceiling & access to a deck. A main level play/rec room or office is an unexpected bonus, and the full bath on this level adds flexibility to the use of space. Upstairs are four generously-sized bedrooms. The primary suite has large closets and an en-suite bath. The walk-out lower level has an additional finished recreation/play room w/access to the backyard. An attached two car garage, central air, mature trees and landscaping all add to the appeal. Westport is one of the most coveted communities with commuter rail access to NYC, award-winning schools, treasured beaches & recreation, sophisticated shopping, dining, the arts and much more. You have been waiting for a terrific opportunity to become available...and this is the one. *** final offer is due by Monday, November 10, 2025 at 6 PM.*+
Sold for $1,432,320
$1,432,320
26 Cob Drive, Westport, CT 06880
4beds
3,446sqft
Single Family Residence
Built in 1961
1.25 Acres Lot
$-- Zestimate®
$416/sqft
$7,805 Estimated rent
Home value
Not available
Estimated sales range
Not available
$7,805/mo
Zestimate® history
Owner options
List your home for rent
$7,805/mo
Rent Zestimate®
Find your next renter with Zillow Rental Manager. Plus, with online applications, you can quickly screen prospective tenants – for free.
$7,805/mo
Rent Zestimate®
Refinance and save
$8,073/mo
Est. payment
Refinancing to a lower rate could help reduce your monthly payments and save thousands over the life of the loan.
$8,073/mo
Est. payment
Explore your selling options
Work with a Zillow partner agent
Leverage their expertise and Zillow's premium Showcase listings to get your home seen by more buyers.
Get startedList with your own agent
Get your home in front of millions of buyers by listing it on Zillow.
Learn how to do itSell it yourself
Take full control of how buyers see your home on Zillow by listing For Sale by Owner (FSBO).
List your homeWhat's special
Primary suiteEn-suite bathMature treesGracious roomsUpgraded thermopane windowsGorgeous backyardSpacious colonial
Zillow last checked:
Listing updated:
Listed by:
Bross Chingas Bross Team at Coldwell Banker,
Douglas Bross (203)526-6537,
Coldwell Banker Realty 203-227-8424
Bought with:
Armand Uomoleale Jr, RES.0817934
William Raveis Real Estate
Source: Smart MLS,MLS#: 24122032
Facts & features
Interior
Bedrooms & bathrooms
- Bedrooms: 4
- Bathrooms: 3
- Full bathrooms: 3
Rooms
- Room types: Workshop
Primary bedroom
- Features: Full Bath, Hardwood Floor
- Level: Upper
Bedroom
- Features: Hardwood Floor
- Level: Upper
Bedroom
- Features: Hardwood Floor
- Level: Upper
Bedroom
- Features: Hardwood Floor
- Level: Upper
Bathroom
- Features: Tile Floor
- Level: Upper
Dining room
- Features: Hardwood Floor
- Level: Main
Family room
- Features: Skylight, Vaulted Ceiling(s), Hardwood Floor
- Level: Main
Kitchen
- Features: Bay/Bow Window, Hardwood Floor
- Level: Main
Living room
- Features: Fireplace, Hardwood Floor
- Level: Main
Office
- Features: Vaulted Ceiling(s), Wall/Wall Carpet
- Level: Main
Rec play room
- Features: Wall/Wall Carpet
- Level: Lower
Heating
- Baseboard, Oil
Cooling
- Central Air
Appliances
- Included: Electric Cooktop, Convection Range, Microwave, Range Hood, Refrigerator, Freezer, Dishwasher, Washer, Dryer, Water Heater
- Laundry: Lower Level
Features
- Basement: Partial,Heated
- Attic: Pull Down Stairs
- Number of fireplaces: 1
Interior area
- Total structure area: 3,446
- Total interior livable area: 3,446 sqft
- Finished area above ground: 2,900
- Finished area below ground: 546
Property
Parking
- Total spaces: 6
- Parking features: Attached, Paved, Driveway, Garage Door Opener, Private, Asphalt
- Attached garage spaces: 2
- Has uncovered spaces: Yes
Features
- Patio & porch: Deck
- Exterior features: Rain Gutters, Underground Sprinkler
- Waterfront features: Beach Access
Lot
- Size: 1.25 Acres
- Features: Wooded, Level
Details
- Parcel number: 411256
- Zoning: AA
Construction
Type & style
- Home type: SingleFamily
- Architectural style: Colonial
- Property subtype: Single Family Residence
Materials
- Shingle Siding, Wood Siding
- Foundation: Block
- Roof: Asphalt
Condition
- New construction: No
- Year built: 1961
Utilities & green energy
- Sewer: Septic Tank
- Water: Public
- Utilities for property: Cable Available
Community & HOA
Community
- Features: Library, Medical Facilities, Park, Playground, Pool, Public Rec Facilities, Shopping/Mall
HOA
- Has HOA: No
Location
- Region: Westport
Financial & listing details
- Price per square foot: $416/sqft
- Tax assessed value: $656,200
- Annual tax amount: $12,376
- Date on market: 11/6/2025
- Exclusions: As per Incl/Excl Rider
Price history
| Date | Event | Price |
|---|---|---|
| 2/9/2026 | Sold | $1,432,320+14.6%$416/sqft |
Source:  Smart MLS #24122032 Report a problem Smart MLS #24122032 Report a problem | ||
| 11/21/2025 | Pending sale | $1,250,000$363/sqft |
Source: Smart MLS #24122032 Report a problem | ||
| 11/6/2025 | Listed for sale | $1,250,000$363/sqft |
Source: Smart MLS #24122032 Report a problem | ||
Public tax history
| Year | Property taxes | Tax assessment |
|---|---|---|
| 2025 | $12,376 +1.3% | $656,200 |
| 2024 | $12,218 +1.5% | $656,200 |
| 2023 | $12,041 +1.5% | $656,200 |
| 2022 | $11,858 | $656,200 |
| 2021 | $11,858 +7% | $656,200 -1% |
| 2020 | $11,080 -0.9% | $663,100 |
| 2019 | $11,180 | $663,100 |
| 2018 | $11,180 | $663,100 |
| 2017 | $11,180 | $663,100 |
| 2016 | $11,180 | $663,100 |
Find assessor info on the county website
Neighborhood: Coleytown
Nearby homes
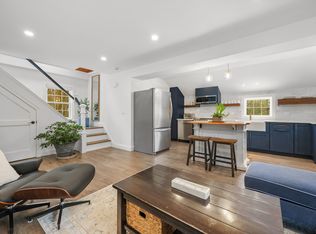
- $5,5002 bd2 ba1.2k sqft167 North Ave, Westport, CT 06880For Rent
- $2,376,5005 bd5 ba3.9k sqft29 Cob Dr, Westport, CT 06880Off Market
- $1,663,9004 bd2 ba2.6k sqft4 Bittersweet Ln, Westport, CT 06880Off Market
- $1,200,0003 bd3 ba2.6k sqft1 Hazelnut Rd, Westport, CT 06880Sold
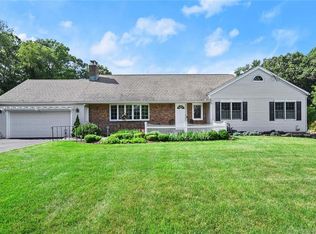
- $1,756,1004 bd2 ba2.1k sqft23 Cob Dr, Westport, CT 06880Off Market
- $3,217,1006 bd8 ba6.9k sqft2 Hazelnut Rd, Westport, CT 06880Off Market
- $1,522,1004 bd3 ba3.1k sqft24 Cob Dr, Westport, CT 06880Off Market
- $1,626,4005 bd4 ba2.6k sqft6 Bittersweet Ln, Westport, CT 06880Off Market
Nearby schools
GreatSchools rating
- 10/10Coleytown Elementary SchoolGrades: K-5Distance: 0.7 mi
- 9/10Coleytown Middle SchoolGrades: 6-8Distance: 0.9 mi
- 10/10Staples High SchoolGrades: 9-12Distance: 1.1 mi
Schools provided by the listing agent
- Elementary: Coleytown
- Middle: Coleytown
- High: Staples
Source: Smart MLS. This data may not be complete. We recommend contacting the local school district to confirm school assignments for this home.


Get pre-qualified for a loan
At Zillow Home Loans, we can pre-qualify you in as little as 5 minutes with no impact to your credit score.An equal housing lender. NMLS #10287.
Nearby cities
Nearby neighborhoods
Nearby zip codes
Other Westport Topics
