A RARE FIND IN HUNT VALLEY STATION * EXPANSIVE PORCH FRONT COLONIAL HOME * GOURMET KITCHEN * QUARTZ COUNTER TOPS * STAINLESS STEEL APPLIANCES * 9 FOOT CEILINGS * CUSTOM LIGHTING THROUGHOUT * SEPARATE BREAKFAST ROOM * LARGE SUN/FLORIDA ROOM WITH VAULTED CEILINGS * MAIN LEVEL FAMILY ROOM WITH WET BAR, WOOD BURNING FIRE PLACE AND BUILT INS * 1ST FLOOR LAUNDRY ROOM * LOWER LEVEL WITH ADU (ACCESSORY DWELLING UNIT WITH SIDE ENTRY) * IDEAL FOR INLAWS OR AU PAIR SUITE * NEW ROOF OCT 2024 * 2 ZONED HVAC * TANKLESS WATER HEATER * RADON SYSTEM * NATIONAL BLUE RIBBON ELEMENTARY SCHOOL * OUTDOOR ENTHUSIASTS ARE IN WALKING DISTANCE TO NCR TRAIL * THIS HOME OFFERS ACCESS TO A VARITY OF RESTAURANTS, SHOPPING AND ENTERTAINMENT AT THE HUNT VALLEY TOWNE CENTER * ALL THE COMFORT, SPACE AND CONVENIENCE IT HAS TO OFFER IN ONE OF HUNT VALLEY'S MOST DESIRABLE COMMUNITIES!
Sold for $860,000
$860,000
1 Hemlock Ct, Cockeysville, MD 21030
5beds
3,656sqft
Single Family Residence
Built in 1988
9,875 Square Feet Lot
$867,100 Zestimate®
$235/sqft
$4,380 Estimated rent
Home value
$867,100
$789,000 - $945,000
$4,380/mo
Zestimate® history
Owner options
List your home for rent
$4,380/mo
Rent Zestimate®
Find your next renter with Zillow Rental Manager. Plus, with online applications, you can quickly screen prospective tenants – for free.
$4,380/mo
Rent Zestimate®
Refinance and save
$5,961/mo
Est. payment
Refinancing to a lower rate could help reduce your monthly payments and save thousands over the life of the loan.
$5,961/mo
Est. payment
Explore your selling options
Work with a Zillow partner agent
Leverage their expertise and Zillow's premium Showcase listings to get your home seen by more buyers.
Get startedList with your own agent
Get your home in front of millions of buyers by listing it on Zillow.
Learn how to do itSell it yourself
Take full control of how buyers see your home on Zillow by listing For Sale by Owner (FSBO).
List your homeWhat's special
Wood burning fireplaceBuilt insCustom lighting throughoutStainless steel appliancesQuartz counter topsSeparate breakfast roomGourmet kitchen
Zillow last checked:
Listing updated:
Listed by:
Robert Munson 410-917-4600,
Advance Realty, Inc.
Bought with:
Betty DuLaney, 5004379
EXP Realty, LLC
Source: Bright MLS,MLS#: MDBC2149552
Facts & features
Interior
Bedrooms & bathrooms
- Bedrooms: 5
- Bathrooms: 4
- Full bathrooms: 3
- 1/2 bathrooms: 1
- Main level bathrooms: 1
Rooms
- Room types: Living Room, Dining Room, Primary Bedroom, Bedroom 4, Kitchen, Family Room, Foyer, Breakfast Room, Sun/Florida Room, In-Law/auPair/Suite, Laundry, Office, Storage Room, Bathroom 2, Bathroom 3, Primary Bathroom
Primary bedroom
- Level: Lower
Bedroom 4
- Level: Upper
- Area: 168 Square Feet
- Dimensions: 12 X 14
Primary bathroom
- Features: Attached Bathroom, Bathroom - Walk-In Shower, Built-in Features, Cathedral/Vaulted Ceiling, Ceiling Fan(s), Flooring - HardWood, Walk-In Closet(s), Primary Bedroom - Sitting Area, Primary Bedroom - Dressing Area
- Level: Upper
- Area: 378 Square Feet
- Dimensions: 18 X 21
Primary bathroom
- Features: Soaking Tub, Bathroom - Walk-In Shower, Cathedral/Vaulted Ceiling, Recessed Lighting
- Level: Upper
- Area: 99 Square Feet
- Dimensions: 9 X 11
Bathroom 2
- Features: Ceiling Fan(s)
- Level: Upper
- Area: 180 Square Feet
- Dimensions: 12 X 15
Bathroom 3
- Level: Upper
- Area: 143 Square Feet
- Dimensions: 13 X 11
Breakfast room
- Features: Flooring - HardWood
- Level: Main
- Area: 126 Square Feet
- Dimensions: 9 X 14
Dining room
- Features: Flooring - HardWood
- Level: Main
- Area: 168 Square Feet
- Dimensions: 12 X 14
Family room
- Features: Cathedral/Vaulted Ceiling, Ceiling Fan(s), Fireplace - Wood Burning, Flooring - HardWood, Wet Bar, Built-in Features
- Level: Main
- Area: 320 Square Feet
- Dimensions: 16 X 20
Foyer
- Level: Main
- Area: 84 Square Feet
- Dimensions: 6 X 14
Other
- Level: Lower
- Area: 247 Square Feet
- Dimensions: 19 X 13
Kitchen
- Level: Lower
- Area: 90 Square Feet
- Dimensions: 6 X 15
Kitchen
- Features: Countertop(s) - Quartz, Flooring - HardWood, Built-in Features
- Level: Main
- Area: 180 Square Feet
- Dimensions: 12 X 15
Laundry
- Level: Main
- Area: 48 Square Feet
- Dimensions: 6 X 8
Living room
- Level: Lower
- Area: 252 Square Feet
- Dimensions: 12 X 21
Office
- Features: Flooring - Solid Hardwood
- Level: Main
- Area: 90 Square Feet
- Dimensions: 9 X 10
Storage room
- Level: Lower
- Area: 120 Square Feet
- Dimensions: 10 X 12
Storage room
- Level: Lower
- Area: 260 Square Feet
- Dimensions: 10 X 26
Other
- Features: Cathedral/Vaulted Ceiling, Flooring - HardWood, Lighting - LED, Ceiling Fan(s)
- Level: Main
- Area: 216 Square Feet
- Dimensions: 12 X 18
Heating
- Forced Air, Natural Gas
Cooling
- Central Air, Electric
Appliances
- Included: Microwave, Dishwasher, Disposal, Exhaust Fan, Oven/Range - Gas, Range Hood, Refrigerator, Stainless Steel Appliance(s), Tankless Water Heater, Gas Water Heater
- Laundry: Main Level, Laundry Room
Features
- 2nd Kitchen, Bathroom - Stall Shower, Built-in Features, Dining Area, Family Room Off Kitchen, Open Floorplan, Kitchen - Galley, Kitchen Island, Kitchen - Table Space, Pantry, Recessed Lighting, Walk-In Closet(s), 9'+ Ceilings, Cathedral Ceiling(s), Vaulted Ceiling(s)
- Flooring: Hardwood, Wood
- Windows: Double Hung, Double Pane Windows, Energy Efficient, Screens
- Basement: Connecting Stairway,Partial,Finished,Heated,Improved,Exterior Entry,Walk-Out Access
- Number of fireplaces: 1
- Fireplace features: Brick, Heatilator, Mantel(s)
Interior area
- Total structure area: 4,338
- Total interior livable area: 3,656 sqft
- Finished area above ground: 2,974
- Finished area below ground: 682
Property
Parking
- Total spaces: 4
- Parking features: Storage, Built In, Garage Faces Front, Garage Door Opener, Inside Entrance, Oversized, Concrete, Driveway, Attached
- Attached garage spaces: 2
- Uncovered spaces: 2
- Details: Garage Sqft: 440
Accessibility
- Accessibility features: None
Features
- Levels: Three
- Stories: 3
- Exterior features: Bump-outs, Lighting
- Pool features: None
- Has spa: Yes
- Spa features: Bath
Lot
- Size: 9,875 Square Feet
- Dimensions: 1.00 x
- Features: Corner Lot, Landscaped
Details
- Additional structures: Above Grade, Below Grade
- Parcel number: 04082000011373
- Zoning: RESIDENTIAL
- Special conditions: Standard
Construction
Type & style
- Home type: SingleFamily
- Architectural style: Colonial
- Property subtype: Single Family Residence
Materials
- Brick, Vinyl Siding
- Foundation: Block, Brick/Mortar
- Roof: Architectural Shingle
Condition
- Excellent
- New construction: No
- Year built: 1988
Utilities & green energy
- Sewer: Public Sewer
- Water: Public
Community & HOA
Community
- Subdivision: Hunters Run
HOA
- Has HOA: Yes
- HOA fee: $250 semi-annually
- HOA name: PELICAN PROPERTY MANAGEMENT
Location
- Region: Cockeysville
Financial & listing details
- Price per square foot: $235/sqft
- Tax assessed value: $626,300
- Annual tax amount: $7,591
- Date on market: 1/8/2026
- Listing agreement: Exclusive Right To Sell
- Listing terms: Conventional,FHA,VA Loan
- Ownership: Fee Simple
Price history
| Date | Event | Price |
|---|---|---|
| 2/2/2026 | Sold | $860,000+1.8%$235/sqft |
Source:  Bright MLS #MDBC2149552 Report a problem Bright MLS #MDBC2149552 Report a problem | ||
| 1/11/2026 | Pending sale | $845,000$231/sqft |
Source: Bright MLS #MDBC2149552 Report a problem | ||
| 1/8/2026 | Listed for sale | $845,000$231/sqft |
Source: Bright MLS #MDBC2149552 Report a problem | ||
Public tax history
| Year | Property taxes | Tax assessment |
|---|---|---|
| 2026 | $9,294 -1.2% | $651,633 +4% |
| 2025 | $9,411 +29.2% | $626,300 +4.2% |
| 2024 | $7,286 +4.4% | $601,167 +4.4% |
| 2023 | $6,982 +4.6% | $576,033 +4.6% |
| 2022 | $6,677 +0.4% | $550,900 +0.4% |
| 2021 | $6,650 +0.4% | $548,667 +0.4% |
| 2020 | $6,623 +0.4% | $546,433 +0.4% |
| 2019 | $6,596 +3.8% | $544,200 +3.8% |
| 2018 | $6,352 +4% | $524,067 +4% |
| 2017 | $6,108 +5.3% | $503,933 +4.2% |
| 2016 | $5,801 | $483,800 |
| 2015 | $5,801 | $483,800 |
| 2014 | $5,801 | $483,800 -4.2% |
| 2013 | -- | $505,100 |
| 2012 | -- | $505,100 |
| 2011 | -- | $505,100 -18.3% |
| 2010 | -- | $618,070 +6.1% |
| 2009 | -- | $582,410 +6.5% |
| 2008 | -- | $546,750 +7% |
| 2007 | -- | $511,090 +12.9% |
| 2006 | -- | $452,556 +14.9% |
| 2005 | -- | $394,023 +17.4% |
| 2004 | -- | $335,490 +6.3% |
| 2003 | -- | $315,580 +6.7% |
| 2002 | -- | $295,670 +7.2% |
| 2001 | -- | $275,760 |
Find assessor info on the county website
Neighborhood: 21030
Nearby homes
- $814,7005 bd4 ba3.6k sqft3 Hemlock Ct, Cockeysville, MD 21030Off Market

- $788,600-- bd3 ba2.8k sqft9 Timberwood Ct, Cockeysville, MD 21030Off Market
- $780,0005 bd4 ba3.9k sqft10 Timberwood Ct, Cockeysville, MD 21030Sold
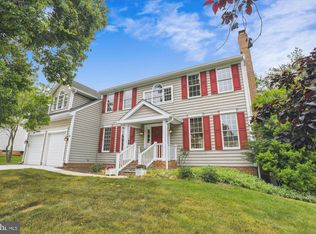
- $4,5545 bd3 ba3.4k sqft2 Hemlock Ct, Cockeysville, MD 21030For Rent

- $773,1004 bd3 ba3.5k sqft5 Hemlock Ct, Cockeysville, MD 21030Off Market
- $816,4004 bd3 ba3.4k sqft8 Timberwood Ct, Hunt Valley, MD 21030Off Market
- $833,100-- bd2 ba3.4k sqft4 Hemlock Ct, Cockeysville, MD 21030Off Market
- $769,700-- bd2 ba3.4k sqft11 Timberwood Ct, Cockeysville, MD 21030Off Market
Nearby schools
GreatSchools rating
- 10/10Jacksonville Elementary SchoolGrades: PK-5Distance: 4.4 mi
- 7/10Cockeysville Middle SchoolGrades: 6-8Distance: 2 mi
- 6/10Dulaney High SchoolGrades: 9-12Distance: 3.1 mi
Schools provided by the listing agent
- District: Baltimore County Public Schools
Source: Bright MLS. This data may not be complete. We recommend contacting the local school district to confirm school assignments for this home.
Get a cash offer in 3 minutes
Find out how much your home could sell for in as little as 3 minutes with a no-obligation cash offer.
Estimated market value
$867,100
Get a cash offer in 3 minutes
Find out how much your home could sell for in as little as 3 minutes with a no-obligation cash offer.
Estimated market value
$867,100
- Maryland
- Baltimore County
- Cockeysville
- 21030
- 1 Hemlock Ct
