Spacious Center Hall Colonial in sought after Hunt Valley Station! Don't miss out on this gorgeously updated home with 5/6 Bedrooms ( 5 large Bedrooms on the 2nd level!), 3 and 1/2 Baths, 2 Trex Decks, 2 Fireplaces, large Gourmet Kitchen, Great Room off of Kitchen, Main Level Office, Dining Room, Living Room, Main level Laundry Room with adjacent Mud Room, attached 2 car garage, partially finished walk out Basement, abundant storage space and more! This one truly has it all! The welcoming 2 level soaring entrance with gleaming hardwood floors leads to an eat-in Kitchen that is a cook's delight. The oversized Kitchen is perfectly reworked and organized for todays living with granite countertops, upgraded stainless appliances, granite center island with cooktop, new gas range, built-in microwave, wall oven, ample dining space & access to a back deck. A mud room area with built-in cubbies & separate Laundry Room are tucked away off of the Kitchen with easy access to the attached 2 car garage. The freshly painted, sun-filled Great Room has cathedral ceilings, Fireplace and access to both back Decks. The home office is off of the Great Room with elegant custom wood moldings & built-ins and has access to the 2nd private back Deck. A separate Dining Room off the Kitchen, gracious Living Room with a fireplace & a Powder Room complete the Main Level. The 2nd Level provides space and privacy for everyone. There are 5 generously proportioned Bedrooms and 2 tastefully updated Full Baths. The large Primary Bedroom includes a seating area, a beautifully remodeled Bath with a rain showerhead and 2 spacious closets. There is yet more finished space in the expansive Lower level that includes a club room, remodeled Full Bath, potential 6th Bedroom & tons of additional storage space, and walk out access to the backyard. Additional recent upgrades include new furnace (2023), Roof (2023),resurfaced garage floor (2023), Driveway (2023), stainless dishwasher & gas range (2023) and more. See List of upgrades. Professional photos coming Thursday 6/6. Open Saturday June 8 12-2
Sold for $780,000
$780,000
10 Timberwood Ct, Cockeysville, MD 21030
5beds
3,936sqft
Single Family Residence
Built in 1988
8,568 Square Feet Lot
$854,500 Zestimate®
$198/sqft
$5,051 Estimated rent
Home value
$854,500
$812,000 - $897,000
$5,051/mo
Zestimate® history
Owner options
List your home for rent
$5,051/mo
Rent Zestimate®
Find your next renter with Zillow Rental Manager. Plus, with online applications, you can quickly screen prospective tenants – for free.
$5,051/mo
Rent Zestimate®
Refinance and save
$5,123/mo
Est. payment
Refinancing to a lower rate could help reduce your monthly payments and save thousands over the life of the loan.
$5,123/mo
Est. payment
Explore your selling options
Work with a Zillow partner agent
Leverage their expertise and Zillow's premium Showcase listings to get your home seen by more buyers.
Get startedList with your own agent
Get your home in front of millions of buyers by listing it on Zillow.
Learn how to do itSell it yourself
Take full control of how buyers see your home on Zillow by listing For Sale by Owner (FSBO).
List your homeWhat's special
Zillow last checked:
Listing updated:
Listed by:
Mindy OMalley 443-629-7518,
Cummings & Co. Realtors,
Co-Listing Agent: Bissett M Schwanke 410-800-3028,
Cummings & Co. Realtors
Bought with:
Kevin Poist, 0643843
TTR Sotheby's International Realty
Source: Bright MLS,MLS#: MDBC2098478
Facts & features
Interior
Bedrooms & bathrooms
- Bedrooms: 5
- Bathrooms: 4
- Full bathrooms: 3
- 1/2 bathrooms: 1
- Main level bathrooms: 1
Basement
- Area: 1664
Heating
- Forced Air, Natural Gas
Cooling
- Central Air, Electric
Appliances
- Included: Cooktop, Dishwasher, Dryer, Oven, Oven/Range - Gas, Refrigerator, Washer, Gas Water Heater
- Laundry: Main Level
Features
- Built-in Features, Family Room Off Kitchen, Attic, Ceiling Fan(s), Chair Railings, Crown Molding, Dining Area, Floor Plan - Traditional, Formal/Separate Dining Room, Kitchen Island, Kitchen - Table Space, Pantry, Recessed Lighting, Upgraded Countertops, Walk-In Closet(s)
- Flooring: Carpet, Wood
- Basement: Connecting Stairway,Partially Finished,Exterior Entry,Interior Entry
- Number of fireplaces: 2
Interior area
- Total structure area: 5,149
- Total interior livable area: 3,936 sqft
- Finished area above ground: 3,485
- Finished area below ground: 451
Property
Parking
- Total spaces: 2
- Parking features: Garage Faces Front, Inside Entrance, Attached
- Attached garage spaces: 2
Accessibility
- Accessibility features: None
Features
- Levels: Three
- Stories: 3
- Patio & porch: Deck
- Exterior features: Rain Gutters
- Pool features: None
Lot
- Size: 8,568 Square Feet
- Dimensions: 1.00 x
Details
- Additional structures: Above Grade, Below Grade
- Parcel number: 04082000011382
- Zoning: RESIDENTIAL
- Special conditions: Standard
Construction
Type & style
- Home type: SingleFamily
- Architectural style: Colonial
- Property subtype: Single Family Residence
Materials
- Frame
- Foundation: Other
Condition
- Excellent
- New construction: No
- Year built: 1988
Utilities & green energy
- Sewer: Public Sewer
- Water: Public
Community & HOA
Community
- Subdivision: Hunt Valley Station
HOA
- Has HOA: Yes
- HOA fee: $229 semi-annually
- HOA name: HUNT VALLEY STATION HOA, INC
Location
- Region: Cockeysville
Financial & listing details
- Price per square foot: $198/sqft
- Tax assessed value: $633,100
- Annual tax amount: $7,439
- Date on market: 6/6/2024
- Listing agreement: Exclusive Right To Sell
- Ownership: Fee Simple
Price history
| Date | Event | Price |
|---|---|---|
| 7/10/2024 | Sold | $780,000+10%$198/sqft |
Source:  Bright MLS #MDBC2098478 Report a problem Bright MLS #MDBC2098478 Report a problem | ||
| 6/7/2024 | Pending sale | $709,000$180/sqft |
Source: Bright MLS #MDBC2098478 Report a problem | ||
| 6/6/2024 | Listed for sale | $709,000+0.6%$180/sqft |
Source: Bright MLS #MDBC2098478 Report a problem | ||
| 8/31/2023 | Sold | $705,000+0.7%$179/sqft |
Source: Bright MLS #MDBC2069774 Report a problem | ||
| 7/25/2023 | Pending sale | $700,000$178/sqft |
Source: Bright MLS #MDBC2069774 Report a problem | ||
| 7/18/2023 | Price change | $700,000-3.9%$178/sqft |
Source: Bright MLS #MDBC2069774 Report a problem | ||
| 6/23/2023 | Price change | $728,500-2.9%$185/sqft |
Source: Bright MLS #MDBC2069774 Report a problem | ||
| 6/10/2023 | Listed for sale | $750,000+35.1%$191/sqft |
Source: Bright MLS #MDBC2069774 Report a problem | ||
| 8/3/2012 | Sold | $555,000-7.5%$141/sqft |
Source: Public Record Report a problem | ||
| 5/17/2005 | Sold | $600,000+50%$152/sqft |
Source: Public Record Report a problem | ||
| 1/17/2002 | Sold | $400,000+29%$102/sqft |
Source: Public Record Report a problem | ||
| 3/11/1997 | Sold | $310,000$79/sqft |
Source: Public Record Report a problem | ||
Public tax history
| Year | Property taxes | Tax assessment |
|---|---|---|
| 2025 | $8,888 +15.8% | $652,400 +3% |
| 2024 | $7,673 +3.1% | $633,100 +3.1% |
| 2023 | $7,439 +3.2% | $613,800 +3.2% |
| 2022 | $7,205 +1.6% | $594,500 +1.6% |
| 2021 | $7,094 +1.6% | $585,300 +1.6% |
| 2020 | $6,982 +1.6% | $576,100 +1.6% |
| 2019 | $6,871 +3.4% | $566,900 +3.4% |
| 2018 | $6,646 +3.5% | $548,367 +3.5% |
| 2017 | $6,422 -2.8% | $529,833 +3.6% |
| 2016 | $6,604 | $511,300 +0.7% |
| 2015 | $6,604 | $507,800 +0.7% |
| 2014 | $6,604 | $504,300 +0.7% |
| 2013 | -- | $500,800 |
| 2012 | -- | $500,800 |
| 2011 | -- | $500,800 -13.4% |
| 2010 | -- | $578,510 +6.7% |
| 2009 | -- | $542,096 +7.2% |
| 2008 | -- | $505,683 +7.8% |
| 2007 | -- | $469,270 +9% |
| 2006 | -- | $430,626 +9.9% |
| 2005 | -- | $391,983 +10.9% |
| 2004 | -- | $353,340 +5.5% |
| 2003 | -- | $335,000 +5.8% |
| 2002 | -- | $316,660 +6.1% |
| 2001 | -- | $298,320 |
Find assessor info on the county website
Neighborhood: 21030
Nearby homes
- $818,4004 bd3 ba3.4k sqft8 Timberwood Ct, Hunt Valley, MD 21030Off Market
- $715,0004 bd4 ba2.2k sqft1111 Walnutwood Rd, Cockeysville, MD 21030Sold
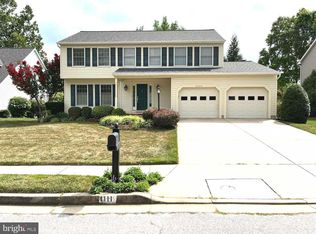
- $820,0004 bd4 ba3.7k sqft6 Timberwood Ct, Cockeysville, MD 21030Off Market
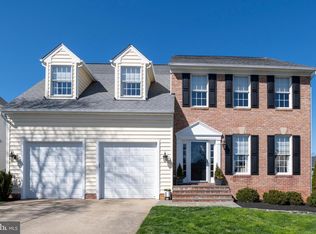
- $737,100-- bd2 ba2.7k sqft12 Timberwood Ct, Cockeysville, MD 21030Off Market
- $860,0005 bd4 ba3.6k sqft1 Hemlock Ct, Cockeysville, MD 21030Sold
- $753,9004 bd2 ba2.6k sqft1109 Walnutwood Rd, Cockeysville, MD 21030Off Market
- $753,8005 bd3 ba2.6k sqft1107 Walnutwood Rd, Cockeysville, MD 21030Off Market
- $838,0004 bd4 ba3.9k sqft1113 Walnutwood Rd, Cockeysville, MD 21030Off Market
Nearby schools
GreatSchools rating
- 9/10Jacksonville Elementary SchoolGrades: PK-5Distance: 4.4 mi
- 6/10Cockeysville Middle SchoolGrades: 6-8Distance: 2 mi
- 8/10Dulaney High SchoolGrades: 9-12Distance: 3.1 mi
Schools provided by the listing agent
- District: Baltimore County Public Schools
Source: Bright MLS. This data may not be complete. We recommend contacting the local school district to confirm school assignments for this home.
Get a cash offer in 3 minutes
Find out how much your home could sell for in as little as 3 minutes with a no-obligation cash offer.
Estimated market value
$854,500
Get a cash offer in 3 minutes
Find out how much your home could sell for in as little as 3 minutes with a no-obligation cash offer.
Estimated market value
$854,500
- Maryland
- Baltimore County
- Cockeysville
- 21030
- 10 Timberwood Ct
Nearby cities
Nearby zip codes
Other Cockeysville Topics
