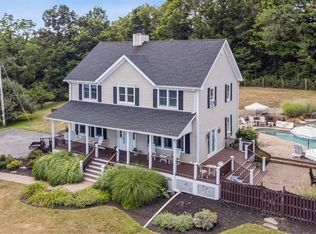
GORGEOUS CUSTOM COLONIAL BUILT IN 2016! Situated on a private cul de sac, this stunning 3,063 square foot home sits on 1.9 acres, and features 4 bedrooms, 2 1/2 baths, a second floor bonus room AND separate office/den above the 2-car garage (with BRAND NEW EPOXY FLOORING), as well as a fabulous back patio entertainment area with a covered deck with big screen TV, which steps down to an uncovered patio area with a built-in gas grill, stand-alone fireplace, and an above-ground pool . . . and finally, a full unfinished basement with 9-foot ceilings ripe for finishing! And that's just for starters! The owner is a builder who built this home for his family -- and it shows! Curb appeal galore as you pull in the driveway and walk up to the stone paver patio. Enter to an open floorplan with gleaming hardwood floors, and a living room featuring cathedral ceilings and a gas fireplace with the stone chimney extending all the way up, along with sliders to the back deck/patio area. An open kitchen concept includes stainless steel appliances, beautiful quartz countertops, a breakfast bar, a pantry, and is sandwiched by a formal dining room, as well as an eat-in dining area. This home also feature a main floor en suite with bathroom with soaking tub and stand-up shower and two walk-in closets. Upstairs are three generously-sized bedrooms, not a mention an oversized bonus room which leads into a separate office/den area. The property is well landscaped, and includes a separate drive up to an open area with a pop-up garage tunnel, as well as plenty of space for an RV and any other outdoor equipment, etc. (and this area is completely obscured from the home). Private setting, yet just minutes from the Village of Warwick and all it has to offer, not to mention hiking, skiing, boating, entertainment, fantastic dining options, orchards, Farmers Markets, wineries, breweries, bike/walking trails, drive-in movie, bowling alley, schools, library, hospital, and so much more. This home and property has everything you need -- just move right in and unpack!
Sold for $825,000
$825,000
1 Hidden Hills Court, Warwick, NY 10990
4beds
3,063sqft
Single Family Residence, Residential
Built in 2016
1.9 Acres Lot
$839,100 Zestimate®
$269/sqft
$4,680 Estimated rent
Home value
$839,100
$730,000 - $957,000
$4,680/mo
Zestimate® history
Owner options
List your home for rent
$4,680/mo
Rent Zestimate®
Find your next renter with Zillow Rental Manager. Plus, with online applications, you can quickly screen prospective tenants – for free.
$4,680/mo
Rent Zestimate®
Refinance and save
$5,762/mo
Est. payment
Refinancing to a lower rate could help reduce your monthly payments and save thousands over the life of the loan.
$5,762/mo
Est. payment
Explore your selling options
Work with a Zillow partner agent
Leverage their expertise and Zillow's premium Showcase listings to get your home seen by more buyers.
Get startedList with your own agent
Get your home in front of millions of buyers by listing it on Zillow.
Learn how to do itSell it yourself
Take full control of how buyers see your home on Zillow by listing For Sale by Owner (FSBO).
List your homeWhat's special
Gas fireplaceStand-alone fireplaceSecond floor bonus roomBuilt-in gas grillAbove-ground poolOpen floorplanPrivate setting
Zillow last checked:
Listing updated:
Listed by:
Dean Diltz 845-325-0214,
Keller Williams Realty 845-928-8000
Bought with:
Richard J Wawrynek, 30WA0947268
Howard Hanna Rand Realty
Source: OneKey® MLS as distributed by MLS GRID,MLS#: 876219
Facts & features
Interior
Bedrooms & bathrooms
- Bedrooms: 4
- Bathrooms: 3
- Full bathrooms: 2
- 1/2 bathrooms: 1
Primary bedroom
- Level: First
Bedroom 2
- Level: Second
Bedroom 3
- Level: Second
Bedroom 4
- Level: Second
Primary bathroom
- Level: First
Bathroom 1
- Description: powder room
- Level: First
Bonus room
- Level: Second
Dining room
- Level: First
Kitchen
- Level: First
Laundry
- Description: also mud room/side entrance off driveway
- Level: First
Living room
- Level: First
Office
- Description: located off bonus room
- Level: Second
Heating
- Forced Air, Oil, Propane
Cooling
- Central Air
Appliances
- Included: Convection Oven, Cooktop, Dishwasher, Dryer, Microwave, Oven, Refrigerator, Stainless Steel Appliance(s), Washer
Features
- First Floor Bedroom, First Floor Full Bath, Breakfast Bar, Cathedral Ceiling(s), Ceiling Fan(s), Central Vacuum, Entrance Foyer, Formal Dining, His and Hers Closets, Primary Bathroom, Master Downstairs, Open Floorplan, Open Kitchen, Pantry, Quartz/Quartzite Counters, Recessed Lighting, Storage, Walk Through Kitchen
- Flooring: Carpet, Hardwood
- Basement: Full,Unfinished
- Attic: Pull Stairs,Unfinished
- Number of fireplaces: 1
- Fireplace features: Gas, Living Room
Interior area
- Total structure area: 3,063
- Total interior livable area: 3,063 sqft
Property
Parking
- Total spaces: 2
- Parking features: Garage
- Garage spaces: 2
Features
- Levels: Two
- Patio & porch: Patio
- Exterior features: Fire Pit, Gas Grill, Lighting, Rain Gutters
- Has private pool: Yes
- Pool features: Above Ground
- Has view: Yes
- View description: Panoramic, Trees/Woods
Lot
- Size: 1.9 Acres
- Features: Back Yard, Front Yard, Landscaped, Level, Near Public Transit, Near School, Near Shops, Private
Details
- Parcel number: 3354890490000001062.1200000
- Special conditions: None
Construction
Type & style
- Home type: SingleFamily
- Architectural style: Colonial
- Property subtype: Single Family Residence, Residential
Condition
- Year built: 2016
Utilities & green energy
- Sewer: Septic Tank
- Utilities for property: Cable Connected, Electricity Connected, Phone Connected, Propane, Trash Collection Private, Water Connected
Community & HOA
HOA
- Has HOA: No
Location
- Region: Warwick
Financial & listing details
- Price per square foot: $269/sqft
- Tax assessed value: $70,000
- Annual tax amount: $16,093
- Date on market: 6/11/2025
- Cumulative days on market: 149 days
- Listing agreement: Exclusive Right To Sell
- Electric utility on property: Yes
Price history
| Date | Event | Price |
|---|---|---|
| 1/13/2026 | Sold | $825,000-4.6%$269/sqft |
Source:  OneKey® MLS as distributed by MLS GRID #876219 Report a problem OneKey® MLS as distributed by MLS GRID #876219 Report a problem | ||
| 11/7/2025 | Pending sale | $865,000$282/sqft |
Source: OneKey® MLS as distributed by MLS GRID #876219 Report a problem | ||
| 8/4/2025 | Price change | $865,000-3.8%$282/sqft |
Source: OneKey® MLS as distributed by MLS GRID #876219 Report a problem | ||
| 7/17/2025 | Price change | $899,000-2.7%$294/sqft |
Source: OneKey® MLS as distributed by MLS GRID #876219 Report a problem | ||
| 6/11/2025 | Listed for sale | $924,000+740%$302/sqft |
Source: OneKey® MLS as distributed by MLS GRID #876219 Report a problem | ||
| 12/17/2015 | Sold | $110,000-12%$36/sqft |
Source: OneKey® MLS as distributed by MLS GRID #H4521171 Report a problem | ||
| 9/9/2015 | Listing removed | $125,000$41/sqft |
Source: Wright Bros Real Estate Inc. #4521171 Report a problem | ||
| 5/12/2015 | Listed for sale | $125,000-10.1%$41/sqft |
Source: Wright Bros Real Estate Inc. #4521171 Report a problem | ||
| 3/2/2015 | Listing removed | $139,000$45/sqft |
Source: Wright Brothers Real Estate #558269 Report a problem | ||
| 10/5/2013 | Price change | $139,000-6.7%$45/sqft |
Source: Regal Homes and Properties, Inc #465809 Report a problem | ||
| 4/24/2012 | Price change | $149,000-25.5%$49/sqft |
Source: Regal Homes and Properties, Inc #465809 Report a problem | ||
| 3/26/2011 | Listed for sale | $199,900$65/sqft |
Source: Vflyer #465809 Report a problem | ||
Public tax history
| Year | Property taxes | Tax assessment |
|---|---|---|
| 2025 | -- | $70,000 |
| 2024 | -- | $70,000 |
| 2023 | -- | $70,000 |
| 2022 | -- | $70,000 |
| 2021 | -- | $70,000 |
| 2020 | -- | $70,000 |
| 2019 | -- | $70,000 |
| 2018 | -- | $70,000 |
| 2017 | $4,101 | $70,000 +204.3% |
| 2016 | -- | $23,000 +113% |
| 2015 | -- | $10,800 |
| 2014 | -- | $10,800 |
| 2013 | -- | $10,800 |
| 2012 | -- | $10,800 |
| 2011 | -- | $10,800 |
| 2010 | -- | $10,800 +66.2% |
| 2009 | -- | $6,500 |
| 2007 | -- | $6,500 |
| 2006 | -- | $6,500 |
| 2005 | -- | $6,500 |
| 2004 | -- | $6,500 |
| 2002 | -- | $6,500 |
| 2001 | -- | $6,500 |
| 2000 | -- | $6,500 |
Find assessor info on the county website
Neighborhood: 10990
Nearby homes
- $768,1003 bd3 ba2.3k sqft2 Hidden Hills Ct, Warwick, NY 10990Off Market
- $646,1003 bd3 ba1.9k sqft28 Hoyt Rd, Warwick, NY 10990Off Market
- $832,0003 bd2 ba2.2k sqft38 Pennings Ln, Warwick, NY 10990Sold
- $584,1003 bd1 ba1.6k sqft20 Hoyt Rd, Warwick, NY 10990Off Market
- $235,70024.3 Acres3 Hidden Hills Ct, Warwick, NY 10990Off Market
- $526,4004 bd2 ba2k sqft23 Hoyt Rd, Warwick, NY 10990Off Market
- $627,9003 bd1 ba1.8k sqft37 Hoyt Rd, Warwick, NY 10990Off Market
- $635,2004 bd3 ba2.9k sqft13 Clifford Ct, Warwick, NY 10990Off Market
Nearby schools
GreatSchools rating
- 5/10Sanfordville Elementary SchoolGrades: K-4Distance: 0.7 mi
- 6/10Warwick Valley Middle SchoolGrades: 5-8Distance: 1.5 mi
- 9/10Warwick Valley High SchoolGrades: 9-12Distance: 1.3 mi
Schools provided by the listing agent
- Elementary: Sanfordville Elementary School
- Middle: Warwick Valley Middle School
- High: Warwick Valley High School
Source: OneKey® MLS as distributed by MLS GRID. This data may not be complete. We recommend contacting the local school district to confirm school assignments for this home.
Get a cash offer in 3 minutes
Find out how much your home could sell for in as little as 3 minutes with a no-obligation cash offer.
Estimated market value
$839,100
Get a cash offer in 3 minutes
Find out how much your home could sell for in as little as 3 minutes with a no-obligation cash offer.
Estimated market value
$839,100
- New York
- Orange County
- Warwick
- 10990
- 1 Hidden Hills Court
Nearby cities
Nearby zip codes
Other Warwick Topics
