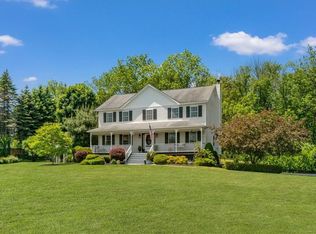
Tucked away, in the heart of the Warwick Valley, is this beautifully updated country home which boasts an amazing kitchen & outdoor entertainment area complete w/ inground pool. From top to bottom the home is in excellent condition. Set on a tranquil lot amongst apple orchards, yet minutes to schools & shopping. When you walk in you are greeted by a vaulted ceiling & large windows that flood the home with light. The cozy double sided fireplace warms both the kitchen & the family room so that you can fully enjoy the open concept design. If entertaining guests is of importance to you then you will enjoy two access points from the first floor to the outdoor entertainment area which includes decks, patios, and an inground salt water pool w/ waterfall spa. All bedrooms are large in size. Large home office right next to a full bathroom on 1st flr. Other items: electric dog fence, heated pool, cute storage shed, whole house attic fan, NAS full motion security system. Additional Information: ParkingFeatures:1 Car Attached,
Sold for $832,000
$832,000
38 Pennings Lane, Warwick, NY 10990
3beds
2,240sqft
Single Family Residence, Residential
Built in 1993
2.4 Acres Lot
$848,600 Zestimate®
$371/sqft
$3,935 Estimated rent
Home value
$848,600
$806,000 - $891,000
$3,935/mo
Zestimate® history
Owner options
List your home for rent
$3,935/mo
Rent Zestimate®
Find your next renter with Zillow Rental Manager. Plus, with online applications, you can quickly screen prospective tenants – for free.
$3,935/mo
Rent Zestimate®
Refinance and save
$5,751/mo
Est. payment
Refinancing to a lower rate could help reduce your monthly payments and save thousands over the life of the loan.
$5,751/mo
Est. payment
Explore your selling options
Work with a Zillow partner agent
Leverage their expertise and Zillow's premium Showcase listings to get your home seen by more buyers.
Get startedList with your own agent
Get your home in front of millions of buyers by listing it on Zillow.
Learn how to do itSell it yourself
Take full control of how buyers see your home on Zillow by listing For Sale by Owner (FSBO).
List your homeWhat's special
Zillow last checked:
Listing updated:
Listed by:
Geoffrey M Green 845-208-9928,
BHG Real Estate Green Team 845-208-9928
Bought with:
Karen Gauvin, 10491212126
Our House Real Estate Group
Source: OneKey® MLS as distributed by MLS GRID,MLS#: H6251868
Facts & features
Interior
Bedrooms & bathrooms
- Bedrooms: 3
- Bathrooms: 2
- Full bathrooms: 2
Bedroom 1
- Description: 2nd bedroom w/ beautiful view of the orchard
- Level: Second
Bedroom 2
- Description: 3rd bedroom w/ pool views
- Level: Second
Bathroom 1
- Description: Full finished bathroom on main floor.
- Level: First
Bathroom 2
- Description: Full master bath, backed to secondary full bath
- Level: Second
Other
- Description: Large and well appointed master bedroom w/ walk in closet
- Level: Second
Bonus room
- Description: Large office with closets
- Level: First
Bonus room
- Description: Additional rec room on lower level
- Level: Lower
Dining room
- Description: Open concept dining area next to kitchen
- Level: First
Family room
- Description: Open concept family room flooded by natural light
- Level: First
Kitchen
- Description: Beautifully updated kitchen w/ top of the line everything
- Level: First
Laundry
- Description: Laundry room on lower level
- Level: Lower
Heating
- Baseboard, Hot Water, Propane
Cooling
- Wall/Window Unit(s)
Appliances
- Included: Dishwasher, Dryer, Refrigerator, Stainless Steel Appliance(s), Washer, Indirect Water Heater
Features
- Cathedral Ceiling(s), Central Vacuum, Chefs Kitchen, Eat-in Kitchen, First Floor Full Bath, High Speed Internet, Kitchen Island
- Windows: Screens
- Basement: Full,Walk-Out Access
- Attic: Full,Pull Stairs,Unfinished
- Number of fireplaces: 1
Interior area
- Total structure area: 2,240
- Total interior livable area: 2,240 sqft
Property
Parking
- Total spaces: 1
- Parking features: Attached, Underground
Features
- Levels: Two
- Stories: 2
- Patio & porch: Deck
- Pool features: In Ground
Lot
- Size: 2.4 Acres
- Features: Corner Lot, Level, Near School, Sloped
Details
- Parcel number: 3354890490000001036.3000000
Construction
Type & style
- Home type: SingleFamily
- Architectural style: Colonial
- Property subtype: Single Family Residence, Residential
Materials
- Vinyl Siding
Condition
- Actual
- Year built: 1993
Utilities & green energy
- Sewer: Septic Tank
- Utilities for property: Trash Collection Private
Community & HOA
HOA
- Has HOA: No
Location
- Region: Warwick
Financial & listing details
- Price per square foot: $371/sqft
- Tax assessed value: $48,500
- Annual tax amount: $10,757
- Date on market: 6/21/2023
- Listing agreement: Exclusive Right To Sell
- Inclusions: Oven/Range
Price history
| Date | Event | Price |
|---|---|---|
| 8/28/2023 | Sold | $832,000+10.9%$371/sqft |
Source:  OneKey® MLS as distributed by MLS GRID #H6251868 Report a problem OneKey® MLS as distributed by MLS GRID #H6251868 Report a problem | ||
| 7/12/2023 | Pending sale | $749,900$335/sqft |
Source: OneKey® MLS as distributed by MLS GRID #H6251868 Report a problem | ||
| 6/21/2023 | Listed for sale | $749,900$335/sqft |
Source: OneKey® MLS as distributed by MLS GRID #H6251868 Report a problem | ||
Public tax history
| Year | Property taxes | Tax assessment |
|---|---|---|
| 2025 | -- | $51,000 |
| 2024 | -- | $51,000 +5.2% |
| 2023 | -- | $48,500 |
| 2022 | -- | $48,500 |
| 2021 | -- | $48,500 |
| 2020 | -- | $48,500 |
| 2019 | -- | $48,500 |
| 2018 | -- | $48,500 |
| 2017 | $9,199 | $48,500 |
| 2016 | -- | $48,500 |
| 2015 | -- | $48,500 |
| 2014 | -- | $48,500 |
| 2013 | -- | $48,500 |
| 2012 | -- | $48,500 |
| 2011 | -- | $48,500 |
| 2010 | -- | $48,500 |
| 2009 | -- | $48,500 |
| 2007 | -- | $48,500 |
| 2006 | -- | $48,500 +3.4% |
| 2005 | -- | $46,900 |
| 2004 | -- | $46,900 |
| 2002 | -- | $46,900 |
| 2001 | -- | $46,900 |
| 2000 | -- | $46,900 |
Find assessor info on the county website
Neighborhood: 10990
Nearby homes
- $735,0004 bd3 ba2.5k sqft24 Pennings Ln, Warwick, NY 10990Sold
- $641,6004 bd3 ba2.9k sqft13 Clifford Ct, Warwick, NY 10990Off Market
- $752,7004 bd2 ba2.5k sqft22 Pennings Ln, Warwick, NY 10990Off Market
- $646,1003 bd3 ba1.9k sqft28 Hoyt Rd, Warwick, NY 10990Off Market
- $526,4004 bd2 ba2k sqft23 Hoyt Rd, Warwick, NY 10990Off Market
- $505,7004 bd2 ba1.5k sqft9 Clifford Ct, Warwick, NY 10990Off Market
- $378,0002 bd1 ba1k sqft197 State Route 94 S, Warwick, NY 10990Off Market
- $--2 bd1 ba863 sqft11 Clifford Ct, Warwick, NY 10990Off Market
Nearby schools
GreatSchools rating
- 5/10Sanfordville Elementary SchoolGrades: K-4Distance: 0.6 mi
- 6/10Warwick Valley Middle SchoolGrades: 5-8Distance: 1.4 mi
- 9/10Warwick Valley High SchoolGrades: 9-12Distance: 1.2 mi
Schools provided by the listing agent
- Elementary: Sanfordville Elementary School
- Middle: Warwick Valley Middle School
- High: Warwick Valley High School
Source: OneKey® MLS as distributed by MLS GRID. This data may not be complete. We recommend contacting the local school district to confirm school assignments for this home.
Get a cash offer in 3 minutes
Find out how much your home could sell for in as little as 3 minutes with a no-obligation cash offer.
Estimated market value
$848,600
Get a cash offer in 3 minutes
Find out how much your home could sell for in as little as 3 minutes with a no-obligation cash offer.
Estimated market value
$848,600
- New York
- Orange County
- Warwick
- 10990
- 38 Pennings Lane
Nearby cities
Nearby zip codes
Other Warwick Topics
