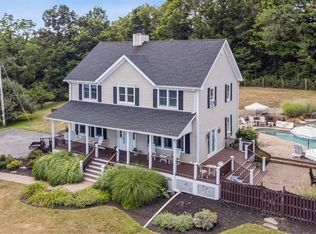
Can you say FLAWLESS? So much to highlight about this stunning 4 BR/2.5 BA & 2,580 SF custom colonial built in 2000, fully updated throughout since being built, complete with a great above-ground pool just off the back deck, sitting on a private 2.0 acres, and with an apple orchard across the road! Impeccably maintained by original owners -- and it shows -- shows like a model home, in fact! Beautiful hardwood floors just refinished, NEW carpets upstairs, lots of fresh paint. Gorgeous detailing throughout. Witness amazing sunrises, moonrises & breathtaking rainbows from the front porch (and over the apple orchard)! Great open flow on main floor includes formal living room, family room with wood burning fireplace & lots of natural light, eat-in chef's kitchen with all the bells and whistles (as well as a large pantry), and formal dining room. Upstairs the master suite features vaulted ceilings, an amazingly updated master bath, and walk-in closet. All other bedrooms are sizable. Full attic and basement for lots of storage (laundry room in basement). Newly-resurfaced driveway includes basketball court area. Two large sheds off driveway are both 480 SF (one with upper level) -- ideal for workshop, storage & more! Potting shed, wood shed & fire pit also on the property. Attached oversized 2 car garage. Schedule your showing today! Additional Information: Amenities:Storage,HeatingFuel:Oil Above Ground,ParkingFeatures:2 Car Attached,
Sold for $735,000
$735,000
24 Pennings Lane, Warwick, NY 10990
4beds
2,580sqft
Single Family Residence, Residential
Built in 2000
2 Acres Lot
$792,000 Zestimate®
$285/sqft
$4,384 Estimated rent
Home value
$792,000
$752,000 - $832,000
$4,384/mo
Zestimate® history
Owner options
List your home for rent
$4,384/mo
Rent Zestimate®
Find your next renter with Zillow Rental Manager. Plus, with online applications, you can quickly screen prospective tenants – for free.
$4,384/mo
Rent Zestimate®
Refinance and save
$5,083/mo
Est. payment
Refinancing to a lower rate could help reduce your monthly payments and save thousands over the life of the loan.
$5,083/mo
Est. payment
Explore your selling options
Work with a Zillow partner agent
Leverage their expertise and Zillow's premium Showcase listings to get your home seen by more buyers.
Get startedList with your own agent
Get your home in front of millions of buyers by listing it on Zillow.
Learn how to do itSell it yourself
Take full control of how buyers see your home on Zillow by listing For Sale by Owner (FSBO).
List your homeWhat's special
Zillow last checked:
Listing updated:
Listed by:
Dean Diltz 845-325-0214,
Keller Williams Realty 845-928-8000
Bought with:
Anita S Cristiano, 10311207910
Five Star Realty Group Intl
Source: OneKey® MLS as distributed by MLS GRID,MLS#: H6251764
Facts & features
Interior
Bedrooms & bathrooms
- Bedrooms: 4
- Bathrooms: 3
- Full bathrooms: 2
- 1/2 bathrooms: 1
Bedroom 1
- Level: Second
Bedroom 2
- Level: Second
Bedroom 3
- Level: Second
Bathroom 1
- Level: Second
Bathroom 2
- Level: Second
Other
- Level: First
Other
- Level: Second
Dining room
- Level: First
Family room
- Level: First
Kitchen
- Level: First
Laundry
- Level: Basement
Living room
- Level: First
Heating
- Baseboard, Oil
Cooling
- Ductwork, Wall/Window Unit(s)
Appliances
- Included: Cooktop, Dishwasher, Dryer, Microwave, Refrigerator, Stainless Steel Appliance(s), Washer, Tankless Water Heater
- Laundry: Inside
Features
- Cathedral Ceiling(s), Ceiling Fan(s), Central Vacuum, Chefs Kitchen, Double Vanity, Eat-in Kitchen, Entrance Foyer, Formal Dining, Granite Counters, High Speed Internet, Kitchen Island, Primary Bathroom, Open Kitchen, Pantry, Walk Through Kitchen
- Flooring: Hardwood
- Basement: Full,Walk-Out Access
- Attic: Full,Pull Stairs,Unfinished
- Number of fireplaces: 1
Interior area
- Total structure area: 2,580
- Total interior livable area: 2,580 sqft
Property
Parking
- Total spaces: 2
- Parking features: Attached
Features
- Levels: Two
- Stories: 2
- Patio & porch: Deck, Porch
- Pool features: Above Ground
- Has view: Yes
- View description: Mountain(s)
Lot
- Size: 2 Acres
- Features: Near Public Transit, Near School, Near Shops, Views
Details
- Additional structures: Workshop
- Parcel number: 3354890490000001036.2000000
Construction
Type & style
- Home type: SingleFamily
- Architectural style: Colonial
- Property subtype: Single Family Residence, Residential
Materials
- Vinyl Siding
Condition
- Actual
- Year built: 2000
Utilities & green energy
- Sewer: Septic Tank
- Utilities for property: Trash Collection Private
Community & HOA
Community
- Features: Park
HOA
- Has HOA: No
- Amenities included: Park
Location
- Region: Warwick
Financial & listing details
- Price per square foot: $285/sqft
- Tax assessed value: $54,600
- Annual tax amount: $11,447
- Date on market: 6/26/2023
- Listing agreement: Exclusive Right To Sell
- Inclusions: Oven/Range
- Exclusions: See Remarks, Stained Glass Window
Price history
| Date | Event | Price |
|---|---|---|
| 8/8/2023 | Sold | $735,000-1.9%$285/sqft |
Source:  OneKey® MLS as distributed by MLS GRID #H6251764 Report a problem OneKey® MLS as distributed by MLS GRID #H6251764 Report a problem | ||
| 6/26/2023 | Pending sale | $749,000$290/sqft |
Source: OneKey® MLS as distributed by MLS GRID #H6251764 Report a problem | ||
| 6/22/2023 | Listing removed | -- |
Source: OneKey® MLS as distributed by MLS GRID #H6251764 Report a problem | ||
| 6/1/2023 | Listed for sale | $749,000+167.6%$290/sqft |
Source: OneKey® MLS as distributed by MLS GRID #H6251764 Report a problem | ||
| 11/15/2000 | Sold | $279,900+263.5%$108/sqft |
Source: Public Record Report a problem | ||
| 7/3/2000 | Sold | $77,000$30/sqft |
Source: Public Record Report a problem | ||
Public tax history
| Year | Property taxes | Tax assessment |
|---|---|---|
| 2025 | -- | $54,600 |
| 2024 | -- | $54,600 |
| 2023 | -- | $54,600 |
| 2022 | -- | $54,600 |
| 2021 | -- | $54,600 |
| 2020 | -- | $54,600 |
| 2019 | -- | $54,600 |
| 2018 | -- | $54,600 |
| 2017 | $18,616 | $54,600 |
| 2016 | -- | $54,600 |
| 2015 | -- | $54,600 |
| 2014 | -- | $54,600 |
| 2013 | -- | $54,600 -9% |
| 2012 | -- | $60,000 |
| 2011 | -- | $60,000 -7% |
| 2010 | -- | $64,500 |
| 2009 | -- | $64,500 |
| 2007 | -- | $64,500 +1.3% |
| 2006 | -- | $63,700 |
| 2005 | -- | $63,700 |
| 2004 | -- | $63,700 |
| 2002 | -- | $63,700 |
| 2001 | -- | $63,700 |
Find assessor info on the county website
Neighborhood: 10990
Nearby homes
- $752,7004 bd2 ba2.5k sqft22 Pennings Ln, Warwick, NY 10990Off Market
- $832,0003 bd2 ba2.2k sqft38 Pennings Ln, Warwick, NY 10990Sold
- $646,7004 bd3 ba2.9k sqft13 Clifford Ct, Warwick, NY 10990Off Market
- $505,7004 bd2 ba1.5k sqft9 Clifford Ct, Warwick, NY 10990Off Market

- $533,9004 bd2 ba2.6k sqft8 Pennings Ln, Warwick, NY 10990Off Market
- $380,5002 bd1 ba1k sqft197 State Route 94 S, Warwick, NY 10990Off Market
- $472,8003 bd1 ba1.2k sqft195 State Route 94 S, Warwick, NY 10990Off Market
- $--2 bd1 ba863 sqft11 Clifford Ct, Warwick, NY 10990Off Market
Nearby schools
GreatSchools rating
- 5/10Sanfordville Elementary SchoolGrades: K-4Distance: 0.5 mi
- 6/10Warwick Valley Middle SchoolGrades: 5-8Distance: 1.3 mi
- 9/10Warwick Valley High SchoolGrades: 9-12Distance: 1.2 mi
Schools provided by the listing agent
- Elementary: Sanfordville Elementary School
- Middle: Warwick Valley Middle School
- High: Warwick Valley High School
Source: OneKey® MLS as distributed by MLS GRID. This data may not be complete. We recommend contacting the local school district to confirm school assignments for this home.
Get a cash offer in 3 minutes
Find out how much your home could sell for in as little as 3 minutes with a no-obligation cash offer.
Estimated market value
$792,000
Get a cash offer in 3 minutes
Find out how much your home could sell for in as little as 3 minutes with a no-obligation cash offer.
Estimated market value
$792,000
- New York
- Orange County
- Warwick
- 10990
- 24 Pennings Lane
Nearby cities
Nearby zip codes
Other Warwick Topics
