Absolutely stunning home could be right out of Better Homes & Gardens magazine....This gorgeous home is situated on just over 3/4 of acre with beautiful gardens, koi pond and waterfall. Home features 3 bedrooms, 1.5 bath, two car garage, basement. Wait until you see this amazing custom gourmet kitchen with high end Wolfe appliances, granite countertops, tile backsplash farm sink w/ upgraded faucet, tile flooring, wet bar with built in dual temp. wine refrigerator, 2 frige drawers, and cabinetry above with glass door accents. Both Refrigerator and dishwasher have the custom cabinetry fronts. Great kitchen to entertain in! The living room features a stone front, wood burning fireplace, & large bay window. Hardwood flooring throughout the rest of the home. Full bath is retro chic w/ marble floor & new high profile commode. The two car side garage is located under the home with access to the full block basement. Home has three driveways with plenty of off street parking. Now to the back yard--exit through the Anderson French doors into your backyard sanctuary where you are surrounded by nature with a koi pond, waterfall and exquisite paver patio with multiple seating areas- fantastic yard for entertaining or just relaxing with the beautiful gardens. Located in the desirable Mountainview community with access to all major highways & local golf course. One year HSA Home Warranty included.... YOU MUST SEE THIS HOME!!
Sold for $475,000
Street View
$475,000
1 Highacres Ave, Ewing, NJ 08628
3beds
1,542sqft
SingleFamily
Built in 1955
0.81 Acres Lot
$607,200 Zestimate®
$308/sqft
$3,233 Estimated rent
Home value
$607,200
$571,000 - $650,000
$3,233/mo
Zestimate® history
Owner options
List your home for rent
$3,233/mo
Rent Zestimate®
Find your next renter with Zillow Rental Manager. Plus, with online applications, you can quickly screen prospective tenants – for free.
$3,233/mo
Rent Zestimate®
Refinance and save
$3,516/mo
Est. payment
Refinancing to a lower rate could help reduce your monthly payments and save thousands over the life of the loan.
$3,516/mo
Est. payment
Explore your selling options
Work with a Zillow partner agent
Leverage their expertise and Zillow's premium Showcase listings to get your home seen by more buyers.
Get startedList with your own agent
Get your home in front of millions of buyers by listing it on Zillow.
Learn how to do itSell it yourself
Take full control of how buyers see your home on Zillow by listing For Sale by Owner (FSBO).
List your homeWhat's special
Facts & features
Interior
Bedrooms & bathrooms
- Bedrooms: 3
- Bathrooms: 2
- Full bathrooms: 1
- 1/2 bathrooms: 1
Heating
- Baseboard, Electric, Gas
Cooling
- Central
Appliances
- Included: Dishwasher, Dryer, Freezer, Microwave, Range / Oven, Refrigerator
Features
- Flooring: Tile, Hardwood
- Basement: Partially finished
- Has fireplace: Yes
Interior area
- Total interior livable area: 1,542 sqft
Property
Parking
- Total spaces: 3
- Parking features: Garage - Attached
Features
- Exterior features: Stone, Stucco
Lot
- Size: 0.81 Acres
Details
- Parcel number: 0200501000000014
Construction
Type & style
- Home type: SingleFamily
Materials
- Roof: Shake / Shingle
Condition
- Average+
- Year built: 1955
Community & HOA
Location
- Region: Ewing
Financial & listing details
- Price per square foot: $308/sqft
- Tax assessed value: $293,900
- Annual tax amount: $11,559
- Ownership: Fee Simple
Price history
| Date | Event | Price |
|---|---|---|
| 11/7/2025 | Sold | $475,000+58.3%$308/sqft |
Source: Public Record Report a problem | ||
| 4/19/2017 | Sold | $300,000-7.7%$195/sqft |
Source: Public Record Report a problem | ||
| 2/4/2017 | Pending sale | $324,900$211/sqft |
Source: Berkshire Hathaway HomeServices Fox & Roach, REALTORS #6850893 Report a problem | ||
| 12/1/2016 | Price change | $324,900-1.2%$211/sqft |
Source: Berkshire Hathaway HomeServices Fox & Roach, REALTORS #6850893 Report a problem | ||
| 10/26/2016 | Listed for sale | $329,000$213/sqft |
Source: BHHS Fox & Roach-Hamilton #6850893 Report a problem | ||
| 9/21/2016 | Listing removed | $329,000$213/sqft |
Source: Berkshire Hathaway HomeServices Fox & Roach, REALTORS #6850893 Report a problem | ||
| 9/10/2016 | Pending sale | $329,000$213/sqft |
Source: Berkshire Hathaway HomeServices Fox & Roach, REALTORS #6850893 Report a problem | ||
| 8/28/2016 | Listed for sale | $329,000+100%$213/sqft |
Source: Berkshire Hathaway HomeServices Fox & Roach, REALTORS #6850893 Report a problem | ||
| 11/22/1999 | Sold | $164,500$107/sqft |
Source: Public Record Report a problem | ||
Public tax history
| Year | Property taxes | Tax assessment |
|---|---|---|
| 2025 | $11,559 | $293,900 |
| 2024 | $11,559 +6.2% | $293,900 |
| 2023 | $10,880 +5.5% | $293,900 |
| 2022 | $10,313 +1.4% | $293,900 |
| 2021 | $10,166 +2.7% | $293,900 |
| 2020 | $9,901 -6.9% | $293,900 |
| 2019 | $10,633 -2.3% | $293,900 +46% |
| 2018 | $10,880 +1.4% | $201,300 |
| 2017 | $10,733 +1.3% | $201,300 |
| 2016 | $10,590 +0.3% | $201,300 |
| 2015 | $10,562 +1.6% | $201,300 |
| 2014 | $10,395 +1.1% | $201,300 |
| 2013 | $10,280 -3.3% | $201,300 |
| 2012 | $10,631 +22.2% | $201,300 |
| 2011 | $8,699 +7.3% | $201,300 |
| 2010 | $8,105 +2.4% | $201,300 |
| 2009 | $7,912 +3.4% | $201,300 |
| 2008 | $7,651 +1.9% | $201,300 |
| 2007 | $7,510 | $201,300 +21.3% |
| 2006 | -- | $166,000 |
| 2005 | -- | $166,000 |
| 2004 | $2,733 | $166,000 |
| 2003 | -- | $166,000 |
| 2002 | -- | $166,000 |
| 2001 | -- | $166,000 |
Find assessor info on the county website
Neighborhood: 08628
Nearby homes
- $475,0003 bd2 ba1.5k sqft1 High Acres Dr, Ewing, NJ 08628Sold

- $508,600-- bd-- ba2k sqft3 Highacres Ave, Ewing, NJ 08628Off Market
- $488,6003 bd2 ba2.1k sqft15 Delaware Ave, Ewing, NJ 08628Off Market
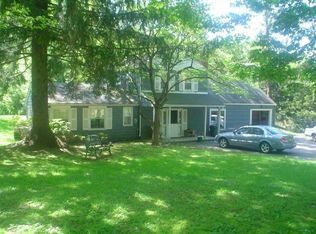
- $637,3005 bd3 ba3.1k sqft5 Highacres Ave, Ewing, NJ 08628Off Market
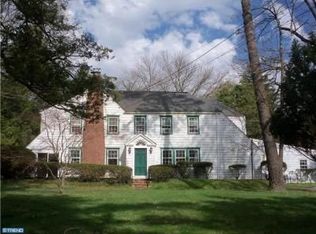
- $661,8003 bd3 ba3.1k sqft17 Delaware Ave, Ewing, NJ 08628Off Market
- $500,0003 bd3 ba2.2k sqft8 Highacres Ave, Ewing, NJ 08628Sold
- $500,0003 bd3 ba2.2k sqft8 High Acres Dr, Trenton, NJ 08628Sold
- $631,9003 bd2 ba2.3k sqft7 Highacres Ave, Ewing, NJ 08628Off Market
Nearby schools
GreatSchools rating
- 4/10Francis Lore Elementary SchoolGrades: PK-5Distance: 0.8 mi
- 4/10Gilmore J Fisher Middle SchoolGrades: 6-8Distance: 3 mi
- 2/10Ewing High SchoolGrades: 9-12Distance: 3.4 mi
Schools provided by the listing agent
- High: EWING H.S.
- District: Ewing Township
Source: The MLS. This data may not be complete. We recommend contacting the local school district to confirm school assignments for this home.
Get a cash offer in 3 minutes
Find out how much your home could sell for in as little as 3 minutes with a no-obligation cash offer.
Estimated market value
$607,200
Get a cash offer in 3 minutes
Find out how much your home could sell for in as little as 3 minutes with a no-obligation cash offer.
Estimated market value
$607,200
- New Jersey
- Mercer County
- Ewing
- 08628
- 1 Highacres Ave
