Skip main navigation
Off market
Street View
  • $508,500

    1 Highland Ct, Manchester, NH 03104

    5beds
    1,980sqft
    SingleFamily
    Built in 1911
    8,276 Square Feet Lot
    $508,500 Zestimate®
    $257/sqft
    $3,574 Estimated rent

    Home value

    $508,500

    $478,000 - $534,000

    $3,574/mo

    Zestimate® history
    Loading
    Loading...

    Owner options

    List your home for rent

    $3,574/mo

    Rent Zestimate®

    Find your next renter with Zillow Rental Manager. Plus, with online applications, you can quickly screen prospective tenants – for free.

    Learn more

    $3,574/mo

    Rent Zestimate®

    Refinance and save

    $2,790/mo

    Est. payment

    Refinancing to a lower rate could help reduce your monthly payments and save thousands over the life of the loan.

    See today's rates

    $2,790/mo

    Est. payment

    Explore your selling options

    Work with a Zillow partner agent

    Leverage their expertise and Zillow's premium Showcase listings to get your home seen by more buyers.

    Get started

    List with your own agent

    Get your home in front of millions of buyers by listing it on Zillow.

    Learn how to do it

    Sell it yourself

    Take full control of how buyers see your home on Zillow by listing For Sale by Owner (FSBO).

    List your home

    What's special

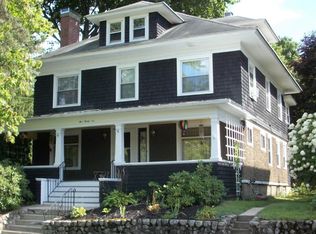
    Spend a warm summer night in your rocking chairs on the front porch of this charming 1911 New Englander! This property is walking distance to Derryfield Park, close to the downtown area, shopping plazas and has easy access to route 93. First floor sunroom opens to a deck and flat side yard. The kitchen with a large center island has a connecting dining room - perfect for entertaining! On the second level, you'll find the master bedroom with an attached cozy reading nook that includes handsome built-in book shelves and an extra closet. The second floor also features a full bathroom with a claw foot tub and two more spacious bedrooms with high ceilings and hardwood floors. The third floor boasts another two bedrooms, attic access, and additional storage space. If you are looking for a home with character, space to sprawl outside and multi-level living, don't miss this opportunity.

    This property is off market, which means it's not currently listed for sale or rent on Zillow. This may be different from what's available on other websites or public sources.

    Facts & features

    Interior

    Bedrooms & bathrooms
    • Bedrooms: 5
    • Bathrooms: 2
    • Full bathrooms: 1
    • 1/2 bathrooms: 1
    Heating
    • Oil
    Cooling
    • None
    Appliances
    • Included: Dishwasher, Refrigerator
    Features
    • Flooring: Tile, Carpet, Hardwood
    Interior area
    • Total interior livable area: 1,980 sqft

    Property

    Parking
    • Parking features: Garage - Detached
    Features
    • Exterior features: Shingle (Not Wood)
    Lot
    • Size: 8,276 sqft
    Details
    • Parcel number: MNCHM0122B000L0009

    Construction

    Type & style
    • Home type: SingleFamily
    • Architectural style: Conventional
    Materials
    • Roof: Asphalt
    Condition
    • Year built: 1911

    Utilities & green energy

    • Electric: 100 Amp
    • Sewer: Public

    Community & neighborhood

    Location
    • Region: Manchester

    Other

    Other facts
    • Construction: Wood Frame
    • Electric: 100 Amp
    • Flooring: Combination
    • Foundation: Stone
    • Lot Description: Level, City Lot
    • Flood Zone: Unknown
    • Garage: Yes
    • SqFt-Apx Fin AG Source: Municipal
    • Sewer: Public
    • SqFt-Apx Fin BG Source: Municipal
    • Surveyed: Unknown
    • Water: Public
    • Style: New Englander
    • Construction Status: Existing
    • Driveway: Common/Shared
    • Total Stories: 2.5
    • Roads: Shared
    • Heating: Radiator
    • Zillow Group: Yes
    • SqFt-Apx Unfn AG Source: Municipal
    • SqFt-Apx Unfn BG Source: Municipal

    Price history

    DateEventPrice
    7/27/2018Sold$248,000+3.3%$125/sqft
    Source: PrimeMLS #4695596 Report a problem
    6/2/2018Pending sale$240,000$121/sqft
    Source: BHHS Verani Bedford #4695596 Report a problem
    5/25/2018Listed for sale$240,000+71.6%$121/sqft
    Source: BHHS Verani Bedford #4695596 Report a problem
    7/12/1999Sold$139,900$71/sqft
    Source: Public Record Report a problem

    Public tax history

    YearProperty taxesTax assessment
    2024$6,240 +3.8%$318,700
    2023$6,011 +3.4%$318,700
    2022$5,813 +3.2%$318,700
    2021$5,635 +5.2%$318,700 +46.7%
    2020$5,359 +1.4%$217,300
    2019$5,285 +2.7%$217,300
    2018$5,146 +3.8%$217,300 +2.2%
    2017$4,958 +0.8%$212,600
    2016$4,920 +2.1%$212,600 +3.4%
    2015$4,819 -0.3%$205,600
    2014$4,832 +6%$205,600
    2012$4,560 $205,600

    Find assessor info on the county website

    Neighborhood: Hanover Hill

    Nearby schools

    GreatSchools rating
    Schools provided by the listing agent
    • Elementary: McDonough School
    • Middle: Hillside Middle School
    • High: Manchester Central High Sch
    • District: Manchester Sch Dst SAU #37

    Source: The MLS. This data may not be complete. We recommend contacting the local school district to confirm school assignments for this home.

    Get a cash offer in 3 minutes
    Find out how much your home could sell for in as little as 3 minutes with a no-obligation cash offer.
    Estimated market value
    $508,500
    Get a cash offer in 3 minutes
    Find out how much your home could sell for in as little as 3 minutes with a no-obligation cash offer.
    Estimated market value
    $508,500