This stunning home is located off of Town Mountain Road, a 5-minute drive from the center of Asheville. To take advantage of the extraordinary western views is a covered front porch almost the length of the house. The living room has a stone fireplace open to the dining area. A well-appointed kitchen has a lot of space, including an island, many cabinets, two sinks, and two pantries. The primary bedroom suite and bathroom are spacious with a jetted tub, shower stall, and a toilet closet. Also on this level is a TV/library, screened porch, and an open deck. The top floor has a big family room with a fireplace, wet bar, 2 guest suites, and an office, with an elevator servicing all three floors. The lower level includes a billiard table, wet bar, and fireplace. An adjoining room is for an exercise room, with a sauna There is also an A/C storage room and a full bath with a steam room. In the backyard is a terraced rock garden planted with perennials, flowering bushes, and trees Galore.
Closed
$1,495,000
1 Highland Pl, Asheville, NC 28804
3beds
6,320sqft
Single Family Residence
Built in 1990
0.99 Acres Lot
$1,729,000 Zestimate®
$237/sqft
$7,205 Estimated rent
Home value
$1,729,000
$1.56M - $1.95M
$7,205/mo
Zestimate® history
Owner options
List your home for rent
$7,205/mo
Rent Zestimate®
Find your next renter with Zillow Rental Manager. Plus, with online applications, you can quickly screen prospective tenants – for free.
$7,205/mo
Rent Zestimate®
Refinance and save
$7,131/mo
Est. payment
Refinancing to a lower rate could help reduce your monthly payments and save thousands over the life of the loan.
$7,131/mo
Est. payment
Explore your selling options
Work with a Zillow partner agent
Leverage their expertise and Zillow's premium Showcase listings to get your home seen by more buyers.
Get startedList with your own agent
Get your home in front of millions of buyers by listing it on Zillow.
Learn how to do itSell it yourself
Take full control of how buyers see your home on Zillow by listing For Sale by Owner (FSBO).
List your homeWhat's special
Stone fireplaceWet barFlowering bushesCovered front porchTrees galoreBilliard tableScreened porch
Zillow last checked:
Listing updated:
Listed by:
Laura Livaudais Laura@IJBproperties.com,
Ivester Jackson Blackstream,
Ellen McGuire,
Ivester Jackson Blackstream
Bought with:
Tina Hudgins
Dwell Realty Group
Source: Canopy MLS as distributed by MLS GRID,MLS#: 4078895
Facts & features
Interior
Bedrooms & bathrooms
- Bedrooms: 3
- Bathrooms: 5
- Full bathrooms: 4
- 1/2 bathrooms: 1
- Main level bedrooms: 1
Primary bedroom
- Features: Walk-In Closet(s)
- Level: Main
Bedroom s
- Level: Upper
Bedroom s
- Level: Upper
Other
- Level: Basement
Den
- Level: Main
Dining room
- Level: Main
Exercise room
- Level: Basement
Family room
- Level: Upper
Kitchen
- Level: Main
Living room
- Level: Main
Office
- Level: Upper
Utility room
- Level: Basement
Heating
- Floor Furnace
Cooling
- Central Air
Appliances
- Included: Dishwasher, Disposal, Double Oven, Exhaust Fan, Exhaust Hood, Gas Cooktop, Microwave, Refrigerator, Warming Drawer, Washer/Dryer
- Laundry: Main Level
Features
- Breakfast Bar, Built-in Features, Elevator, Kitchen Island, Open Floorplan, Pantry, Sauna, Walk-In Closet(s), Walk-In Pantry, Whirlpool, Other - See Remarks
- Flooring: Carpet, Tile, Wood
- Doors: French Doors, Insulated Door(s)
- Windows: Insulated Windows
- Basement: Daylight,Finished,Storage Space,Walk-Out Access
- Attic: Pull Down Stairs
- Fireplace features: Den, Family Room, Gas, Living Room, Recreation Room
Interior area
- Total structure area: 4,744
- Total interior livable area: 6,320 sqft
- Finished area above ground: 4,744
- Finished area below ground: 1,576
Property
Parking
- Total spaces: 2
- Parking features: Attached Garage
- Attached garage spaces: 2
Accessibility
- Accessibility features: Two or More Access Exits, Accessible Elevator Installed
Features
- Levels: Two and a Half
- Stories: 2.5
- Patio & porch: Balcony, Covered, Deck, Front Porch, Patio, Screened
- Has view: Yes
- View description: City, Long Range, Mountain(s), Year Round
Lot
- Size: 0.99 Acres
- Features: Corner Lot, Views, Wooded
Details
- Parcel number: 9649827689
- Zoning: RES
- Special conditions: Standard
- Other equipment: Generator
Construction
Type & style
- Home type: SingleFamily
- Architectural style: Other
- Property subtype: Single Family Residence
Materials
- Wood
- Roof: Composition
Condition
- New construction: No
- Year built: 1990
Utilities & green energy
- Sewer: Public Sewer
- Water: City
- Utilities for property: Cable Connected, Electricity Connected, Propane
Community & HOA
Community
- Security: Smoke Detector(s)
- Subdivision: Highland Gate
HOA
- Has HOA: Yes
- HOA fee: $150 annually
- HOA name: n/a
Location
- Region: Asheville
- Elevation: 2000 Feet
Financial & listing details
- Price per square foot: $237/sqft
- Tax assessed value: $1,539,900
- Annual tax amount: $15,501
- Date on market: 10/19/2023
- Cumulative days on market: 12 days
- Listing terms: Cash,Conventional
- Electric utility on property: Yes
- Road surface type: Asphalt, Paved
Price history
| Date | Event | Price |
|---|---|---|
| 11/22/2023 | Sold | $1,495,000$237/sqft |
Source:  Canopy MLS as distributed by MLS GRID #4078895 Report a problem Canopy MLS as distributed by MLS GRID #4078895 Report a problem | ||
| 10/19/2023 | Listed for sale | $1,495,000+108.2%$237/sqft |
Source: Canopy MLS as distributed by MLS GRID #4078895 Report a problem | ||
| 7/6/2004 | Sold | $718,000$114/sqft |
Source: Public Record Report a problem | ||
Public tax history
| Year | Property taxes | Tax assessment |
|---|---|---|
| 2025 | $15,501 +6.3% | $1,411,100 |
| 2024 | $14,578 -6% | $1,411,100 -8.4% |
| 2023 | $15,510 +1% | $1,539,900 |
| 2022 | $15,356 | $1,539,900 |
| 2021 | $15,356 -0.5% | $1,539,900 +7.6% |
| 2020 | $15,427 | $1,431,200 |
| 2019 | $15,427 | $1,431,200 |
| 2018 | $15,427 | $1,431,200 +45.2% |
| 2017 | $15,427 -0.9% | $986,000 |
| 2016 | $15,570 +28.5% | $986,000 |
| 2015 | $12,118 +1.2% | $986,000 |
| 2014 | $11,970 | $986,000 |
| 2013 | -- | $986,000 -17.4% |
| 2012 | -- | $1,193,000 |
| 2011 | -- | $1,193,000 |
| 2010 | -- | $1,193,000 |
| 2009 | -- | $1,193,000 +143.5% |
| 2003 | -- | $490,000 |
| 2002 | -- | $490,000 +18.3% |
| 2001 | -- | $414,300 |
Find assessor info on the county website
Neighborhood: 28804
Nearby homes
- $1,743,3003 bd3 ba5.6k sqft2 Sunset Vw, Asheville, NC 28804Off Market
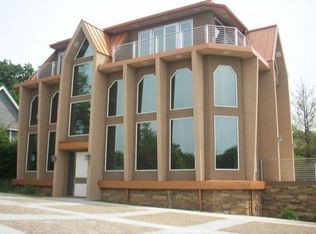
- $1,396,3004 bd4 ba2.3k sqft3 Highland Pl, Asheville, NC 28804Off Market
- $1,454,5004 bd6 ba3.5k sqft4 Sunset Vw, Asheville, NC 28804Off Market
- $673,9003 bd2 ba992 sqft5 Highland Pl, Asheville, NC 28804Off Market
- $1,522,5003 bd4 ba3.2k sqft1 Sunset Vw, Asheville, NC 28804Sold
- $141,400-- bd-- ba-- sqft6 Highland Pl, Asheville, NC 28804Off Market
- $979,8003 bd4 ba3.2k sqft3 Sunset Vw, Asheville, NC 28804Off Market
- $168,9001.19 Acres376 Vance Gap Rd, Asheville, NC 28805Off Market
Nearby schools
GreatSchools rating
- 6/10Claxton ElementaryGrades: K-5Distance: 1 mi
- 7/10Asheville MiddleGrades: 6-8Distance: 1.7 mi
- 6/10Asheville HighGrades: PK,9-12Distance: 2.2 mi
Schools provided by the listing agent
- Elementary: Asheville City
- Middle: Asheville
- High: Asheville
Source: Canopy MLS as distributed by MLS GRID. This data may not be complete. We recommend contacting the local school district to confirm school assignments for this home.
Get a cash offer in 3 minutes
Find out how much your home could sell for in as little as 3 minutes with a no-obligation cash offer.
Estimated market value
$1,729,000
Get a cash offer in 3 minutes
Find out how much your home could sell for in as little as 3 minutes with a no-obligation cash offer.
Estimated market value
$1,729,000
- North Carolina
- Buncombe County
- Asheville
- 28804
- 1 Highland Pl
Nearby cities
Nearby neighborhoods
Nearby zip codes
Other Asheville Topics
