Skip main navigation
Closed
  • $643,395

    1 Honeybee Dr Lot 1, Unionville, TN 37180

    4beds
    2,800sqft
    Single Family Residence, Residential
    Built in 2025
    1.03 Acres Lot
    $659,300 Zestimate®
    $230/sqft
    $2,910 Estimated rent

    Home value

    $659,300

    Estimated sales range

    Not available

    $2,910/mo

    Zestimate® history
    Loading
    Loading...

    Owner options

    List your home for rent

    $2,910/mo

    Rent Zestimate®

    Find your next renter with Zillow Rental Manager. Plus, with online applications, you can quickly screen prospective tenants – for free.

    Learn more

    $2,910/mo

    Rent Zestimate®

    Refinance and save

    $3,746/mo

    Est. payment

    Refinancing to a lower rate could help reduce your monthly payments and save thousands over the life of the loan.

    See today's rates

    $3,746/mo

    Est. payment

    Explore your selling options

    Work with a Zillow partner agent

    Leverage their expertise and Zillow's premium Showcase listings to get your home seen by more buyers.

    Get started

    List with your own agent

    Get your home in front of millions of buyers by listing it on Zillow.

    Learn how to do it

    Sell it yourself

    Take full control of how buyers see your home on Zillow by listing For Sale by Owner (FSBO).

    List your home

    What's special

    Flex spaceOpen-concept designSpacious officeQuiet cul-de-sacElegant vaulted ceilingsPrimary suiteDual vanities
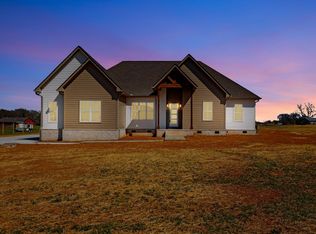
    Stunning New Home in Unionville! Boasting 2800 square feet, this new home offers an unmatched blend of luxury and charm. Situated on a quiet cul-de-sac, this home offers a country feel while being located only an hour from downtown Nashville and 30 minutes from shopping in Cool Springs! Inside you will discover elegant, vaulted ceilings and 6 foot windows throughout with 4 bedrooms, 3 baths, and a bright, open-concept design that exudes warmth and sophistication. The primary suite is a luxury retreat, offering two spacious closets and a spa-like bathroom with dual vanities, tub and a large walk-in shower. This home is as functional as it is beautiful! Features include, a spacious office, three additional bedrooms, flex space and a 3-car garage as well as a covered back porch, perfect for entertaining. Don't miss this incredible opportunity to own a new home in a great location!

    Zillow last checked:

    Listing updated:

    Listed by:

    Tracy Depp 629-271-0395,

    simpliHOM

    Bought with:

    Ann Hoke, 294176

    Ann Hoke & Associates Keller Williams

    Source: RealTracs MLS as distributed by MLS GRID,MLS#: 2797550MLS Logo

    Facts & features

    Interior

    Bedrooms & bathrooms
    • Bedrooms: 4
    • Bathrooms: 3
    • Full bathrooms: 3
    • Main level bedrooms: 4
    Bedroom 1
    • Features: Suite
    • Level: Suite
    • Area: 238 Square Feet
    • Dimensions: 17x14
    Bedroom 2
    • Area: 121 Square Feet
    • Dimensions: 11x11
    Bedroom 3
    • Area: 121 Square Feet
    • Dimensions: 11x11
    Bedroom 4
    • Area: 121 Square Feet
    • Dimensions: 11x11
    Living room
    • Area: 357 Square Feet
    • Dimensions: 21x17
    Heating
    • Central
    Cooling
    • Central Air
    Appliances
    • Included: Electric Range, Dishwasher, Microwave, Stainless Steel Appliance(s)
    Features
    • Flooring: Laminate, Tile
    • Basement: Crawl Space
    • Has fireplace: No
    Interior area
    • Total structure area: 2,800
    • Total interior livable area: 2,800 sqft
    • Finished area above ground: 2,800

    Property

    Parking
    • Total spaces: 3
    • Parking features: Garage Faces Side
    • Garage spaces: 3
    Features
    • Levels: One
    • Stories: 1
    Lot
    • Size: 1.03 Acres
    Details
    • Parcel number: 029 03400 000
    • Special conditions: Standard

    Construction

    Type & style
    • Home type: SingleFamily
    • Property subtype: Single Family Residence, Residential
    Condition
    • New construction: Yes
    • Year built: 2025

    Utilities & green energy

    • Sewer: Septic Tank
    • Water: Public
    • Utilities for property: Water Available

    Community & HOA

    Community
    • Subdivision: Jeremy & Bridget Sanders Plat
    HOA
    • Has HOA: No
    Location
    • Region: Unionville

    Financial & listing details

    • Price per square foot: $230/sqft
    • Date on market: 3/6/2025

    Price history

    DateEventPrice
    5/2/2025Sold$643,395+0.5%$230/sqft
    Source: RealTracs MLS as distributed by MLS GRID #2797550 Report a problem
    4/3/2025Contingent$639,900$229/sqft
    Source: RealTracs MLS as distributed by MLS GRID #2797550 Report a problem
    3/28/2025Price change$639,900-1.6%$229/sqft
    Source: RealTracs MLS as distributed by MLS GRID #2797550 Report a problem
    3/6/2025Listed for sale$650,000$232/sqft
    Source: RealTracs MLS as distributed by MLS GRID #2797550 Report a problem

    Public tax history

    Tax history is unavailable.

    Neighborhood: 37180

    Nearby schools

    GreatSchools rating
    Schools provided by the listing agent
    • Elementary: Community Elementary School
    • Middle: Community Middle School
    • High: Community High School

    Source: RealTracs MLS as distributed by MLS GRID. This data may not be complete. We recommend contacting the local school district to confirm school assignments for this home.

    Get pre-qualified for a loan
    At Zillow Home Loans, we can pre-qualify you in as little as 5 minutes with no impact to your credit score.

    An equal housing lender. NMLS #10287.