Welcome to this spacious 3+2-bedroom, 3-bath ranch home with a brand-new 2025 roof, nestled within the award-winning Stevenson School District. As you enter, you are welcomed by a bright and airy living room highlighted by a cozy fireplace, perfect for relaxing evenings and direct access to the deck, perfect for relaxing or entertaining. Adjacent to the living room, the separate formal dining area provides an excellent setting for family gatherings, holiday dinners, or hosting friends. The kitchen is thoughtfully designed with an island featuring a built-in cooktop, stainless steel appliances, ample countertop space, and an abundance of cabinetry to meet all your storage needs. The adjoining eating area provides additional space for casual dining and includes access to a second, deck-perfect for enjoying morning coffee or grilling outdoors. Just steps away, the cozy family room offers another comfortable space for everyday living. The primary bedroom serves as a peaceful retreat, complete with a walk-in closet. Its ensuite bathroom is designed for relaxation, featuring a double vanity, a soothing soaking tub, and a walk-in shower. Two additional main-level bedrooms offer plenty of room for family, guests, or office space. A full hall bath and a conveniently located laundry area complete the main floor. The fully finished basement significantly extends the home's living space, featuring a recreational area ideal for a home theater, game room, or fitness setup. Two generously sized bedrooms and a full bath on this level provide excellent flexibility for guests, multigenerational living, or work-from-home arrangements. Outside, the home features two decks, providing multiple options for outdoor enjoyment, grilling, or simply unwinding in a peaceful setting. Ideally located right next to Stevenson High School and just minutes from restaurants, shopping centers, and easy access to I-94, this home combines comfort, convenience, and sought-after amenities in a prime location.
Closed
$662,000
1 Hotchkiss Ct, Lincolnshire, IL 60069
5beds
2,175sqft
Single Family Residence
Built in 1994
5,662 Square Feet Lot
$688,300 Zestimate®
$304/sqft
$4,203 Estimated rent
Home value
$688,300
$619,000 - $764,000
$4,203/mo
Zestimate® history
Owner options
List your home for rent
$4,203/mo
Rent Zestimate®
Find your next renter with Zillow Rental Manager. Plus, with online applications, you can quickly screen prospective tenants – for free.
$4,203/mo
Rent Zestimate®
Refinance and save
$4,658/mo
Est. payment
Refinancing to a lower rate could help reduce your monthly payments and save thousands over the life of the loan.
$4,658/mo
Est. payment
Explore your selling options
Work with a Zillow partner agent
Leverage their expertise and Zillow's premium Showcase listings to get your home seen by more buyers.
Get startedList with your own agent
Get your home in front of millions of buyers by listing it on Zillow.
Learn how to do itSell it yourself
Take full control of how buyers see your home on Zillow by listing For Sale by Owner (FSBO).
List your homeWhat's special
Cozy fireplaceTwo additional main-level bedroomsFull hall bathCozy family roomAmple countertop spaceAbundance of cabinetrySeparate formal dining area
Zillow last checked:
Listing updated:
Listed by:
Jane Lee 847-295-0800,
RE/MAX Top Performers
Bought with:
Jane Lee
RE/MAX Top Performers
Source: MRED as distributed by MLS GRID,MLS#: 12519190
Facts & features
Interior
Bedrooms & bathrooms
- Bedrooms: 5
- Bathrooms: 3
- Full bathrooms: 3
Rooms
- Room types: Bedroom 5, Eating Area, Recreation Room
Primary bedroom
- Features: Flooring (Hardwood), Window Treatments (All), Bathroom (Full, Double Sink, Tub & Separate Shwr)
- Level: Main
- Area: 165 Square Feet
- Dimensions: 15X11
Bedroom 2
- Features: Flooring (Hardwood), Window Treatments (All)
- Level: Main
- Area: 130 Square Feet
- Dimensions: 13X10
Bedroom 3
- Features: Flooring (Hardwood), Window Treatments (All)
- Level: Main
- Area: 120 Square Feet
- Dimensions: 12X10
Bedroom 4
- Features: Flooring (Other)
- Level: Basement
- Area: 154 Square Feet
- Dimensions: 14X11
Bedroom 5
- Features: Flooring (Other)
- Level: Basement
- Area: 196 Square Feet
- Dimensions: 14X14
Dining room
- Features: Flooring (Hardwood), Window Treatments (All)
- Level: Main
- Area: 154 Square Feet
- Dimensions: 14X11
Eating area
- Features: Flooring (Hardwood), Window Treatments (All)
- Level: Main
- Area: 126 Square Feet
- Dimensions: 14X9
Family room
- Features: Flooring (Hardwood), Window Treatments (All)
- Level: Main
- Area: 143 Square Feet
- Dimensions: 13X11
Kitchen
- Features: Kitchen (Eating Area-Table Space, Island, Pantry-Closet), Flooring (Hardwood)
- Level: Main
- Area: 182 Square Feet
- Dimensions: 14X13
Laundry
- Features: Flooring (Ceramic Tile)
- Level: Main
- Area: 42 Square Feet
- Dimensions: 7X6
Living room
- Features: Flooring (Hardwood), Window Treatments (All)
- Level: Main
- Area: 360 Square Feet
- Dimensions: 20X18
Recreation room
- Features: Flooring (Other)
- Level: Basement
- Area: 672 Square Feet
- Dimensions: 32X21
Heating
- Natural Gas, Forced Air
Cooling
- Central Air
Appliances
- Included: Microwave, Dishwasher, Refrigerator, Washer, Dryer, Disposal, Cooktop, Humidifier
- Laundry: Main Level, Sink
Features
- Vaulted Ceiling(s), 1st Floor Bedroom, 1st Floor Full Bath, Walk-In Closet(s), Open Floorplan, Separate Dining Room
- Flooring: Hardwood
- Windows: Screens
- Basement: Finished,Full
- Number of fireplaces: 1
- Fireplace features: Attached Fireplace Doors/Screen, Gas Log, Gas Starter, Living Room
Interior area
- Total structure area: 3,544
- Total interior livable area: 2,175 sqft
Property
Parking
- Total spaces: 2
- Parking features: Asphalt, Garage Door Opener, Yes, Garage Owned, Attached, Garage
- Attached garage spaces: 2
- Has uncovered spaces: Yes
Accessibility
- Accessibility features: No Disability Access
Features
- Stories: 1
- Patio & porch: Deck
Lot
- Size: 5,662 Square Feet
- Dimensions: 71x14x30x56x60x89
- Features: Corner Lot, Landscaped
Details
- Parcel number: 15153040100000
- Special conditions: None
- Other equipment: Ceiling Fan(s), Sump Pump, Backup Sump Pump;
Construction
Type & style
- Home type: SingleFamily
- Architectural style: Ranch
- Property subtype: Single Family Residence
Materials
- Brick
- Roof: Shake
Condition
- New construction: No
- Year built: 1994
Utilities & green energy
- Sewer: Public Sewer
- Water: Public
Community & HOA
Community
- Features: Sidewalks, Street Paved
- Security: Carbon Monoxide Detector(s)
- Subdivision: Westgate
HOA
- Has HOA: Yes
- Services included: Insurance, Lawn Care, Scavenger, Snow Removal
- HOA fee: $425 monthly
Location
- Region: Lincolnshire
Financial & listing details
- Price per square foot: $304/sqft
- Tax assessed value: $461,432
- Annual tax amount: $12,163
- Date on market: 11/20/2025
- Listing terms: Cash
- Ownership: Fee Simple w/ HO Assn.
Price history
| Date | Event | Price |
|---|---|---|
| 1/30/2026 | Sold | $662,000+1.8%$304/sqft |
Source:  MRED as distributed by MLS GRID #12519190 Report a problem MRED as distributed by MLS GRID #12519190 Report a problem | ||
| 11/22/2025 | Contingent | $650,000$299/sqft |
Source: MRED as distributed by MLS GRID #12519190 Report a problem | ||
| 11/20/2025 | Listed for sale | $650,000+137.7%$299/sqft |
Source: MRED as distributed by MLS GRID #12519190 Report a problem | ||
| 10/31/1994 | Sold | $273,500$126/sqft |
Source: Public Record Report a problem | ||
Public tax history
| Year | Property taxes | Tax assessment |
|---|---|---|
| 2024 | $12,342 +4.9% | $163,145 +6.1% |
| 2023 | $11,761 +27.9% | $153,795 +6% |
| 2022 | $9,198 +2.8% | $145,117 +3.4% |
| 2021 | $8,949 -18.6% | $140,344 +0.7% |
| 2020 | $10,995 +4.6% | $139,304 +0.4% |
| 2019 | $10,510 +0.2% | $138,790 -3.8% |
| 2018 | $10,492 | $144,338 +2.4% |
| 2017 | $10,492 +7.2% | $140,969 +4.4% |
| 2016 | $9,788 +9.2% | $134,989 +6.9% |
| 2015 | $8,965 +2.3% | $126,241 +10.3% |
| 2014 | $8,760 +1.8% | $114,430 -0.2% |
| 2012 | $8,603 -4.8% | $114,660 -13.5% |
| 2011 | $9,033 -0.1% | $132,508 -8.7% |
| 2010 | $9,046 -1.2% | $145,167 -5.2% |
| 2009 | $9,160 -4.6% | $153,210 -3.6% |
| 2008 | $9,598 +3% | $158,853 -0.8% |
| 2006 | $9,316 +15.2% | $160,084 |
| 2005 | $8,090 +8.7% | -- |
| 2004 | $7,445 +109.7% | -- |
| 2003 | $3,550 -46.8% | -- |
| 2002 | $6,672 +6.5% | -- |
| 2001 | $6,264 -0.7% | $111,856 +1.4% |
| 2000 | $6,307 | $110,285 |
Find assessor info on the county website
Neighborhood: 60069
Nearby homes
- $775,4003 bd4 ba2.8k sqft2 Hotchkiss Ct, Lincolnshire, IL 60069Off Market

- $703,3003 bd3 ba3k sqft5 Hotchkiss Ct, Lincolnshire, IL 60069Off Market
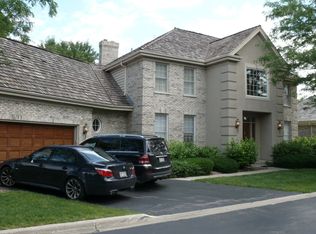
- $652,0003 bd3 ba2.1k sqft4 Groton Ct, Lincolnshire, IL 60069Sold
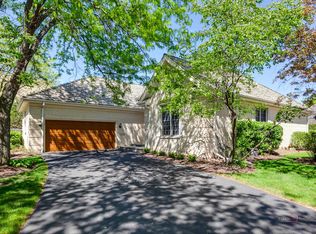
- $755,2003 bd2 ba2.8k sqft3 Groton Ct, Lincolnshire, IL 60069Off Market

- $587,800-- bd2 ba2.1k sqft4 Hotchkiss Ct, Lincolnshire, IL 60069Off Market
- $758,6003 bd3 ba2.7k sqft3 Hotchkiss Ct, Lincolnshire, IL 60069Off Market
- $3-- bd-- ba-- sqftWestgate Dr, Lincolnshire, IL 60015Off Market
- $755,0003 bd3 ba2.7k sqft2 Groton Ct, Lincolnshire, IL 60069Sold
Nearby schools
GreatSchools rating
- 10/10Half Day SchoolGrades: 3-5Distance: 0.5 mi
- 9/10Daniel Wright Jr High SchoolGrades: 6-8Distance: 2.1 mi
- 9/10Adlai E Stevenson High SchoolGrades: 9-12Distance: 0.1 mi
Schools provided by the listing agent
- Elementary: Laura B Sprague School
- Middle: Daniel Wright Junior High School
- High: Adlai E Stevenson High School
- District: 103
Source: MRED as distributed by MLS GRID. This data may not be complete. We recommend contacting the local school district to confirm school assignments for this home.
Get a cash offer in 3 minutes
Find out how much your home could sell for in as little as 3 minutes with a no-obligation cash offer.
Estimated market value
$688,300
Get a cash offer in 3 minutes
Find out how much your home could sell for in as little as 3 minutes with a no-obligation cash offer.
Estimated market value
$688,300
- Illinois
- Lake County
- Lincolnshire
- 60069
- 1 Hotchkiss Ct
Nearby cities
Nearby zip codes
Other Lincolnshire Topics
