Skip main navigation
Closed
  • $652,000

    4 Groton Ct, Lincolnshire, IL 60069

    3beds
    2,175sqft
    Single Family Residence
    Built in 1994
    5,802.19 Square Feet Lot
    $681,700 Zestimate®
    $300/sqft
    $3,636 Estimated rent

    Home value

    $681,700

    $614,000 - $757,000

    $3,636/mo

    Zestimate® history
    Loading
    Loading...

    Owner options

    List your home for rent

    $3,636/mo

    Rent Zestimate®

    Find your next renter with Zillow Rental Manager. Plus, with online applications, you can quickly screen prospective tenants – for free.

    Learn more

    $3,636/mo

    Rent Zestimate®

    Refinance and save

    $5,341/mo

    Est. payment

    Refinancing to a lower rate could help reduce your monthly payments and save thousands over the life of the loan.

    See today's rates

    $5,341/mo

    Est. payment

    Explore your selling options

    Work with a Zillow partner agent

    Leverage their expertise and Zillow's premium Showcase listings to get your home seen by more buyers.

    Get started

    List with your own agent

    Get your home in front of millions of buyers by listing it on Zillow.

    Learn how to do it

    Sell it yourself

    Take full control of how buyers see your home on Zillow by listing For Sale by Owner (FSBO).

    List your home

    What's special

    Cozy fireplaceGenerously sized bedroomsCenter islandPrivate master suiteFull master bathOutdoor diningAbundant closet space
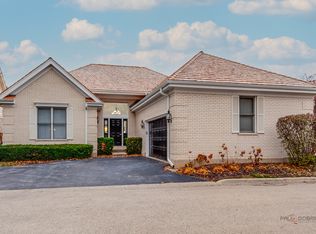
    Rarely available ranch home in the highly sought-after and secluded Westgate neighborhood, just a short walk from nationally acclaimed Stevenson High School! This beautifully maintained residence offers a bright and open layout, featuring a vaulted ceiling and cozy fireplace in the spacious Living Room, accented by three skylights that fill the home with natural light. The large, all-white eat-in Kitchen with center island seamlessly flows into the Family Room, creating the perfect space for everyday living and entertaining. The private Master Suite includes a full Master Bath, while two additional generously sized Bedrooms offer abundant closet space and share a full hall bath. A beautifully finished full basement provides a huge recreation space and plenty of storage. Outside, enjoy the professionally landscaped yard with two separate decks off the Kitchen and Living Room-perfect for outdoor dining and relaxation. A rare gem in an unbeatable location!

    Zillow last checked:

    Listing updated:

    Listing courtesy of:

    Jane Lee 847-295-0800,

    RE/MAX Top Performers,

    Valerie Rivelli 847-553-7142,

    RE/MAX Top Performers

    Bought with:

    Mauro Giannelli

    Baird & Warner

    Source: MRED as distributed by MLS GRID,MLS#: 12359474MLS Logo

    Facts & features

    Interior

    Bedrooms & bathrooms
    • Bedrooms: 3
    • Bathrooms: 3
    • Full bathrooms: 3
    Primary bedroom
    • Features: Flooring (Carpet), Window Treatments (All), Bathroom (Full, Double Sink, Tub & Separate Shwr)
    • Level: Main
    • Area: 192 Square Feet
    • Dimensions: 16X12
    Bedroom 2
    • Features: Flooring (Carpet), Window Treatments (All)
    • Level: Main
    • Area: 143 Square Feet
    • Dimensions: 13X11
    Bedroom 3
    • Features: Flooring (Carpet), Window Treatments (All)
    • Level: Main
    • Area: 130 Square Feet
    • Dimensions: 13X10
    Dining room
    • Features: Flooring (Carpet), Window Treatments (All)
    • Level: Main
    • Area: 168 Square Feet
    • Dimensions: 14X12
    Family room
    • Features: Flooring (Hardwood), Window Treatments (All)
    • Level: Main
    • Area: 169 Square Feet
    • Dimensions: 13X13
    Foyer
    • Features: Flooring (Marble), Window Treatments (All)
    • Level: Main
    • Area: 220 Square Feet
    • Dimensions: 22X10
    Kitchen
    • Features: Kitchen (Eating Area-Table Space, Island, Pantry-Closet), Flooring (Hardwood), Window Treatments (All)
    • Level: Main
    • Area: 260 Square Feet
    • Dimensions: 20X13
    Laundry
    • Features: Flooring (Vinyl)
    • Level: Main
    • Area: 42 Square Feet
    • Dimensions: 7X6
    Living room
    • Features: Flooring (Carpet), Window Treatments (All)
    • Level: Main
    • Area: 294 Square Feet
    • Dimensions: 21X14
    Heating
    • Natural Gas, Forced Air
    Cooling
    • Central Air
    Appliances
    • Included: Microwave, Dishwasher, Refrigerator, Washer, Dryer, Disposal, Stainless Steel Appliance(s), Cooktop, Oven, Humidifier
    • Laundry: Main Level, Sink
    Features
    • Cathedral Ceiling(s), 1st Floor Bedroom, 1st Floor Full Bath, Walk-In Closet(s), Open Floorplan
    • Flooring: Hardwood
    • Windows: Screens, Skylight(s)
    • Basement: Finished,Full
    • Number of fireplaces: 1
    • Fireplace features: Attached Fireplace Doors/Screen, Gas Starter, Living Room
    Interior area
    • Total structure area: 4,350
    • Total interior livable area: 2,175 sqft

    Property

    Parking
    • Total spaces: 2
    • Parking features: Asphalt, Garage Door Opener, On Site, Garage Owned, Attached, Garage
    • Attached garage spaces: 2
    • Has uncovered spaces: Yes
    Accessibility
    • Accessibility features: No Disability Access
    Features
    • Stories: 1
    • Patio & porch: Deck
    Lot
    • Size: 5,802 sqft
    • Dimensions: 86X59X52X39X16X86
    • Features: Cul-De-Sac, Landscaped
    Details
    • Parcel number: 15153040060000
    • Special conditions: None
    • Other equipment: Water-Softener Owned, Ceiling Fan(s), Sump Pump, Radon Mitigation System

    Construction

    Type & style
    • Home type: SingleFamily
    • Property subtype: Single Family Residence
    Materials
    • Brick
    • Roof: Shake
    Condition
    • New construction: No
    • Year built: 1994

    Utilities & green energy

    • Sewer: Public Sewer
    • Water: Lake Michigan

    Community & neighborhood

    Security
    • Security features: Fire Sprinkler System, Carbon Monoxide Detector(s)
    Community
    • Community features: Curbs, Street Lights, Street Paved
    Location
    • Region: Lincolnshire
    • Subdivision: Westgate

    HOA & financial

    HOA
    • Has HOA: Yes
    • HOA fee: $425 monthly
    • Services included: Insurance, Lawn Care, Scavenger, Snow Removal

    Other

    Other facts
    • Listing terms: Cash
    • Ownership: Fee Simple w/ HO Assn.

    Price history

    DateEventPrice
    6/25/2025Sold$652,000+0.3%$300/sqft
    Source: MRED as distributed by MLS GRID #12359474 Report a problem
    5/21/2025Contingent$650,000$299/sqft
    Source: MRED as distributed by MLS GRID #12359474 Report a problem
    5/16/2025Listed for sale$650,000+60.5%$299/sqft
    Source: MRED as distributed by MLS GRID #12359474 Report a problem
    12/16/2015Sold$405,000-5.6%$186/sqft
    Source: MRED as distributed by MLS GRID #09036228 Report a problem
    10/21/2015Listed for sale$429,000$197/sqft
    Source: Coldwell Banker Residential Brokerage - Glenview #09036228 Report a problem
    10/10/2015Pending sale$429,000$197/sqft
    Source: Coldwell Banker Residential Brokerage - Glenview #09036228 Report a problem
    9/12/2015Listed for sale$429,000+28.6%$197/sqft
    Source: Coldwell Banker Residential Brokerage - Glenview #09036228 Report a problem
    8/29/1994Sold$333,500$153/sqft
    Source: Public Record Report a problem

    Public tax history

    YearProperty taxesTax assessment
    2024$13,614 +3%$169,663 +6.1%
    2023$13,222 +4.2%$159,938 +6%
    2022$12,692 +4%$150,913 +3.4%
    2021$12,202 +2.5%$145,948 +0.7%
    2020$11,900 +3%$144,867 +0.4%
    2019$11,549 -1.3%$144,333 -5.2%
    2018$11,702 $152,281 +2.4%
    2017$11,702 +10.8%$148,727 +4.4%
    2016$10,562 +5.3%$142,418 +6.9%
    2015$10,034 +2.3%$133,188 +7%
    2014$9,804 -0.4%$124,526 -0.2%
    2012$9,847 +1.4%$124,776 -10.7%
    2011$9,714 -1%$139,672 -7.8%
    2010$9,811 +3.1%$151,417 -5.3%
    2009$9,516 -2.7%$159,807 -3.6%
    2008$9,782 +3.6%$165,793 0%
    2006$9,442 +14.7%$165,802
    2005$8,234 +6.4%--
    2004$7,739 +4.9%--
    2003$7,378 +6.4%--
    2002$6,933 +6.6%--
    2001$6,506 -0.7%$116,040 +1.4%
    2000$6,553 $114,452

    Find assessor info on the county website

    Neighborhood: 60069

    Nearby schools

    GreatSchools rating
    Schools provided by the listing agent
    • Elementary: Laura B Sprague School
    • Middle: Daniel Wright Junior High School
    • High: Adlai E Stevenson High School
    • District: 103

    Source: MRED as distributed by MLS GRID. This data may not be complete. We recommend contacting the local school district to confirm school assignments for this home.

    Get a cash offer in 3 minutes
    Find out how much your home could sell for in as little as 3 minutes with a no-obligation cash offer.
    Estimated market value
    $681,700
    Get a cash offer in 3 minutes
    Find out how much your home could sell for in as little as 3 minutes with a no-obligation cash offer.
    Estimated market value
    $681,700