Welcome to 1 Hoylake in the desirable Fairway Oaks subdivision of Abilene—a spacious and inviting two-story home offering 4 bedrooms, 3 bathrooms, and a lifestyle designed for comfort and connection. Nestled among mature trees, this property features an in-ground swimming pool with an attached hot tub, a covered porch, a large patio with pergola, and a fenced dog run, creating the perfect backyard retreat. Inside, enjoy elegant wood floors, vaulted ceilings, a cozy wood-burning fireplace, and a kitchen equipped with stainless steel appliances, an island, and a sink overlooking the beautiful backyard. The Presidential Class 4 roof adds both durability and peace of mind, while an extra-long driveway provides plenty of parking for guests. Living in Fairway Oaks also means you have the option to join the prestigious Country Club, where membership grants access to golf course, tennis courts, a fitness center, pools, dining venues, and a vibrant social calendar. Whether you're entertaining on the patio, relaxing in the hot tub, or exploring the community's country club amenities, this home offers the perfect balance of charm, function, and lifestyle.
Sold
Price Unknown
1 Hoylake Dr, Abilene, TX 79606
4beds
3,153sqft
Single Family Residence
Built in 1987
0.39 Acres Lot
$558,200 Zestimate®
$--/sqft
$4,530 Estimated rent
Home value
$558,200
$519,000 - $603,000
$4,530/mo
Zestimate® history
Owner options
List your home for rent
$4,530/mo
Rent Zestimate®
Find your next renter with Zillow Rental Manager. Plus, with online applications, you can quickly screen prospective tenants – for free.
$4,530/mo
Rent Zestimate®
Refinance and save
$125/mo
Est. payment
Refinancing to a lower rate could help reduce your monthly payments and save thousands over the life of the loan.
$125/mo
Est. payment
Explore your selling options
Work with a Zillow partner agent
Leverage their expertise and Zillow's premium Showcase listings to get your home seen by more buyers.
Get startedList with your own agent
Get your home in front of millions of buyers by listing it on Zillow.
Learn how to do itSell it yourself
Take full control of how buyers see your home on Zillow by listing For Sale by Owner (FSBO).
List your homeWhat's special
In-ground swimming poolCozy wood-burning fireplaceFenced dog runAttached hot tubElegant wood floorsLarge patio with pergolaVaulted ceilings
Zillow last checked:
Listing updated:
Listed by:
Brandi Smith 0581442 325-721-8551,
RE/MAX Big Country 325-750-6188
Bought with:
Charlie Thyne
Village Real Estate
Source: NTREIS,MLS#: 20898687
Facts & features
Interior
Bedrooms & bathrooms
- Bedrooms: 4
- Bathrooms: 4
- Full bathrooms: 3
- 1/2 bathrooms: 1
Primary bedroom
- Features: Double Vanity, Jetted Tub, Separate Shower, Walk-In Closet(s)
- Level: First
- Dimensions: 18 x 20
Living room
- Level: First
- Dimensions: 22 x 19
Heating
- Central, Natural Gas
Cooling
- Central Air, Electric
Appliances
- Included: Dishwasher, Electric Cooktop, Electric Oven, Disposal, Microwave
Features
- Decorative/Designer Lighting Fixtures, High Speed Internet, Paneling/Wainscoting, Vaulted Ceiling(s)
- Flooring: Carpet, Ceramic Tile, Wood
- Windows: Bay Window(s)
- Has basement: No
- Number of fireplaces: 1
- Fireplace features: Wood Burning
Interior area
- Total interior livable area: 3,153 sqft
Property
Parking
- Total spaces: 2
- Parking features: Garage Faces Side
- Attached garage spaces: 2
Features
- Levels: Two
- Stories: 2
- Patio & porch: Patio, Covered
- Pool features: Pool
- Fencing: Wood
Lot
- Size: 0.39 Acres
- Features: Back Yard, Lawn, Landscaped, Many Trees, Subdivision, Sprinkler System, Few Trees
Details
- Additional structures: Gazebo
- Parcel number: 49547
Construction
Type & style
- Home type: SingleFamily
- Architectural style: Detached
- Property subtype: Single Family Residence
Materials
- Brick
- Foundation: Slab
- Roof: Composition
Condition
- Year built: 1987
Utilities & green energy
- Sewer: Public Sewer
- Water: Public
- Utilities for property: Sewer Available, Water Available
Community & HOA
Community
- Security: Smoke Detector(s)
- Subdivision: fairways
HOA
- Has HOA: Yes
- Services included: Maintenance Grounds
- HOA fee: $125 annually
- HOA name: Fairway Oaks
- HOA phone: 325-855-7789
Location
- Region: Abilene
Financial & listing details
- Tax assessed value: $526,480
- Annual tax amount: $7,574
- Date on market: 7/29/2025
- Cumulative days on market: 117 days
- Listing terms: Cash,Conventional
Price history
| Date | Event | Price |
|---|---|---|
| 11/3/2025 | Sold | -- |
Source: NTREIS #20898687 Report a problem | ||
| 9/19/2025 | Contingent | $520,000$165/sqft |
Source: NTREIS #20898687 Report a problem | ||
| 9/18/2025 | Price change | $520,000-3.7%$165/sqft |
Source: NTREIS #20898687 Report a problem | ||
| 8/15/2025 | Price change | $540,000-7.7%$171/sqft |
Source: NTREIS #20898687 Report a problem | ||
| 7/29/2025 | Listed for sale | $585,000$186/sqft |
Source: NTREIS #20898687 Report a problem | ||
| 5/3/2025 | Listing removed | $585,000$186/sqft |
Source: NTREIS #20898687 Report a problem | ||
| 4/21/2025 | Listed for sale | $585,000+58.2%$186/sqft |
Source: NTREIS #20898687 Report a problem | ||
| 1/31/2020 | Sold | -- |
Source: Agent Provided Report a problem | ||
| 1/17/2020 | Pending sale | $369,900$117/sqft |
Source: RE/MAX OF ABILENE #14068736 Report a problem | ||
| 10/4/2019 | Listed for sale | $369,900$117/sqft |
Source: RE/MAX OF ABILENE #14068736 Report a problem | ||
| 10/3/2019 | Pending sale | $369,900$117/sqft |
Source: RE/MAX OF ABILENE #14068736 Report a problem | ||
| 6/15/2019 | Price change | $369,900-1.4%$117/sqft |
Source: Arnold-REALTORS #14068736 Report a problem | ||
| 5/25/2019 | Price change | $375,000-6.2%$119/sqft |
Source: Arnold-REALTORS #14068736 Report a problem | ||
| 5/1/2019 | Price change | $399,900-6.9%$127/sqft |
Source: Arnold-REALTORS #14068736 Report a problem | ||
| 4/17/2019 | Listed for sale | $429,333$136/sqft |
Source: Arnold-REALTORS #14068736 Report a problem | ||
Public tax history
| Year | Property taxes | Tax assessment |
|---|---|---|
| 2025 | $7,574 -12% | $526,480 +6.7% |
| 2024 | $8,609 -0.1% | $493,520 +2.9% |
| 2023 | $8,618 +1.5% | $479,801 +20.4% |
| 2022 | $8,491 | $398,530 +10% |
| 2021 | -- | $362,300 +19.8% |
| 2020 | $7,053 +9% | $302,416 -10.8% |
| 2019 | $6,468 +15.7% | $338,842 +35.6% |
| 2018 | $5,593 | $249,931 +1% |
| 2017 | $5,593 +6.3% | $247,357 +2.1% |
| 2016 | $5,263 +7.3% | $242,304 +0.8% |
| 2015 | $4,905 | $240,286 +1.2% |
| 2014 | $4,905 | $237,344 +1.3% |
| 2013 | -- | $234,268 +0.6% |
| 2012 | -- | $232,926 +0.1% |
| 2011 | -- | $232,790 0% |
| 2010 | -- | $232,875 0% |
| 2009 | -- | $232,961 +1.7% |
| 2008 | -- | $229,115 +3.5% |
| 2007 | -- | $221,318 +7.3% |
| 2006 | -- | $206,353 +7.9% |
| 2005 | -- | $191,188 +3.4% |
| 2004 | -- | $184,924 -0.1% |
| 2003 | -- | $185,053 +2.3% |
| 2002 | -- | $180,843 +1.3% |
| 2001 | -- | $178,593 |
Find assessor info on the county website
Neighborhood: Chimney Rock
Nearby homes
- $455,000-- bd5 ba2.5k sqft3 Hoylake Dr, Abilene, TX 79606Off Market
- $--3 bd2 ba1.9k sqft5658 Legacy Dr, Abilene, TX 79606Sold
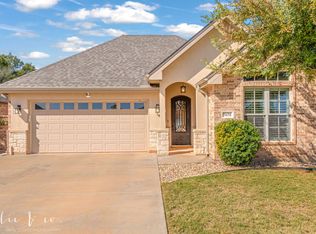
- $717,5004 bd3 ba4.3k sqft2401 Innisbrook Dr, Abilene, TX 79606Off Market
- $368,2003 bd2 ba1.8k sqft5668 Legacy Dr, Abilene, TX 79606Off Market
- $--4 bd2 ba2.3k sqft5650 Legacy Dr, Abilene, TX 79606Sold
- $--4 bd5 ba3.9k sqft2333 Innisbrook Dr, Abilene, TX 79606Sold
- $628,1003 bd2 ba2.3k sqft3 Cypress Point, Abilene, TX 79606Off Market
- $420,4004 bd3 ba2.5k sqft5 Hoylake Dr, Abilene, TX 79606Off Market
Nearby schools
GreatSchools rating
- NAWylie Elementary SchoolGrades: K-2Distance: 1.8 mi
- 9/10Wylie West Junior High SchoolGrades: 5-8Distance: 2.5 mi
- 7/10Wylie High SchoolGrades: 9-12Distance: 2 mi
Schools provided by the listing agent
- Elementary: Wylie West
- High: Wylie
- District: Wylie ISD, Taylor Co.
Source: NTREIS. This data may not be complete. We recommend contacting the local school district to confirm school assignments for this home.
- Texas
- Taylor County
- Abilene
- 79606
- Chimney Rock
- 1 Hoylake Dr
Nearby cities
Nearby neighborhoods
Nearby zip codes
Other Abilene Topics
