Fairway Oaks Estate with Resort-Style Pool, Circle Drive & 3-Car Garage Located in the highly sought-after Fairway Oaks golf course community, this exceptional 4 bedroom offers a blend of elegance, comfort, and thoughtful design. Every bedroom features its own private en-suite bath, creating a true retreat for family and guests. With 3 spacious living areas, 3 dining spaces, and multiple indoor and outdoor entertainment zones, this home is ideal for refined living and gatherings.A welcoming circle drive and 3 car garage provide both convenience and curb appeal as you arrive. Step inside to find wood flooring throughout the main living spaces and a beautifully designed kitchen featuring double ovens, 2 oversized walk-in pantries, a new icemaker, wet bar with its own fridge. The layout is perfect for hosting whether serving a crowd or enjoying evening at home. Tile flooring in the kitchen ensures durability without sacrificing style, and a cozy gas fireplace enhances the ambiance of the main living room.The primary suite delivers a resort-level experience, highlighted by a double-sided gas fireplace shared between the bedroom and the spa-inspired bathroom, complete with a jetted tub, walk-in shower, double vanities, and a massive walk-in closet that includes washerdryer hookups for added convenience. The upstairs bedroom offers flexibility and can easily be transformed into a movie room, playroom, or private guest suite.Outside the heated swimming pool, slide, relaxing hot tub, and outdoor bar area create a true backyard retreat, perfect for year-round enjoyment. A large outdoor storage area adds valuable space for pool equipment, hobbies, or golf gear. The property is also equipped with a brand-new roof, offering peace of mind and lasting value.With multiple fireplaces, incredible storage, premier outdoor living, and unmatched entertaining potential, this Fairway Oaks estate is a rare opportunity to own a home that truly has it all—luxury, location, and lifestyle
Sold
Price Unknown
2333 Innisbrook Dr, Abilene, TX 79606
4beds
3,938sqft
Single Family Residence
Built in 2008
0.35 Acres Lot
$696,200 Zestimate®
$--/sqft
$-- Estimated rent
Home value
$696,200
$647,000 - $745,000
Not available
Zestimate® history
Owner options
List your home for rent
Find your next renter with Zillow Rental Manager. Plus, with online applications, you can quickly screen prospective tenants – for free.
Refinance and save
$420/mo
Est. payment
Refinancing to a lower rate could help reduce your monthly payments and save thousands over the life of the loan.
$420/mo
Est. payment
Explore your selling options
Work with a Zillow partner agent
Leverage their expertise and Zillow's premium Showcase listings to get your home seen by more buyers.
Get startedList with your own agent
Get your home in front of millions of buyers by listing it on Zillow.
Learn how to do itSell it yourself
Take full control of how buyers see your home on Zillow by listing For Sale by Owner (FSBO).
List your homeWhat's special
Zillow last checked:
Listing updated:
Listed by:
Stacy Doby 0679121 325-692-4488,
KW SYNERGY* 325-692-4488
Bought with:
April Bennett
Coldwell Banker Apex, REALTORS
Source: NTREIS,MLS#: 21092403
Facts & features
Interior
Bedrooms & bathrooms
- Bedrooms: 4
- Bathrooms: 5
- Full bathrooms: 4
- 1/2 bathrooms: 1
Primary bedroom
- Features: Ceiling Fan(s), Double Vanity, En Suite Bathroom, Fireplace, Jetted Tub, Sitting Area in Primary, Separate Shower, Walk-In Closet(s)
- Level: First
- Dimensions: 20 x 15
Bedroom
- Features: Ceiling Fan(s), En Suite Bathroom, Walk-In Closet(s)
- Level: First
- Dimensions: 14 x 12
Bedroom
- Features: Ceiling Fan(s), En Suite Bathroom, Walk-In Closet(s)
- Level: First
- Dimensions: 14 x 12
Bedroom
- Features: Ceiling Fan(s), En Suite Bathroom, Walk-In Closet(s)
- Level: Second
- Dimensions: 30 x 15
Living room
- Features: Built-in Features, Ceiling Fan(s), Fireplace
- Level: First
- Dimensions: 20 x 19
Heating
- Central, Electric
Cooling
- Central Air, Ceiling Fan(s), Electric
Appliances
- Included: Double Oven, Dishwasher, Electric Cooktop, Electric Oven, Disposal, Ice Maker, Microwave, Refrigerator
Features
- Wet Bar, Built-in Features, Chandelier, Decorative/Designer Lighting Fixtures, Double Vanity, Eat-in Kitchen, Granite Counters, High Speed Internet, Kitchen Island, Pantry, Tile Counters, Cable TV, Vaulted Ceiling(s), Walk-In Closet(s), Wired for Sound
- Flooring: Carpet, Ceramic Tile, Engineered Hardwood, Hardwood
- Windows: Window Coverings
- Has basement: No
- Number of fireplaces: 3
- Fireplace features: Bedroom, Double Sided, Family Room, Gas, Gas Log, Living Room, Primary Bedroom
Interior area
- Total interior livable area: 3,938 sqft
Property
Parking
- Total spaces: 3
- Parking features: Circular Driveway, Door-Single, Driveway, Garage, Garage Door Opener, Oversized, Garage Faces Side, On Street
- Attached garage spaces: 3
- Has uncovered spaces: Yes
Features
- Levels: Two
- Stories: 2
- Patio & porch: Rear Porch, Patio, Covered
- Exterior features: Storage
- Pool features: Heated, In Ground, Pool
- Fencing: Wood
Lot
- Size: 0.35 Acres
- Features: Sprinkler System
Details
- Parcel number: 107317
Construction
Type & style
- Home type: SingleFamily
- Architectural style: Detached
- Property subtype: Single Family Residence
Materials
- Brick, Rock, Stone
- Foundation: Slab
- Roof: Composition
Condition
- Year built: 2008
Utilities & green energy
- Sewer: Public Sewer
- Water: Public
- Utilities for property: Sewer Available, Water Available, Cable Available
Community & HOA
Community
- Security: Security System, Smoke Detector(s)
- Subdivision: The Villages Of Abilene
HOA
- Has HOA: Yes
- Services included: Association Management
- HOA fee: $420 annually
- HOA name: villages of Abilene
- HOA phone: 325-665-4927
Location
- Region: Abilene
Financial & listing details
- Tax assessed value: $653,796
- Annual tax amount: $16,083
- Date on market: 10/23/2025
- Cumulative days on market: 92 days
Price history
| Date | Event | Price |
|---|---|---|
| 2/17/2026 | Sold | -- |
Source: NTREIS #21092403 Report a problem | ||
| 2/1/2026 | Pending sale | $699,900$178/sqft |
Source: NTREIS #21092403 Report a problem | ||
| 1/26/2026 | Contingent | $699,900$178/sqft |
Source: NTREIS #21092403 Report a problem | ||
| 12/12/2025 | Price change | $699,900-3.5%$178/sqft |
Source: NTREIS #21092403 Report a problem | ||
| 10/23/2025 | Listed for sale | $725,000-10.5%$184/sqft |
Source: NTREIS #21092403 Report a problem | ||
| 10/6/2025 | Listing removed | -- |
Source: Owner Report a problem | ||
| 6/19/2025 | Listed for sale | $810,000+37.3%$206/sqft |
Source: Owner Report a problem | ||
| 3/24/2021 | Listing removed | -- |
Source: Owner Report a problem | ||
| 2/10/2020 | Listing removed | $3,200$1/sqft |
Source: Owner Report a problem | ||
| 12/31/2019 | Price change | $3,200-3%$1/sqft |
Source: Owner Report a problem | ||
| 11/29/2019 | Price change | $3,300-2.9%$1/sqft |
Source: Owner Report a problem | ||
| 11/3/2019 | Listed for rent | $3,400-5.6%$1/sqft |
Source: Owner Report a problem | ||
| 6/12/2019 | Listing removed | $3,600$1/sqft |
Source: Owner Report a problem | ||
| 6/8/2019 | Listed for rent | $3,600$1/sqft |
Source: Owner Report a problem | ||
| 6/7/2019 | Listing removed | $590,000$150/sqft |
Source: Realty Abilene #13909400 Report a problem | ||
| 9/16/2018 | Price change | $590,000-6.3%$150/sqft |
Source: Realty Abilene #13909400 Report a problem | ||
| 8/10/2018 | Price change | $630,000+14.5%$160/sqft |
Source: Realty Abilene #13909400 Report a problem | ||
| 8/4/2018 | Price change | $550,000-8%$140/sqft |
Source: Owner Report a problem | ||
| 6/7/2018 | Price change | $598,000-4.9%$152/sqft |
Source: Owner Report a problem | ||
| 5/23/2018 | Listed for sale | $629,000$160/sqft |
Source: Owner Report a problem | ||
Public tax history
| Year | Property taxes | Tax assessment |
|---|---|---|
| 2025 | $13,690 -1.3% | $653,796 +1.9% |
| 2024 | $13,868 +16.7% | $641,717 +2.8% |
| 2023 | $11,886 -12.4% | $624,094 +8.5% |
| 2022 | $13,568 | $575,020 +15% |
| 2021 | -- | $499,906 +4.4% |
| 2020 | $12,334 0% | $478,819 +1.6% |
| 2019 | $12,338 +38.9% | $471,148 +3.5% |
| 2018 | $8,881 | $455,081 -1.8% |
| 2017 | $8,881 | $463,456 +1.5% |
| 2016 | $8,881 +5.6% | $456,707 +5.6% |
| 2015 | $8,408 | $432,355 +0.4% |
| 2014 | $8,408 | $430,645 +1.3% |
| 2013 | -- | $424,982 +0.1% |
| 2012 | -- | $424,683 +0.4% |
| 2011 | -- | $422,999 +1.1% |
| 2010 | -- | $418,533 +0.3% |
| 2009 | -- | $417,346 |
Find assessor info on the county website
Neighborhood: Chimney Rock
Nearby homes
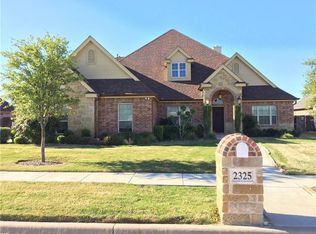
- $655,0004 bd3 ba2.9k sqft2325 Innisbrook Dr, Abilene, TX 79606Off Market
- $716,6004 bd3 ba4.3k sqft2401 Innisbrook Dr, Abilene, TX 79606Off Market
- $--4 bd2 ba2.3k sqft5650 Legacy Dr, Abilene, TX 79606Sold

- $--3 bd2 ba1.9k sqft5658 Legacy Dr, Abilene, TX 79606Sold
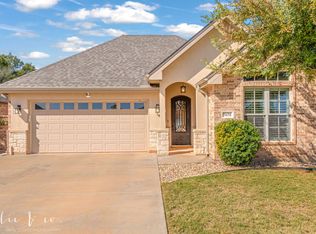
- $--4 bd4 ba3.1k sqft1 Hoylake Dr, Abilene, TX 79606Sold
- $409,2003 bd2 ba2k sqft5642 Legacy Dr, Abilene, TX 79606Off Market
- $--6 bd-- ba3.6k sqft2334 Innisbrook Dr, Abilene, TX 79606Sold
- $589,1004 bd3 ba2.5k sqft2317 Innisbrook Dr, Abilene, TX 79606Off Market
Nearby schools
GreatSchools rating
- NAWylie Elementary SchoolGrades: K-2Distance: 1.8 mi
- 9/10Wylie West Junior High SchoolGrades: 5-8Distance: 2.5 mi
- 7/10Wylie High SchoolGrades: 9-12Distance: 2 mi
Schools provided by the listing agent
- Elementary: Wylie West
- High: Wylie
- District: Wylie ISD, Taylor Co.
Source: NTREIS. This data may not be complete. We recommend contacting the local school district to confirm school assignments for this home.
- Texas
- Taylor County
- Abilene
- 79606
- Chimney Rock
- 2333 Innisbrook Dr
