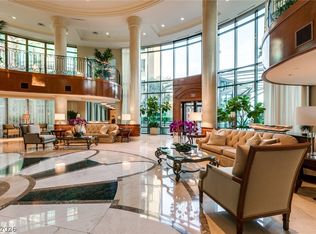
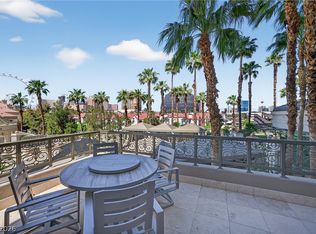
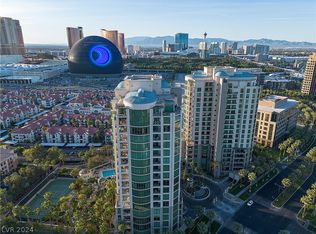
Park Towers #903 is one of only twenty-two (22) “E" floor-plans, the largest standard offering outside of four (4) penthouse units. Over 4,900 square feet (+ 350/square foot outdoor patio), the unit includes 4 bedrooms (1 guest bedroom was converted into additional closet space), 5 bathrooms and a large den/office space. Park Towers is the luxury high-rise that started it all. Comprised of two (2) 20-story towers with 84 total units, Park Towers is the only luxury high-rise conveniently located just east side of the Las Vegas Strip and minutes from Harry Reid International Airport. Arguably the most prestigious luxury residential high-rise in Las Vegas with full-time valet, concierge, wine cellar, salon, gym, movie theater, billiard room, vented cigar lounge and a tennis court. If you value ultimate safety, amenities, proximity to the most famous street in the world, there is simply no other option.
Closed
$2,800,000
1 Hughes Center Dr Unit 903, Las Vegas, NV 89169
3beds
4,903sqft
Condominium
Built in 2000
-- sqft lot
$2,787,400 Zestimate®
$571/sqft
$6,883 Estimated rent
Home value
$2,787,400
$2.54M - $3.07M
$6,883/mo
Zestimate® history
Owner options
List your home for rent
$6,883/mo
Rent Zestimate®
Find your next renter with Zillow Rental Manager. Plus, with online applications, you can quickly screen prospective tenants – for free.
$6,883/mo
Rent Zestimate®
Refinance and save
$18,110/mo
Est. payment
Refinancing to a lower rate could help reduce your monthly payments and save thousands over the life of the loan.
$18,110/mo
Est. payment
Explore your selling options
Work with a Zillow partner agent
Leverage their expertise and Zillow's premium Showcase listings to get your home seen by more buyers.
Get startedList with your own agent
Get your home in front of millions of buyers by listing it on Zillow.
Learn how to do itSell it yourself
Take full control of how buyers see your home on Zillow by listing For Sale by Owner (FSBO).
List your homeWhat's special
Zillow last checked:
Listing updated:
Listed by:
Anthony Spiegel BS.0145405 702-954-4117,
Lusso Residential Sales & Inv
Bought with:
Karina N. Jett, S.0171416
Keller Williams VIP
Source: LVR,MLS#: 2694417 Originating MLS: Greater Las Vegas Association of Realtors Inc
Originating MLS: Greater Las Vegas Association of Realtors IncFacts & features
Interior
Bedrooms & bathrooms
- Bedrooms: 3
- Bathrooms: 5
- Full bathrooms: 4
- 1/2 bathrooms: 1
Primary bedroom
- Description: Balcony,Custom Closet,Pbr Separate From Other,Walk-In Closet(s)
- Dimensions: 25x19
Bedroom 2
- Description: Ceiling Light,Downstairs,TV/ Cable,Walk-In Closet(s),With Bath
- Dimensions: 20x28
Bedroom 3
- Description: Ceiling Light,Custom Closet,With Bath
- Dimensions: 18x13
Primary bathroom
- Description: Double Sink,Separate Shower,Separate Tub,Tub
Den
- Description: Other
- Dimensions: 12x20
Dining room
- Description: Dining Area,Family Room/Dining Combo,Kitchen/Dining Room Combo
- Dimensions: 23x15
Family room
- Description: Separate Family Room
- Dimensions: 14x17
Kitchen
- Description: Breakfast Bar/Counter,Granite Countertops,Island,Lighting Recessed,Marble/Stone Flooring,Pantry,Stainless Steel Appliances,Walk-in Pantry
- Dimensions: 11x21
Living room
- Description: Entry Foyer,Formal,Front
- Dimensions: 24x28
Heating
- Central, Electric
Cooling
- Electric, 1 Unit
Appliances
- Included: Built-In Electric Oven, Double Oven, Dishwasher, ENERGY STAR Qualified Appliances, Gas Cooktop, Disposal, Microwave, Refrigerator, Stainless Steel Appliance(s)
- Laundry: Cabinets, Electric Dryer Hookup, Laundry Room, Sink
Features
- Elevator, Window Treatments, Programmable Thermostat
- Windows: Drapes, Insulated Windows, Window Treatments
- Has fireplace: Yes
- Fireplace features: Electric, Outside
Interior area
- Total structure area: 4,903
- Total interior livable area: 4,903 sqft
Property
Parking
- Total spaces: 2
- Parking features: Assigned, Covered, Underground, Electric Vehicle Charging Station(s), One Space, Valet, Guest
Features
- Patio & porch: Terrace
- Pool features: Association, Community
- Has view: Yes
- View description: City, Mountain(s), Strip View
Details
- Parcel number: 16216814048
Construction
Type & style
- Home type: Condo
- Architectural style: High Rise
- Property subtype: Condominium
Condition
- Resale,Very Good Condition
- Year built: 2000
Utilities & green energy
- Utilities for property: Cable Available
Green energy
- Energy efficient items: Windows
Community & HOA
Community
- Features: Pool
- Security: Closed Circuit Camera(s), Floor Access Control, 24 Hour Security, Security System Owned, Fire Sprinkler System
- Subdivision: Park Towers At Hughes Center Amd
HOA
- Has HOA: Yes
- Amenities included: Business Center, Dog Park, Fitness Center, Media Room, Barbecue, Pool, Recreation Room, Spa/Hot Tub, Security, Storage, Tennis Court(s), Elevator(s)
- Services included: Association Management, Maintenance Grounds, Recreation Facilities, Reserve Fund, Security, Trash
- HOA fee: $5,129 monthly
- HOA name: PARK TOWERS
- HOA phone: 702-938-7000
Location
- Region: Las Vegas
Financial & listing details
- Price per square foot: $571/sqft
- Tax assessed value: $2,654,937
- Annual tax amount: $27,871
- Date on market: 6/28/2025
- Listing agreement: Exclusive Right To Sell
- Listing terms: Cash,Conventional
Price history
| Date | Event | Price |
|---|---|---|
| 1/24/2026 | Sold | $2,800,000-5.1%$571/sqft |
Source:  LVR #2694417 Report a problem LVR #2694417 Report a problem | ||
| 12/17/2025 | Contingent | $2,950,000$602/sqft |
Source: LVR #2694417 Report a problem | ||
| 9/28/2025 | Price change | $2,950,000-10.5%$602/sqft |
Source: LVR #2694417 Report a problem | ||
| 7/30/2025 | Price change | $3,295,000-5.7%$672/sqft |
Source: LVR #2694417 Report a problem | ||
| 6/28/2025 | Listed for sale | $3,495,000-17.8%$713/sqft |
Source: LVR #2694417 Report a problem | ||
| 12/31/2024 | Listing removed | $4,250,000$867/sqft |
Source: LVR #2572542 Report a problem | ||
| 4/8/2024 | Listed for sale | $4,250,000+7.6%$867/sqft |
Source: LVR #2572542 Report a problem | ||
| 10/24/2022 | Listing removed | -- |
Source: BHHS broker feed Report a problem | ||
| 7/8/2022 | Listed for sale | $3,950,000$806/sqft |
Source: LVR #2327080 Report a problem | ||
| 7/2/2022 | Pending sale | $3,950,000$806/sqft |
Source:  Berkshire Hathaway HomeServices Nevada Properties #2327080 Report a problem Berkshire Hathaway HomeServices Nevada Properties #2327080 Report a problem | ||
| 7/2/2022 | Contingent | $3,950,000$806/sqft |
Source: LVR #2327080 Report a problem | ||
| 7/1/2022 | Listed for sale | $3,950,000$806/sqft |
Source: BHHS broker feed #2327080 Report a problem | ||
| 6/15/2022 | Pending sale | $3,950,000$806/sqft |
Source: Berkshire Hathaway HomeServices Nevada Properties #2327080 Report a problem | ||
| 6/15/2022 | Contingent | $3,950,000$806/sqft |
Source: LVR #2327080 Report a problem | ||
| 9/7/2021 | Listed for sale | $3,950,000+5.3%$806/sqft |
Source: LVR #2327080 Report a problem | ||
| 2/3/2011 | Sold | $3,750,000+56.3%$765/sqft |
Source: Public Record Report a problem | ||
| 2/7/2002 | Sold | $2,400,000$489/sqft |
Source: Public Record Report a problem | ||
Public tax history
| Year | Property taxes | Tax assessment |
|---|---|---|
| 2026 | $27,255 -2.2% | $929,228 -2.2% |
| 2025 | $27,871 -0.9% | $950,233 -0.9% |
| 2024 | $28,122 +4.5% | $958,771 +4.5% |
| 2023 | $26,899 +4.6% | $917,059 +4.6% |
| 2022 | $25,726 +0.8% | $877,081 +0.8% |
| 2021 | $25,523 +6.7% | $870,194 +6.7% |
| 2020 | $23,928 -1% | $815,803 -1% |
| 2019 | $24,169 +2.6% | $824,017 |
| 2018 | $23,550 | $824,017 +2.8% |
| 2017 | $23,550 | $801,846 -0.1% |
| 2016 | $23,550 +1.3% | $802,658 +1.3% |
| 2015 | $23,251 | $792,313 -2.8% |
| 2014 | $23,251 | $815,404 |
| 2013 | -- | $815,404 +6.1% |
| 2012 | -- | $768,733 -4.7% |
| 2011 | -- | $806,558 -5.1% |
| 2010 | -- | $849,547 -29.4% |
| 2009 | -- | $1,203,312 |
| 2008 | -- | $1,203,312 +14.6% |
| 2007 | -- | $1,050,116 +16.2% |
| 2006 | -- | $903,820 +14.3% |
| 2005 | -- | $790,713 -2.7% |
| 2004 | -- | $812,312 +16.1% |
| 2003 | -- | $699,584 +12.2% |
| 2002 | -- | $623,760 +406.5% |
| 2001 | -- | $123,150 |
Find assessor info on the county website
Neighborhood: Paradise
Nearby homes
- $1,399,0002 bd3 ba2k sqft1 Hughes Center Dr UNIT 501, Las Vegas, NV 89169Pending
- $1,450,0002 bd3 ba2k sqft1 Hughes Center Dr UNIT 301, Las Vegas, NV 89169Sold
- $1,050,0002 bd3 ba2.1k sqft1 Hughes Center Dr UNIT 303, Las Vegas, NV 89169Sold
- $1,295,0002 bd3 ba2.1k sqft1 Hughes Center Dr UNIT 603, Las Vegas, NV 89169For Sale
- $2,200,0003 bd4 ba3.5k sqft1 Hughes Center Dr UNIT 901, Las Vegas, NV 89169Sold
- $2,150,0003 bd4 ba3.5k sqft1 Hughes Center Dr UNIT 1001, Las Vegas, NV 89169Sold
- $2,486,2502 bd5 ba3.5k sqft1 Hughes Center Dr UNIT 1101, Paradise, NV 89169Sold
- $2,925,0002 bd3 ba3.5k sqft1 Hughes Center Dr UNIT 1401, Paradise Town, NV 89169Sold
Nearby schools
GreatSchools rating
- 3/10Paradise Elementary SchoolGrades: PK-5Distance: 0.9 mi
- 2/10William E Orr Middle SchoolGrades: 6-8Distance: 1.6 mi
- 1/10Valley High SchoolGrades: 9-12Distance: 2.6 mi
Schools provided by the listing agent
- Elementary: Paradise,Paradise
- Middle: Orr William E.
- High: Valley
Source: LVR. This data may not be complete. We recommend contacting the local school district to confirm school assignments for this home.
Get a cash offer in 3 minutes
Find out how much your home could sell for in as little as 3 minutes with a no-obligation cash offer.
Estimated market value
$2,787,400
Get a cash offer in 3 minutes
Find out how much your home could sell for in as little as 3 minutes with a no-obligation cash offer.
Estimated market value
$2,787,400
- Nevada
- Clark County
- Las Vegas
- 89169
- Paradise
- 1 Hughes Center Dr Unit 903
Nearby cities
Nearby neighborhoods
Nearby zip codes
Other Las Vegas Topics
