Experience the ultimate high-rise lifestyle at Park Towers, one of Las Vegas' most prestigious residential addresses.
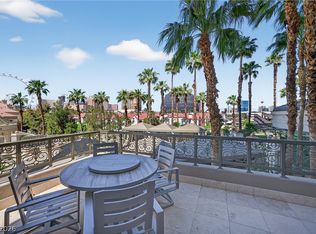
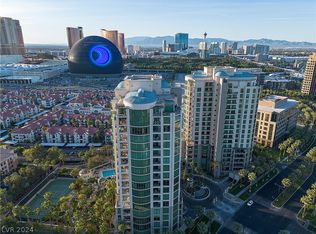
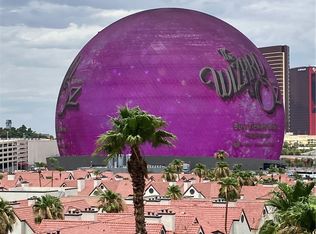
Offering a hard to come by spot in the building. The condo seats on the 5th floor. This exceptional residence features 2,055 square feet, 2 bedrooms, 3 bathrooms, 3 assigned parking spaces, a private storage room, and a dedicated wine locker. Large terrace showcase amazing views of the Las Vegas Strip, the Sphere, Courtyard and Mountains.
The gourmet granite kitchen is appointed with Sub-Zero appliances, a wine chiller, making it ideal for both entertaining and everyday luxury.
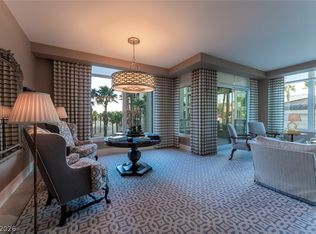
The primary suite is a private retreat with views, custom walk-in closets with built-ins, and marble spa-inspired bathroom designed for the ultimate in comfort and privacy.
Residents enjoy an unparalleled collection of five-star amenities, including 24-hour concierge and valet services, luxury car service, a state-of-the-art fitness center, salon, massage rooms, library, theater, billiards room, wine cellar with private tasting room, conference and business center, ballroom, resort-style pool and spa, BBQ areas, cabanas, tennis facilities, and beautifully landscaped formal gardens.
Ideally located just five minutes from the Las Vegas Strip, world-class shopping, award-winning restaurants, and The executive airport and or Harry Reid International Airport. Park Towers offers the perfect combination of luxury, convenience, and exclusivity.
As an added financial advantage, Nevada has no state individual income tax, corporate income tax, estate tax, or inheritance tax, providing significant tax benefits for many residents. Welcome to Las Vegas!
Pending
$1,399,000
1 Hughes Center Dr Unit 501, Las Vegas, NV 89169
2beds
2,055sqft
Condominium
Built in 2000
-- sqft lot
$-- Zestimate®
$681/sqft
$3,565/mo HOA
What's special
- 15 days |
- 323 |
- 12 |
Zillow last checked:
Listing updated:
Listed by:
Cristine Rosa Lefkowitz S.0056464 (702)595-8505,
BHHS Nevada Properties
Source: LVR,MLS#: 2803421 Originating MLS: Greater Las Vegas Association of Realtors Inc
Originating MLS: Greater Las Vegas Association of Realtors IncFacts & features
Interior
Bedrooms & bathrooms
- Bedrooms: 2
- Bathrooms: 3
- Full bathrooms: 1
- 3/4 bathrooms: 1
- 1/2 bathrooms: 1
Primary bedroom
- Description: Balcony,Closet,Custom Closet
- Dimensions: 20X14
Bedroom 2
- Description: Closet,Custom Closet
- Dimensions: 14X12
Primary bathroom
- Description: Double Sink,Separate Shower,Separate Tub
- Dimensions: 14X10
Dining room
- Description: Dining Area
- Dimensions: 14X12
Great room
- Description: Downstairs
- Dimensions: 29X19
Kitchen
- Description: Breakfast Bar/Counter,Granite Countertops
Heating
- Central, Gas, Zoned
Cooling
- Electric, 1 Unit
Appliances
- Included: Convection Oven, Dryer, Dishwasher, Gas Cooktop, Disposal, Microwave, Refrigerator, Wine Refrigerator
- Laundry: Electric Dryer Hookup, Gas Dryer Hookup, Laundry Closet
Features
- Window Treatments
- Windows: Drapes, Insulated Windows, Window Treatments
- Has fireplace: No
- Furnished: Yes
Interior area
- Total structure area: 2,055
- Total interior livable area: 2,055 sqft
Property
Parking
- Total spaces: 3
- Parking features: Assigned, Covered, Valet, Guest
Features
- Patio & porch: Terrace
- Exterior features: Fire Pit
- Pool features: Association
- Has view: Yes
- View description: Courtyard, City, Mountain(s), Strip View
Details
- Parcel number: 16216814025
Construction
Type & style
- Home type: Condo
- Architectural style: High Rise
- Property subtype: Condominium
Condition
- Resale
- Year built: 2000
Details
- Builder model: Corner
- Builder name: MOLASKY
Utilities & green energy
- Utilities for property: Cable Available, High Speed Internet Available
Green energy
- Energy efficient items: Windows
Community & HOA
Community
- Security: Closed Circuit Camera(s), Floor Access Control, 24 Hour Security, Security Guard, Security System, Gated Community
- Subdivision: Park Towers At Hughes Center Amd
HOA
- Has HOA: Yes
- Amenities included: Business Center, Car Wash Area, Fitness Center, Gated, Media Room, Barbecue, Pool, Recreation Room, Guard, Spa/Hot Tub, Security, Storage, Tennis Court(s), Concierge
- Services included: Common Areas, Gas, Internet, Maintenance Grounds, Taxes, Trash, Water
- HOA fee: $3,565 monthly
- HOA name: Park Towers
- HOA phone: 702-938-7000
Location
- Region: Las Vegas
Financial & listing details
- Price per square foot: $681/sqft
- Tax assessed value: $1,102,797
- Annual tax amount: $9,141
- Date on market: 8/4/2026
- Listing agreement: Exclusive Right To Sell
- Listing terms: Cash,Conventional
Estimated market value
Not available
Estimated sales range
Not available
Not available
Price history
| Date | Event | Price |
|---|---|---|
| 8/12/2026 | Pending sale | $1,399,000$681/sqft |
Source:  LVR #2803421 Report a problem LVR #2803421 Report a problem | ||
| 8/8/2026 | Listed for sale | $1,399,000+73.8%$681/sqft |
Source: LVR #2803421 Report a problem | ||
| 11/17/2000 | Sold | $805,000$392/sqft |
Source: Public Record Report a problem | ||
Public tax history
| Year | Property taxes | Tax assessment |
|---|---|---|
| 2026 | $9,143 +3% | $385,979 +27.6% |
| 2025 | $8,877 -2.1% | $302,588 -9.6% |
| 2024 | $9,069 +3% | $334,765 +5.6% |
| 2023 | $8,805 +3% | $316,866 +3.9% |
| 2022 | $8,549 +3% | $304,922 +1% |
| 2021 | $8,299 +3% | $301,996 +10% |
| 2020 | $8,057 -2.9% | $274,661 -3.1% |
| 2019 | $8,296 +5.7% | $283,592 |
| 2018 | $7,850 | $283,592 +1% |
| 2017 | $7,850 | $280,855 -0.2% |
| 2016 | $7,850 +3.2% | $281,317 -7.7% |
| 2015 | $7,610 | $304,832 +21.1% |
| 2014 | $7,610 | $251,738 |
| 2013 | -- | $251,738 -11.7% |
| 2012 | -- | $285,250 -27.5% |
| 2011 | -- | $393,653 -5.9% |
| 2010 | -- | $418,130 -30.5% |
| 2009 | -- | $601,932 |
| 2008 | -- | $601,932 +29.3% |
| 2007 | -- | $465,641 +60.3% |
| 2006 | -- | $290,552 -10.5% |
| 2005 | -- | $324,468 +18.6% |
| 2004 | -- | $273,690 +9.5% |
| 2003 | -- | $249,963 -4.7% |
| 2002 | -- | $262,420 +113.1% |
| 2001 | -- | $123,150 |
Find assessor info on the county website
Monthly payment
Est. payment
Payment breakdown
Explore the cost of this home by adjusting the details. Changes won't be saved.Climate risks
Neighborhood: Paradise
Nearby schools
GreatSchools rating
- 3/10Paradise Elementary SchoolGrades: PK-5Distance: 0.9 mi
- 2/10William E Orr Middle SchoolGrades: 6-8Distance: 1.6 mi
- 1/10Valley High SchoolGrades: 9-12Distance: 2.6 mi
Schools provided by the listing agent
- Elementary: Paradise,Paradise
- Middle: Webb, Del E.
- High: Valley
Source: LVR. This data may not be complete. We recommend contacting the local school district to confirm school assignments for this home.
- $1,450,0002 bd3 ba2k sqft1 Hughes Center Dr UNIT 301, Las Vegas, NV 89169Sold
- $1,050,0002 bd3 ba2.1k sqft1 Hughes Center Dr UNIT 303, Las Vegas, NV 89169Sold
- $1,195,0002 bd3 ba2.1k sqft1 Hughes Center Dr UNIT 603, Las Vegas, NV 89169For Sale
- $2,200,0003 bd4 ba3.5k sqft1 Hughes Center Dr UNIT 901, Las Vegas, NV 89169Sold

- $2,800,0003 bd5 ba4.9k sqft1 Hughes Center Dr UNIT 903, Las Vegas, NV 89169Sold
- $2,150,0003 bd4 ba3.5k sqft1 Hughes Center Dr UNIT 1001, Las Vegas, NV 89169Sold
- $2,486,2502 bd5 ba3.5k sqft1 Hughes Center Dr UNIT 1101, Paradise, NV 89169Sold
- $2,925,0002 bd3 ba3.5k sqft1 Hughes Center Dr UNIT 1401, Paradise Town, NV 89169Sold
A local agent can set up tours, give advice and negotiate with sellers.
Similar homes
- $1,100,0002 bd3 ba2.1k sqftPARK TOWERS, Las Vegas, NV 89169For Sale
 MLS ID #2795214, Jerry Masini, Award Realty. LVR
 - $1,200,0002 bd2 ba1.6k sqftTHE MARTIN, Paradise, NV 89103For Sale
 MLS ID #2809946, Michael L. Zelina, Las Vegas Sotheby's Int'l. LVR
 - $1,689,5002 bd3 ba1.9k sqftTHE MARTIN, Paradise Town, NV 89103For Sale
 MLS ID #2809343, Benjamin Keroles, Key Realty. LVR
 - $1,200,0002 bd2 ba1.3k sqftPALMS PLACE, Las Vegas, NV 89103For Sale
 MLS ID #2809003, Matthew D. Brimhall, MDB Realty. LVR
 - $1,450,0002 bd3 ba2.2k sqftPANORAMA TOWERS, Las Vegas, NV 89103For SaleMLS ID #2783374, Leah C. Hisatake, Galindo Group Real Estate. LVR
- $1,195,0002 bd3 ba2.3k sqftPANORAMA TOWERS, Las Vegas, NV 89103For SaleMLS ID #2805364, Mahsheed Parsons, Mahsheed Real Estate LLC. LVR
- $1,140,0003 bd3 ba2.8k sqftTURNBERRY PLACE, Las Vegas, NV 89109For SaleMLS ID #2808540, Tishara Cousino, Realty ONE Group, Inc. LVR
- $1,250,0002 bd2 ba2.1k sqftPANORAMA TOWERS, Las Vegas, NV 89103For SaleMLS ID #2788701, Zar A. Zanganeh, The Agency Las Vegas. LVR
- $1,500,0002 bd3 ba1.9k sqftTHE MARTIN, Las Vegas, NV 89103For SaleMLS ID #2790271, Kamran D. Zand, Luxury Estates International. LVR
- $1,100,0002 bd3 ba2.5k sqftMETROPOLIS, Las Vegas, NV 89109For SaleMLS ID #2790305, Brian Burns, Las Vegas Sotheby's Int'l. LVR
- $1,125,0002 bd3 ba2.1k sqftPANORAMA TOWERS, Las Vegas, NV 89103For SaleMLS ID #2799546, Nicole Maroe, Simply Vegas. LVR
- $1,200,0002 bd3 ba1.9k sqftTHE MARTIN, Las Vegas, NV 89103For SaleMLS ID #2764486, Kim L. Maddi, eXp Realty. LVR
- $1,245,0002 bd3 ba2.4k sqftPANORAMA TOWERS, Las Vegas, NV 89103For SaleMLS ID #2744738, Joanna Piette Raznick, New Home Resource. LVR
- $1,500,0003 bd3 ba2.5k sqftALLURE, Las Vegas, NV 89102For SaleMLS ID #2754447, T. Zane Weber, The Agency Las Vegas. LVR
- $1,175,0002 bd2 ba1.4k sqftVEER CITYCENTER, Las Vegas, NV 89158For SaleMLS ID #2790414, Dane T. Krone, Virtue Real Estate Group. LVR
- $800,0002 bd3 ba2.6k sqftMETROPOLIS, Las Vegas, NV 89120For SaleMLS ID #2806090, Brian Burns, Las Vegas Sotheby's Int'l. LVR
- $798,0002 bd3 ba2k sqftTURNBERRY PLACE, Las Vegas, NV 89109For SaleMLS ID #2807327, Marcus Berry, LPT Realty, LLC. LVR
- $950,0003 bd3 ba2.6k sqftMETROPOLIS, Las Vegas, NV 89109For SaleMLS ID #2801507, Del Wratten, Realty 360. LVR
- $1,100,0002 bd2 ba1.4k sqftVEER CITYCENTER, Las Vegas, NV 89158For SaleMLS ID #2792415, Mark L. Frye, Serhant. LVR
- $1,400,0003 bd3 ba2.3k sqft9219 Tesoras Dr Unit 302, Las Vegas, NV 89144For SaleMLS ID #2794696, Richard Robledo, Virtue Real Estate Group. LVR
