
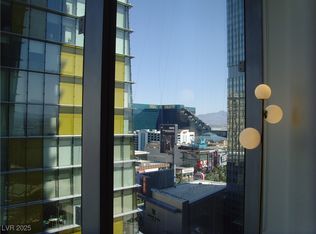
Introducing Residence 1012 at Veer Towers—an exceptional 2-bedroom, 2-bath residence offering 1,415 square feet of sophisticated high-rise living in the heart of CityCenter. Floor-to-ceiling windows frame breathtaking views of the iconic Las Vegas Strip, creating a spectacular backdrop from sunrise to the dazzling lights of the evening skyline. Designed for both comfort and style, this contemporary residence features an open-concept layout, spacious living and dining areas, and a private primary suite, all positioned to maximize the incredible views. Whether enjoying your morning coffee or entertaining guests, the ever-changing cityscape provides a truly unforgettable living experience. Veer Towers is one of the most prestigious luxury high-rise communities in Las Vegas, offering an unmatched resort-style lifestyle with 24-hour valet and concierge service, the highest rooftop pool in Las Vegas, rooftop spa, private cabanas with BBQ areas, state-of-the-art fitness center, steam rooms, saunas, resident lounge, billiards room, and business center. Located within the world-renowned CityCenter development, residents enjoy immediate access to premier dining, luxury shopping, entertainment, and nightlife, while being just minutes from T-Mobile Arena, Allegiant Stadium, Michelob Ultra Arena, the future Athletics ballpark, and Harry Reid International Airport. Experience luxury living at the center of it all.
Active
$1,100,000
3722 Las Vegas Blvd S Unit 1012, Las Vegas, NV 89158
2beds
1,415sqft
:
Get pre-qualified$8,443/mo
Condominium
Built in 2007
-- sqft lot
$1,040,800 Zestimate®
$777/sqft
$1,714/mo HOA
What's special
Open-concept layoutRooftop spaFloor-to-ceiling windowsPrivate primary suite
- 58 days |
- 274 |
- 11 |
Zillow last checked:
Listing updated:
Listed by:
Mark L. Frye BS.0143564 702-496-6094,
Serhant
Source: LVR,MLS#: 2792415 Originating MLS: Greater Las Vegas Association of Realtors Inc
Originating MLS: Greater Las Vegas Association of Realtors IncFacts & features
Interior
Bedrooms & bathrooms
- Bedrooms: 2
- Bathrooms: 2
- Full bathrooms: 1
- 3/4 bathrooms: 1
Primary bedroom
- Description: Closet
- Dimensions: 16x16
Bedroom 2
- Description: Closet
- Dimensions: 13x14
Primary bathroom
- Description: Separate Shower,Separate Tub
- Dimensions: 11x16
Dining room
- Description: Living Room/Dining Combo
- Dimensions: 6x8
Kitchen
- Description: Lighting Track,Marble/Stone Flooring,Solid Surface Countertops,Stainless Steel Appliances
Living room
- Description: Entry Foyer
- Dimensions: 19x24
Heating
- Electric, High Efficiency
Cooling
- Electric, High Efficiency
Appliances
- Included: Built-In Electric Oven, Dryer, Dishwasher, Disposal, Microwave, Refrigerator, Washer
- Laundry: Electric Dryer Hookup, Laundry Closet
Features
- Window Treatments, Programmable Thermostat
- Windows: Blinds, Insulated Windows, Low-Emissivity Windows, Window Treatments
- Has fireplace: No
Interior area
- Total structure area: 1,415
- Total interior livable area: 1,415 sqft
Video & virtual tour
Property
Parking
- Parking features: Valet, Guest
Features
- Exterior features: None
- Pool features: Association, Community
- Has view: Yes
- View description: City, Mountain(s), Strip View
Details
- Parcel number: 16220715078
Construction
Type & style
- Home type: Condo
- Architectural style: High Rise
- Property subtype: Condominium
Condition
- Resale
- Year built: 2007
Utilities & green energy
- Utilities for property: Cable Available, Electricity Available
Green energy
- Energy efficient items: Windows, HVAC
Community & HOA
Community
- Features: Pool
- Security: Closed Circuit Camera(s), 24 Hour Security
- Subdivision: Veer Towers
HOA
- Has HOA: Yes
- Amenities included: Business Center, Fitness Center, Media Room, Barbecue, Pool, Recreation Room, Spa/Hot Tub, Security, Concierge, Elevator(s)
- Services included: Common Areas, Sewer, Security, Taxes, Trash, Water
- HOA fee: $1,714 monthly
- HOA name: Veer Towers
- HOA phone: 702-590-0990
Location
- Region: Las Vegas
Financial & listing details
- Price per square foot: $777/sqft
- Tax assessed value: $1,022,166
- Annual tax amount: $10,455
- Date on market: 6/17/2026
- Listing agreement: Exclusive Right To Sell
- Listing terms: Cash,Conventional,VA Loan
- Electric utility on property: Yes
Estimated market value
$1,040,800
$989,000 - $1.09M
$6,068/mo
Price history
| Date | Event | Price |
|---|---|---|
| 6/17/2026 | Listed for sale | $1,100,000+47.1%$777/sqft |
Source:  LVR #2792415 Report a problem LVR #2792415 Report a problem | ||
| 5/23/2024 | Listing removed | -- |
Source: Zillow Rentals Report a problem | ||
| 4/19/2024 | Price change | $4,995-0.1%$4/sqft |
Source: Zillow Rentals Report a problem | ||
| 3/15/2024 | Listed for rent | $5,000+16.3%$4/sqft |
Source: LVR #2567779 Report a problem | ||
| 3/30/2023 | Listing removed | -- |
Source: LVR #2462618 Report a problem | ||
| 3/25/2023 | Listed for rent | $4,299$3/sqft |
Source: LVR #2462618 Report a problem | ||
| 3/25/2023 | Listing removed | -- |
Source: Zillow Rentals Report a problem | ||
| 1/5/2023 | Listed for rent | $4,299+7.5%$3/sqft |
Source: Zillow Rentals Report a problem | ||
| 12/8/2021 | Listing removed | -- |
Source: Zillow Rental Network Premium Report a problem | ||
| 11/16/2021 | Listed for rent | $3,999$3/sqft |
Source: Zillow Rental Network Premium Report a problem | ||
| 8/23/2010 | Sold | $748,000$529/sqft |
Source: Public Record Report a problem | ||
Public tax history
| Year | Property taxes | Tax assessment |
|---|---|---|
| 2026 | $10,458 +8% | $357,758 +6% |
| 2025 | $9,683 +8% | $337,418 +1.2% |
| 2024 | $8,966 +8% | $333,276 +17.8% |
| 2023 | $8,302 +6.9% | $282,986 +5.2% |
| 2022 | $7,765 +7.7% | $268,975 +2.1% |
| 2021 | $7,209 +21.8% | $263,521 +1.4% |
| 2020 | $5,920 +5.3% | $259,878 +4.8% |
| 2019 | $5,621 +6.8% | $248,013 0% |
| 2018 | $5,263 | $248,014 +2.6% |
| 2017 | $5,263 | $241,722 +10.4% |
| 2016 | $5,263 +5.8% | $218,945 +1.8% |
| 2015 | $4,976 | $214,977 +9.5% |
| 2014 | $4,976 | $196,258 |
| 2013 | -- | $196,258 -17.3% |
| 2012 | -- | $237,236 +1.7% |
| 2011 | -- | $233,274 |
Find assessor info on the county website
Monthly payment
Est. payment
Payment breakdown
Explore the cost of this home by adjusting the details. Changes won't be saved.Climate risks
Neighborhood: The Strip
Nearby schools
GreatSchools rating
- 3/10Paradise Elementary SchoolGrades: PK-5Distance: 1.7 mi
- 2/10William E Orr Middle SchoolGrades: 6-8Distance: 2.6 mi
- 6/10Ed W Clark High SchoolGrades: 9-12Distance: 2.4 mi
Schools provided by the listing agent
- Elementary: Paradise,Paradise
- Middle: Orr William E.
- High: Clark Ed. W.
Source: LVR. This data may not be complete. We recommend contacting the local school district to confirm school assignments for this home.
- $320,000-- bd1 ba552 sqft3726 Las Vegas Blvd S UNIT 1011, Las Vegas, NV 89158Sold
- $499,9001 bd1 ba861 sqft3726 Las Vegas Blvd S, Las Vegas, NV 89158For Sale

- $1,175,0002 bd2 ba1.4k sqft3726 Las Vegas Blvd S, Las Vegas, NV 89158For Sale

- $455,0001 bd1 ba825 sqft3726 Las Vegas Blvd S UNIT 1411, Las Vegas, NV 89158For Sale
- $810,0001 bd1 ba945 sqft3726 S Las Vegas Blvd #1712, Las Vegas, NV 89158Sold
- $300,000-- bd1 ba577 sqft3726 Las Vegas Blvd S UNIT 1809, Las Vegas, NV 89158Sold
- $825,0001 bd2 ba858 sqft3726 Las Vegas Blvd S UNIT 1902, Las Vegas, NV 89158For Sale
- $1,457,5002 bd3 ba1.4k sqft3726 Las Vegas Blvd S UNIT 2202, Las Vegas, NV 89158Sold
- $590,0001 bd1 ba716 sqft3726 Las Vegas Blvd S UNIT 2301, Las Vegas, NV 89158Sold
A local agent can set up tours, give advice and negotiate with sellers.
Similar homes
- $1,080,0002 bd2 ba1.3k sqftVEER CITYCENTER, Las Vegas, NV 89158For Sale
 MLS ID #2745037, Randall J. Char, Las Vegas Sotheby's Int'l. LVR
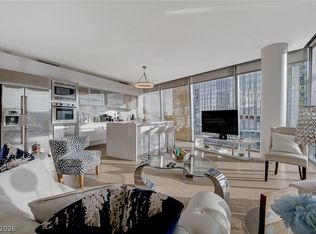
 - $1,175,0002 bd2 ba1.4k sqftVEER CITYCENTER, Las Vegas, NV 89158For SaleMLS ID #2790414, Dane T. Krone, Virtue Real Estate Group. LVR
- $950,0002 bd2 ba1.4k sqftVEER CITYCENTER, Las Vegas, NV 89158For Sale
 MLS ID #2758809, Zainab Hamza, Advantage Realty. LVR
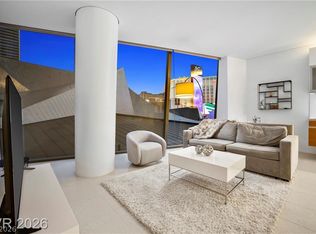
 - $1,199,0002 bd2 ba1.5k sqftVEER CITYCENTER, Las Vegas, NV 89158For Sale
 MLS ID #2788740, Roselin Naghdi, Virtue Real Estate Group. LVR
 - $925,0001 bd1 ba1k sqftVEER CITYCENTER, Las Vegas, NV 89158For SaleMLS ID #2758909, Dane T. Krone, Virtue Real Estate Group. LVR
- $1,200,0002 bd3 ba1.9k sqftTHE MARTIN, Las Vegas, NV 89103For SaleMLS ID #2764486, Kim L. Maddi, eXp Realty. LVR
- $625,0002 bd2 ba1.4k sqftPANORAMA TOWERS, Las Vegas, NV 89103For SaleMLS ID #2807757, Mahsheed Parsons, Mahsheed Real Estate LLC. LVR
- $799,0001 bd2 ba984 sqftVEER CITYCENTER, Las Vegas, NV 89158For SaleMLS ID #2774193, Dane T. Krone, Virtue Real Estate Group. LVR
- $698,0002 bd3 ba1.6k sqftPANORAMA TOWERS, Las Vegas, NV 89103For SaleMLS ID #2808589, Mahsheed Parsons, Mahsheed Real Estate LLC. LVR
- $989,0002 bd3 ba1.7k sqftPANORAMA TOWERS, Las Vegas, NV 89103For SaleMLS ID #2728198, Audrey R. Few, Northcap Residential. LVR
- $825,0001 bd2 ba858 sqftVEER CITYCENTER, Las Vegas, NV 89158For SaleMLS ID #2796084, Dylan Acosta, Luxury Estates International. LVR
- $1,400,0001 bd1 ba940 sqftVDARA HOTEL AND SPA, Las Vegas, NV 89158For SaleMLS ID #2783486, Michelle L. Manley, Award Realty. LVR
- $888,8882 bd3 ba1.6k sqftPANORAMA TOWERS, Las Vegas, NV 89103For SaleMLS ID #2775531, Maria I. Marks, Serhant. LVR
- $895,0002 bd3 ba1.6k sqftPANORAMA TOWERS, Las Vegas, NV 89103For SaleMLS ID #2777565, Mahsheed Parsons, Mahsheed Real Estate LLC. LVR
- $715,0002 bd3 ba1.4k sqftSKY LAS VEGAS, Winchester, NV 89109For SaleMLS ID #2806764, Frank Napoli II, BHHS Nevada Properties. LVR
- $555,0001 bd1 ba851 sqftVEER CITYCENTER, Las Vegas, NV 89158For SaleMLS ID #2799432, Alex Ramirez, Simply Vegas. LVR
- $635,0001 bd1 ba780 sqftVEER CITYCENTER, City Center, NV 89158For SaleMLS ID #2774033, Dylan Acosta, Luxury Estates International. LVR
- $800,0002 bd3 ba1.6k sqftPANORAMA TOWERS, Las Vegas, NV 89103For SaleMLS ID #2796028, Jason Milligan, eXp Realty. LVR
- $799,0002 bd3 ba1.6k sqftPANORAMA TOWERS, Paradise Town, NV 89103For SaleMLS ID #2782588, Evan Roark, Foster Realty. LVR
- $799,9992 bd3 ba1.7k sqftPANORAMA TOWERS, Las Vegas, NV 89103For SaleMLS ID #2793678, Alon Wizen, United Realty Group. LVR
