Luxury high-rise living just minutes from the Las Vegas Strip at The Martin. This beautifully appointed 2-bedroom, 2.5-bath residence offers approximately 1,962 square feet of open, sophisticated living space with large windows that capture stunning city and Strip views. The modern kitchen features built-in appliances and sleek finishes, flowing seamlessly into the spacious living and dining areas—perfect for entertaining. The primary suite provides a private retreat with a spa-like bath and generous closet space, while the second bedroom offers flexibility for guests or a home office. Residents enjoy resort-style amenities including a pool and spa, fitness center, concierge service, valet, and 24-hour security, all just moments from world-class dining, shopping, and entertainment on the Strip.
Active
$1,200,000
4471 Dean Martin Dr Unit 1010, Las Vegas, NV 89103
2beds
1,962sqft
:
Get pre-qualified$8,989/mo
Condominium
Built in 2007
-- sqft lot
$-- Zestimate®
$612/sqft
$1,649/mo HOA
What's special
- 123 days |
- 168 |
- 9 |
Zillow last checked:
Listing updated:
Listed by:
Kim L. Maddi S.0189373 (702)374-7409,
eXp Realty
Source: LVR,MLS#: 2764486 Originating MLS: Greater Las Vegas Association of Realtors Inc
Originating MLS: Greater Las Vegas Association of Realtors IncFacts & features
Interior
Bedrooms & bathrooms
- Bedrooms: 2
- Bathrooms: 3
- Full bathrooms: 2
- 1/2 bathrooms: 1
Primary bedroom
- Description: Closet
- Dimensions: 14x22
Bedroom 2
- Description: Ceiling Light,Closet
- Dimensions: 12x10
Primary bathroom
- Description: Double Sink
- Dimensions: 8x10
Dining room
- Description: Dining Area
- Dimensions: 10x12
Kitchen
- Description: Other
- Dimensions: 12x17
Heating
- Central, Electric
Cooling
- Electric
Appliances
- Included: Built-In Electric Oven, Dryer, Dishwasher, Electric Cooktop, Disposal, Microwave, Refrigerator, Stainless Steel Appliance(s), Washer
- Laundry: Electric Dryer Hookup, Laundry Room
Features
- Ceiling Fan(s), Window Treatments, Programmable Thermostat
- Windows: Low-Emissivity Windows, Window Treatments
- Has fireplace: No
Interior area
- Total structure area: 1,962
- Total interior livable area: 1,962 sqft
Video & virtual tour
Property
Parking
- Total spaces: 2
- Parking features: Assigned, Garage, Private, One Space, Valet
- Has garage: Yes
Features
- Patio & porch: Terrace
- Exterior features: Fire Pit
- Pool features: Association, Community
- Has view: Yes
- View description: City, Mountain(s), Strip View
Details
- Parcel number: 16220213058
Construction
Type & style
- Home type: Condo
- Architectural style: High Rise
- Property subtype: Condominium
Condition
- Resale
- Year built: 2007
Details
- Warranty included: Yes
Utilities & green energy
- Utilities for property: Electricity Available
Green energy
- Energy efficient items: Windows
Community & HOA
Community
- Features: Pool
- Security: Closed Circuit Camera(s), Floor Access Control, 24 Hour Security, Security Guard, Gated Community
- Subdivision: Panorama Tower Phase Iii
HOA
- Has HOA: Yes
- Amenities included: Business Center, Fitness Center, Gated, Indoor Pool, Barbecue, Pool, Pet Restrictions, Guard, Spa/Hot Tub, Security, Storage
- Services included: Association Management, Maintenance Grounds, Recreation Facilities, Security, Trash
- HOA fee: $1,649 monthly
- HOA name: The Martin Condo
- HOA phone: 702-289-4800
Location
- Region: Las Vegas
Financial & listing details
- Price per square foot: $612/sqft
- Tax assessed value: $794,725
- Annual tax amount: $5,904
- Date on market: 4/6/2026
- Listing agreement: Exclusive Right To Sell
- Listing terms: Cash,Conventional,VA Loan
- Electric utility on property: Yes
Estimated market value
Not available
Estimated sales range
Not available
Not available
Price history
| Date | Event | Price |
|---|---|---|
| 7/20/2026 | Listed for sale | $1,200,000$612/sqft |
Source:  LVR #2764486 Report a problem LVR #2764486 Report a problem | ||
| 7/15/2026 | Pending sale | $1,200,000$612/sqft |
Source: LVR #2764486 Report a problem | ||
| 4/23/2026 | Price change | $1,200,000+8.1%$612/sqft |
Source: LVR #2764486 Report a problem | ||
| 4/6/2026 | Listed for sale | $1,110,000+63.5%$566/sqft |
Source: LVR #2764486 Report a problem | ||
| 7/9/2014 | Sold | $679,000$346/sqft |
Source: LVR #1451183 Report a problem | ||
Public tax history
| Year | Property taxes | Tax assessment |
|---|---|---|
| 2026 | $5,906 +3% | $278,154 -27.1% |
| 2025 | $5,734 +3% | $381,461 +9.5% |
| 2024 | $5,568 +3% | $348,213 +11.3% |
| 2023 | $5,406 +3% | $312,855 +4.4% |
| 2022 | $5,248 +3% | $299,574 +30.2% |
| 2021 | $5,095 +3% | $230,109 +5.7% |
| 2020 | $4,946 +3% | $217,755 +1.1% |
| 2019 | $4,802 +5.7% | $215,415 |
| 2018 | $4,544 | $215,415 +4.3% |
| 2017 | $4,544 | $206,475 -13.6% |
| 2016 | $4,544 +3.1% | $238,909 -3.1% |
| 2015 | $4,405 | $246,513 +9.6% |
| 2014 | $4,405 | $224,905 |
| 2013 | -- | $224,905 +54.5% |
| 2012 | -- | $145,587 -2.2% |
| 2011 | -- | $148,883 -20% |
| 2010 | -- | $186,055 -7.3% |
| 2009 | -- | $200,698 +13.5% |
| 2008 | -- | $176,833 |
Find assessor info on the county website
Monthly payment
Est. payment
Payment breakdown
Explore the cost of this home by adjusting the details. Changes won't be saved.Climate risks
Neighborhood: Paradise
Nearby schools
GreatSchools rating
- 4/10Joseph E Thiriot Elementary SchoolGrades: PK-5Distance: 2.1 mi
- 5/10Grant Sawyer Middle SchoolGrades: 6-8Distance: 3.4 mi
- 6/10Ed W Clark High SchoolGrades: 9-12Distance: 2.1 mi
Schools provided by the listing agent
- Elementary: Thiriot, Joseph E.,Thiriot, Joseph E.
- Middle: Sawyer Grant
- High: Clark Ed. W.
Source: LVR. This data may not be complete. We recommend contacting the local school district to confirm school assignments for this home.
- $570,0002 bd2 ba1.1k sqft4471 Dean Martin Dr UNIT 3706, Las Vegas, NV 89103Sold

- $750,0002 bd2 ba1.4k sqft4471 Dean Martin Dr UNIT 3908, Paradise Town, NV 89103Sold

- $1,098,0002 bd2 ba1.6k sqft4471 Dean Martin Dr UNIT 2409, Paradise, NV 89103Sold

- $1,465,0002 bd3 ba1.9k sqft4471 Dean Martin Dr UNIT 3310, Paradise, NV 89103Sold

- $1,155,0002 bd2 ba1.6k sqft4471 Dean Martin Dr UNIT 1609, Paradise, NV 89103Sold
- $499,0002 bd2 ba1.1k sqft4471 Dean Martin Dr UNIT 2605, Las Vegas, NV 89103For Sale
- $515,0002 bd2 ba1.1k sqft4471 Dean Martin Dr UNIT 2105, Paradise, NV 89103Sold
- $519,0001 bd2 ba1k sqft4471 Dean Martin Dr UNIT 801, Paradise, NV 89103Sold
- $435,0002 bd2 ba1.1k sqft4471 Dean Martin Dr UNIT 705, Paradise, NV 89103Pending
A local agent can set up tours, give advice and negotiate with sellers.
Similar homes
- $1,195,0002 bd3 ba2.3k sqftPANORAMA TOWERS, Las Vegas, NV 89103For Sale
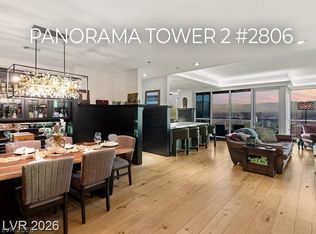 MLS ID #2805364, Mahsheed Parsons, Mahsheed Real Estate LLC. LVR
 - $1,125,0002 bd3 ba2.1k sqftPANORAMA TOWERS, Las Vegas, NV 89103For Sale
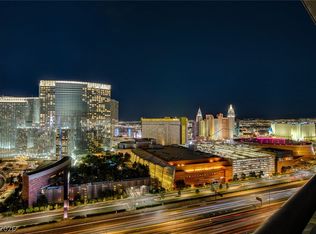 MLS ID #2799546, Nicole Maroe, Simply Vegas. LVR
 - $1,250,0002 bd2 ba2.1k sqftPANORAMA TOWERS, Las Vegas, NV 89103For Sale
 MLS ID #2788701, Zar A. Zanganeh, The Agency Las Vegas. LVR
 - $1,249,0002 bd2 ba1.6k sqftTHE MARTIN, Paradise, NV 89103For Sale
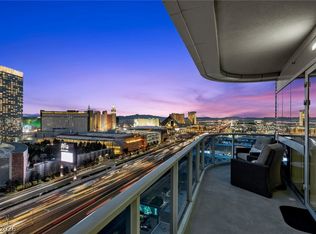 MLS ID #2752373, Michael L. Zelina, Las Vegas Sotheby's Int'l. LVR
 - $1,350,0002 bd3 ba2.4k sqftPANORAMA TOWERS, Las Vegas, NV 89103For SaleMLS ID #2769281, Roberto Banda, Real Broker LLC. LVR
- $1,245,0002 bd3 ba2.4k sqftPANORAMA TOWERS, Las Vegas, NV 89103For SaleMLS ID #2744738, Joanna Piette Raznick, New Home Resource. LVR
- $975,0002 bd3 ba2.2k sqftPANORAMA TOWERS, Las Vegas, NV 89103For SaleMLS ID #2784899, Evan Roark, Foster Realty. LVR
- $989,0002 bd3 ba1.7k sqftPANORAMA TOWERS, Las Vegas, NV 89103For SaleMLS ID #2728198, Audrey R. Few, Northcap Residential. LVR
- $1,450,0002 bd3 ba2.2k sqftPANORAMA TOWERS, Las Vegas, NV 89103For SaleMLS ID #2783374, Leah C. Hisatake, Galindo Group Real Estate. LVR
- $630,0002 bd2 ba1.7k sqftPANORAMA TOWERS, Las Vegas, NV 89103For SaleMLS ID #2806682, Mahsheed Parsons, Mahsheed Real Estate LLC. LVR
- $1,500,0002 bd3 ba1.9k sqftTHE MARTIN, Las Vegas, NV 89103For SaleMLS ID #2790271, Kamran D. Zand, Luxury Estates International. LVR
- $888,8882 bd3 ba1.6k sqftPANORAMA TOWERS, Las Vegas, NV 89103For SaleMLS ID #2775531, Maria I. Marks, Serhant. LVR
- $1,175,0002 bd2 ba1.4k sqftVEER CITYCENTER, Las Vegas, NV 89158For SaleMLS ID #2790414, Dane T. Krone, Virtue Real Estate Group. LVR
- $895,0002 bd3 ba1.6k sqftPANORAMA TOWERS, Las Vegas, NV 89103For SaleMLS ID #2777565, Mahsheed Parsons, Mahsheed Real Estate LLC. LVR
- $800,0002 bd3 ba1.6k sqftPANORAMA TOWERS, Las Vegas, NV 89103For SaleMLS ID #2796028, Jason Milligan, eXp Realty. LVR
- $799,9992 bd3 ba1.7k sqftPANORAMA TOWERS, Las Vegas, NV 89103For SaleMLS ID #2793678, Alon Wizen, United Realty Group. LVR
- $750,0002 bd3 ba1.6k sqftPANORAMA TOWERS, Las Vegas, NV 89103For SaleMLS ID #2795339, Mahsheed Parsons, Mahsheed Real Estate LLC. LVR
- $1,100,0002 bd2 ba1.4k sqftVEER CITYCENTER, Las Vegas, NV 89158For SaleMLS ID #2792415, Mark L. Frye, Serhant. LVR
- $675,0002 bd2 ba1.4k sqftPANORAMA TOWERS, Las Vegas, NV 89103For SaleMLS ID #2759846, Mahsheed Parsons, Mahsheed Real Estate LLC. LVR
- $705,0002 bd3 ba1.8k sqftPANORAMA TOWERS, Las Vegas, NV 89103For SaleMLS ID #2771486, Diane M. Varney, Coldwell Banker Premier. LVR
