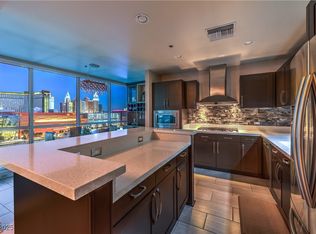
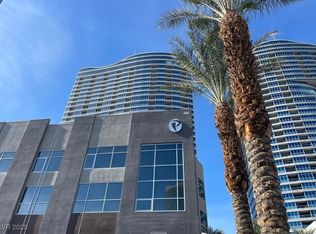
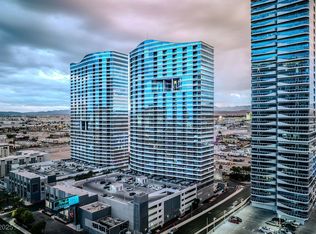
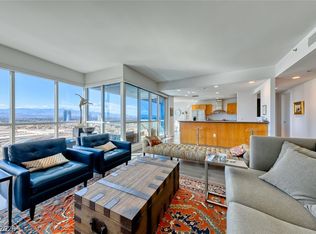
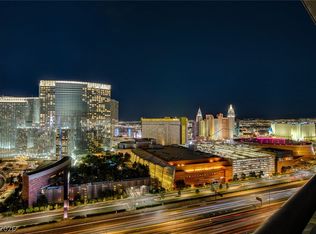
Experience the epitome of luxury, security, and exclusivity at Panorama Towers, one of Las Vegas’ most prestigious high-rise residences. This stunning 30th-floor, two-bedroom, two-and-a-half-bath home offers sweeping Strip views and a sophisticated urban retreat just moments from the Las Vegas Strip and the vibrant CityCenter district. Recently refreshed, this residence features new flooring, updated cabinets, polished marble countertops, and fresh paint throughout, creating a bright and modern ambiance. Expansive floor-to-ceiling windows fill the home with natural light and frame the dynamic cityscape beyond. The open-concept layout flows effortlessly from the gourmet kitchen—equipped with high-end stainless steel appliances and sleek granite surfaces—into the spacious living area, ideal for entertaining or relaxing in refined comfort. Additional highlights include two premium first-floor parking spaces in a prime location and an included storage unit for added convenience.
Active
$989,000
4575 Dean Martin Dr Unit 3009, Las Vegas, NV 89103
2beds
1,746sqft
:
Get pre-qualified$8,130/mo
Condominium
Built in 2005
-- sqft lot
$-- Zestimate®
$566/sqft
$1,690/mo HOA
What's special
Open-concept layoutSleek granite surfacesExpansive floor-to-ceiling windowsPolished marble countertopsGourmet kitchenHigh-end stainless steel appliancesSweeping strip views
- 288 days |
- 94 |
- 5 |
Zillow last checked:
Listing updated:
Listed by:
Audrey R. Few B.0144903 702-333-4455,
Northcap Residential
Source: LVR,MLS#: 2728198 Originating MLS: Greater Las Vegas Association of Realtors Inc
Originating MLS: Greater Las Vegas Association of Realtors IncFacts & features
Interior
Bedrooms & bathrooms
- Bedrooms: 2
- Bathrooms: 3
- Full bathrooms: 2
- 1/2 bathrooms: 1
Primary bedroom
- Description: Walk-In Closet(s)
- Dimensions: 22X15
Bedroom 2
- Description: Ceiling Light,Closet
- Dimensions: 15X10
Kitchen
- Description: Breakfast Bar/Counter
Heating
- Central, Electric
Cooling
- Electric
Appliances
- Included: Built-In Electric Oven, Dryer, Dishwasher, Disposal, Microwave, Refrigerator, Washer
- Laundry: Electric Dryer Hookup, Laundry Closet
Features
- None
- Windows: Low-Emissivity Windows, Tinted Windows
- Has fireplace: No
Interior area
- Total structure area: 1,746
- Total interior livable area: 1,746 sqft
Video & virtual tour
Property
Parking
- Total spaces: 2
- Parking features: Assigned, Covered, Indoor, Guest
Features
- Exterior features: None
- Pool features: Association, Community
- Has view: Yes
- View description: City, Strip View
Details
- Parcel number: 16220312293
Construction
Type & style
- Home type: Condo
- Architectural style: High Rise
- Property subtype: Condominium
Condition
- Resale
- Year built: 2005
Utilities & green energy
- Utilities for property: Cable Available, Natural Gas Not Available
Green energy
- Energy efficient items: Windows
Community & HOA
Community
- Features: Pool
- Security: Closed Circuit Camera(s), Floor Access Control, 24 Hour Security, Security Guard, Gated Community
- Subdivision: Panorama Towers 2
HOA
- Has HOA: Yes
- Amenities included: Dog Park, Fitness Center, Gated, Pool, Racquetball, Guard, Spa/Hot Tub, Security, Storage, Concierge, Elevator(s), Media Room
- Services included: Association Management, Clubhouse, Maintenance Grounds, Security
- HOA fee: $1,690 monthly
- HOA name: Panaorama
- HOA phone: 702-202-4860
Location
- Region: Las Vegas
Financial & listing details
- Price per square foot: $566/sqft
- Tax assessed value: $766,063
- Annual tax amount: $5,413
- Date on market: 10/16/2025
- Listing agreement: Exclusive Right To Sell
- Listing terms: Cash,Conventional
Estimated market value
Not available
Estimated sales range
Not available
Not available
Price history
| Date | Event | Price |
|---|---|---|
| 1/3/2026 | Price change | $989,000-1%$566/sqft |
Source:  LVR #2728198 Report a problem LVR #2728198 Report a problem | ||
| 10/16/2025 | Listed for sale | $999,000+1%$572/sqft |
Source: LVR #2728198 Report a problem | ||
| 8/31/2025 | Listing removed | $989,000$566/sqft |
Source: LVR #2659363 Report a problem | ||
| 6/10/2025 | Price change | $989,000-1%$566/sqft |
Source: LVR #2659363 Report a problem | ||
| 2/28/2025 | Listed for sale | $999,000+8.6%$572/sqft |
Source: LVR #2659363 Report a problem | ||
| 10/9/2024 | Sold | $920,000+16.9%$527/sqft |
Source: Public Record Report a problem | ||
| 8/13/2007 | Sold | $787,000$451/sqft |
Source: Public Record Report a problem | ||
Public tax history
| Year | Property taxes | Tax assessment |
|---|---|---|
| 2026 | $5,846 +8% | $268,122 -3.9% |
| 2025 | $5,413 +8% | $279,113 +24.7% |
| 2024 | $5,012 +8% | $223,752 +7.1% |
| 2023 | $4,641 +8% | $208,987 +4.9% |
| 2022 | $4,298 +7.7% | $199,233 -2.4% |
| 2021 | $3,990 +6.7% | $204,062 +9.6% |
| 2020 | $3,739 +4.8% | $186,128 +3% |
| 2019 | $3,568 +6.9% | $180,650 |
| 2018 | $3,337 | $180,650 +14.5% |
| 2017 | $3,337 | $157,814 -0.8% |
| 2016 | $3,337 +3.4% | $159,072 +11.6% |
| 2015 | $3,228 | $142,483 +24.9% |
| 2014 | $3,228 | $114,034 |
| 2013 | -- | $114,034 +11.3% |
| 2012 | -- | $102,482 -9.2% |
| 2011 | -- | $112,911 -14.5% |
| 2010 | -- | $131,998 -37.1% |
| 2009 | -- | $209,814 |
| 2008 | -- | $209,814 |
Find assessor info on the county website
Monthly payment
Est. payment
Payment breakdown
Explore the cost of this home by adjusting the details. Changes won't be saved.Climate risks
Neighborhood: Paradise
Nearby schools
GreatSchools rating
- 4/10Joseph E Thiriot Elementary SchoolGrades: PK-5Distance: 2.1 mi
- 5/10Grant Sawyer Middle SchoolGrades: 6-8Distance: 3.3 mi
- 6/10Ed W Clark High SchoolGrades: 9-12Distance: 2.2 mi
Schools provided by the listing agent
- Elementary: Thiriot, Joseph E.,Thiriot, Joseph E.
- Middle: Sawyer Grant
- High: Clark Ed. W.
Source: LVR. This data may not be complete. We recommend contacting the local school district to confirm school assignments for this home.
- $710,0002 bd3 ba1.6k sqft4575 Dean Martin Dr UNIT 907, Las Vegas, NV 89103Sold
- $640,0002 bd3 ba2.3k sqft4575 Dean Martin Dr UNIT 3206, Las Vegas, NV 89103Sold
- $470,0002 bd2 ba946 sqft4575 Dean Martin Dr UNIT 1104, Paradise Town, NV 89103Sold

- $515,0002 bd2 ba1.3k sqft4575 Dean Martin Dr UNIT 806, Las Vegas, NV 89103For Sale
- $470,0002 bd2 ba1.4k sqft4575 Dean Martin Dr UNIT 1008, Las Vegas, NV 89103Sold
- $536,0002 bd2 ba1k sqft4575 Dean Martin Dr UNIT 2303, Las Vegas, NV 89103Sold
- $1,9751 bd2 ba780 sqft4575 Dean Martin Dr UNIT 602, Las Vegas, NV 89103For Rent
- $500,0002 bd2 ba1.6k sqft4575 Dean Martin Dr UNIT 303, Las Vegas, NV 89103Sold
- $850,0002 bd3 ba2.3k sqft4575 Dean Martin Dr UNIT 2106, Las Vegas, NV 89103Sold
A local agent can set up tours, give advice and negotiate with sellers.
Similar homes
- $975,0002 bd3 ba2.2k sqftPANORAMA TOWERS, Las Vegas, NV 89103For Sale
 MLS ID #2784899, Evan Roark, Foster Realty. LVR
 - $888,8882 bd3 ba1.6k sqftPANORAMA TOWERS, Las Vegas, NV 89103For Sale
 MLS ID #2775531, Maria I. Marks, Serhant. LVR
 - $1,125,0002 bd3 ba2.1k sqftPANORAMA TOWERS, Las Vegas, NV 89103For Sale
 MLS ID #2799546, Nicole Maroe, Simply Vegas. LVR
 - $800,0002 bd3 ba1.6k sqftPANORAMA TOWERS, Las Vegas, NV 89103For Sale
 MLS ID #2796028, Jason Milligan, eXp Realty. LVR
 - $799,9992 bd3 ba1.7k sqftPANORAMA TOWERS, Las Vegas, NV 89103For SaleMLS ID #2793678, Alon Wizen, United Realty Group. LVR
- $799,0002 bd3 ba1.6k sqftPANORAMA TOWERS, Paradise Town, NV 89103For SaleMLS ID #2782588, Evan Roark, Foster Realty. LVR
- $1,200,0002 bd3 ba1.9k sqftTHE MARTIN, Las Vegas, NV 89103For SaleMLS ID #2764486, Kim L. Maddi, eXp Realty. LVR
- $750,0002 bd3 ba1.6k sqftPANORAMA TOWERS, Las Vegas, NV 89103For SaleMLS ID #2795339, Mahsheed Parsons, Mahsheed Real Estate LLC. LVR
- $1,250,0002 bd2 ba2.1k sqftPANORAMA TOWERS, Las Vegas, NV 89103For SaleMLS ID #2788701, Zar A. Zanganeh, The Agency Las Vegas. LVR
- $705,0002 bd3 ba1.8k sqftPANORAMA TOWERS, Las Vegas, NV 89103For SaleMLS ID #2771486, Diane M. Varney, Coldwell Banker Premier. LVR
- $769,7772 bd3 ba1.6k sqftPANORAMA TOWERS, Las Vegas, NV 89103For SaleMLS ID #2776659, Sonny Ho, Northcap Residential. LVR
- $950,0002 bd2 ba1.4k sqftVEER CITYCENTER, Las Vegas, NV 89158For SaleMLS ID #2758809, Zainab Hamza, Advantage Realty. LVR
- $1,249,0002 bd2 ba1.6k sqftTHE MARTIN, Paradise, NV 89103For SaleMLS ID #2752373, Michael L. Zelina, Las Vegas Sotheby's Int'l. LVR
- $675,0002 bd2 ba1.4k sqftPANORAMA TOWERS, Las Vegas, NV 89103For SaleMLS ID #2759846, Mahsheed Parsons, Mahsheed Real Estate LLC. LVR
- $750,0002 bd2 ba1.4k sqftPANORAMA TOWERS, Las Vegas, NV 89103For SaleMLS ID #2775284, Mahsheed Parsons, Mahsheed Real Estate LLC. LVR
- $718,5002 bd2 ba1.1k sqftPANORAMA TOWERS, Las Vegas, NV 89103For SaleMLS ID #2775189, Darin Marques, Virtue Real Estate Group. LVR
- $540,0002 bd2 ba1.4k sqftPANORAMA TOWERS, Las Vegas, NV 89103For SaleMLS ID #2790959, Brian D. Petruzzelli, Luxury Real Estate Advisors. LVR
- $1,245,0002 bd3 ba2.4k sqftPANORAMA TOWERS, Las Vegas, NV 89103For SaleMLS ID #2744738, Joanna Piette Raznick, New Home Resource. LVR
- $650,0002 bd2 ba1.7k sqftPANORAMA TOWERS, Las Vegas, NV 89103For SaleMLS ID #2767536, Mahsheed Parsons, Mahsheed Real Estate LLC. LVR
- $1,350,0002 bd3 ba2.4k sqftPANORAMA TOWERS, Las Vegas, NV 89103For SaleMLS ID #2769281, Roberto Banda, Real Broker LLC. LVR
