Discover luxury living on the 9th floor of Panorama Towers! This 1,612 Sq Ft Residence Features 2 Beds, 2.5 Baths, a Den, 2 Designated Covered Parking Spots and Breathtaking Strip Views! Sleek tile flooring flows throughout complementing the enhanced kitchen with upgraded cabinetry, Stainless Steel Appliances, Custom Tile Backsplash and Quartz countertops. The Custom Closets throughout provide ample storage, while the Den offers custom built-in cabinetry ideal for work or relaxation. A custom dry bar, complete with a mini fridge and wine fridge, adds a perfect touch for entertaining! Floor-to-ceiling windows frame stunning views, while the building's exclusive amenities include a resort-style pool, state-of-the-art fitness & spa center, private theater room, Concierge & Valet services catering to every need and 24 hour Guard Gated Security. This meticulously upgraded unit offers an unbeatable blend of elegance, functionality and convenience just steps from the Vibrant Las Vegas Strip!
Closed
$710,000
4575 Dean Martin Dr Unit 907, Las Vegas, NV 89103
2beds
1,612sqft
Condominium
Built in 2005
-- sqft lot
$692,600 Zestimate®
$440/sqft
$4,091 Estimated rent
Home value
$692,600
$630,000 - $762,000
$4,091/mo
Zestimate® history
Owner options
List your home for rent
$4,091/mo
Rent Zestimate®
Find your next renter with Zillow Rental Manager. Plus, with online applications, you can quickly screen prospective tenants – for free.
$4,091/mo
Rent Zestimate®
Refinance and save
$5,660/mo
Est. payment
Refinancing to a lower rate could help reduce your monthly payments and save thousands over the life of the loan.
$5,660/mo
Est. payment
Explore your selling options
Work with a Zillow partner agent
Leverage their expertise and Zillow's premium Showcase listings to get your home seen by more buyers.
Get startedList with your own agent
Get your home in front of millions of buyers by listing it on Zillow.
Learn how to do itSell it yourself
Take full control of how buyers see your home on Zillow by listing For Sale by Owner (FSBO).
List your homeWhat's special
Quartz countertopsResort-style poolBreathtaking strip viewsCustom dry barMini fridgeFloor-to-ceiling windowsCustom closets
Zillow last checked:
Listing updated:
Listed by:
David E. Smith II S.0174772 (702)826-0698,
Realty ONE Group, Inc
Bought with:
Lisa C. Hamilton, S.0168195
Metropolitan Real Estate Group
Source: LVR,MLS#: 2710993 Originating MLS: Greater Las Vegas Association of Realtors Inc
Originating MLS: Greater Las Vegas Association of Realtors IncFacts & features
Interior
Bedrooms & bathrooms
- Bedrooms: 2
- Bathrooms: 3
- Full bathrooms: 2
- 1/2 bathrooms: 1
Primary bedroom
- Description: Ceiling Fan,Ceiling Light,Custom Closet,Pbr Separate From Other
- Dimensions: 18x14
Bedroom 2
- Description: Ceiling Fan,Ceiling Light,Closet,Custom Closet,TV/ Cable,With Bath
- Dimensions: 11x9
Primary bathroom
- Description: Double Sink,Separate Shower,Separate Tub
- Dimensions: 14x11
Den
- Description: Built-Ins,Ceiling Fan,Ceiling Light,Entertainment Center
- Dimensions: 13x9
Dining room
- Description: Kitchen/Dining Room Combo
- Dimensions: 13x7
Kitchen
- Description: Breakfast Bar/Counter,Granite Countertops,Island,Lighting Recessed,Quartz Countertops,Solid Surface Countertops,Stainless Steel Appliances,Tile Flooring
- Dimensions: 13x11
Living room
- Description: None
- Dimensions: 19x14
Heating
- Central, Electric
Cooling
- Electric
Appliances
- Included: Built-In Electric Oven, Dryer, Dishwasher, Gas Cooktop, Disposal, Microwave, Other, Refrigerator, Stainless Steel Appliance(s), Wine Refrigerator, Washer
- Laundry: Electric Dryer Hookup, Laundry Closet, Main Level
Features
- Ceiling Fan(s), Window Treatments, Programmable Thermostat
- Flooring: Tile
- Windows: Low-Emissivity Windows, Window Treatments
- Has fireplace: No
Interior area
- Total structure area: 1,612
- Total interior livable area: 1,612 sqft
Property
Parking
- Total spaces: 2
- Parking features: Assigned, Covered, Garage, Private, Guest
- Has garage: Yes
Features
- Patio & porch: Terrace
- Pool features: Association, Community
- Has view: Yes
- View description: City, Strip View
Details
- Parcel number: 16220312091
Construction
Type & style
- Home type: Condo
- Architectural style: High Rise
- Property subtype: Condominium
Condition
- Excellent,Resale
- Year built: 2005
Details
- Warranty included: Yes
Utilities & green energy
- Utilities for property: Electricity Available
Green energy
- Energy efficient items: Windows
Community & HOA
Community
- Features: Pool
- Security: Floor Access Control, 24 Hour Security, Fire Sprinkler System
- Subdivision: Panorama Towers 2
HOA
- Has HOA: Yes
- Amenities included: Basketball Court, Business Center, Dog Park, Fitness Center, Gated, Media Room, Barbecue, Pool, Pet Restrictions, Racquetball, Recreation Room, Guard, Spa/Hot Tub, Concierge
- Services included: Common Areas, Gas, Recreation Facilities, Sewer, Security, Taxes, Trash, Water
- HOA fee: $1,517 monthly
- HOA name: Panarama Towers
- HOA phone: 702-740-8553
Location
- Region: Las Vegas
Financial & listing details
- Price per square foot: $440/sqft
- Tax assessed value: $690,405
- Annual tax amount: $3,707
- Date on market: 8/17/2025
- Listing agreement: Exclusive Right To Sell
- Listing terms: Cash,Conventional
- Electric utility on property: Yes
Price history
| Date | Event | Price |
|---|---|---|
| 10/16/2025 | Sold | $710,000-4.1%$440/sqft |
Source:  LVR #2710993 Report a problem LVR #2710993 Report a problem | ||
| 9/17/2025 | Contingent | $740,000$459/sqft |
Source: LVR #2710993 Report a problem | ||
| 8/17/2025 | Listed for sale | $740,000-6.3%$459/sqft |
Source: LVR #2710993 Report a problem | ||
| 5/12/2025 | Listing removed | $790,000$490/sqft |
Source: LVR #2638554 Report a problem | ||
| 1/22/2025 | Listed for sale | $790,000+1.3%$490/sqft |
Source: LVR #2638554 Report a problem | ||
| 12/16/2024 | Listing removed | $780,000$484/sqft |
Source: LVR #2638554 Report a problem | ||
| 12/9/2024 | Listed for sale | $780,000+100%$484/sqft |
Source: LVR #2638554 Report a problem | ||
| 3/20/2015 | Sold | $390,000-5.1%$242/sqft |
Source: LVR #1442551 Report a problem | ||
| 1/23/2015 | Pending sale | $411,000$255/sqft |
Source: Realty ONE Group, Inc #1442551 Report a problem | ||
| 10/23/2014 | Price change | $411,000-4.2%$255/sqft |
Source: Realty ONE Group, Inc #1442551 Report a problem | ||
| 8/20/2014 | Price change | $429,000-4.5%$266/sqft |
Source: Realty ONE Group, Inc #1442551 Report a problem | ||
| 7/2/2014 | Listed for sale | $449,000+19.9%$279/sqft |
Source: Realty ONE Group, Inc #1442551 Report a problem | ||
| 9/6/2013 | Sold | $374,500-12.7%$232/sqft |
Source: LVR #1358413 Report a problem | ||
| 5/11/2013 | Price change | $429,000-8.5%$266/sqft |
Source: Northcap #1340554 Report a problem | ||
| 4/25/2013 | Listed for sale | $469,000+37.9%$291/sqft |
Source: Northcap #1340554 Report a problem | ||
| 3/31/2010 | Sold | $340,000-46.3%$211/sqft |
Source: Public Record Report a problem | ||
| 7/26/2007 | Sold | $633,700$393/sqft |
Source: Public Record Report a problem | ||
Public tax history
| Year | Property taxes | Tax assessment |
|---|---|---|
| 2026 | $3,932 +3% | $241,642 -4% |
| 2025 | $3,818 +3% | $251,753 +25.5% |
| 2024 | $3,707 +3% | $200,626 +7.3% |
| 2023 | $3,599 +3% | $186,991 +5.1% |
| 2022 | $3,494 +7.7% | $177,956 -2.5% |
| 2021 | $3,244 +6.7% | $182,436 +10% |
| 2020 | $3,040 +4.8% | $165,853 +3.1% |
| 2019 | $2,901 +6.9% | $160,798 |
| 2018 | $2,713 | $160,798 +15.1% |
| 2017 | $2,713 | $139,664 +3.6% |
| 2016 | $2,713 +0.2% | $134,834 +13% |
| 2015 | $2,709 +3.2% | $119,326 +36.5% |
| 2014 | $2,624 | $87,402 |
| 2013 | -- | $87,402 +4.9% |
| 2012 | -- | $83,308 -10.4% |
| 2011 | -- | $92,999 -16.2% |
| 2010 | -- | $110,974 -39.7% |
| 2009 | -- | $183,890 |
| 2008 | -- | $183,890 |
Find assessor info on the county website
Neighborhood: Paradise
Nearby homes
- $640,0002 bd3 ba2.3k sqft4575 Dean Martin Dr UNIT 3206, Las Vegas, NV 89103Sold
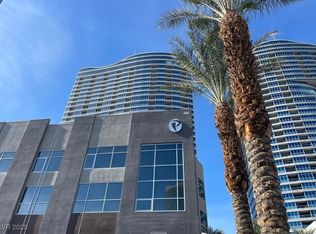
- $470,0002 bd2 ba946 sqft4575 Dean Martin Dr UNIT 1104, Paradise Town, NV 89103Sold

- $515,0002 bd2 ba1.3k sqft4575 Dean Martin Dr UNIT 806, Las Vegas, NV 89103For Sale
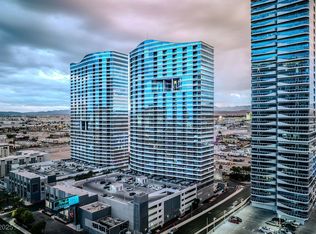
- $470,0002 bd2 ba1.4k sqft4575 Dean Martin Dr UNIT 1008, Las Vegas, NV 89103Sold

- $536,0002 bd2 ba1k sqft4575 Dean Martin Dr UNIT 2303, Las Vegas, NV 89103Sold
- $2,5002 bd2 ba1k sqft4575 Dean Martin Dr UNIT 1103, Las Vegas, NV 89103For Rent
- $1,9751 bd2 ba780 sqft4575 Dean Martin Dr UNIT 602, Las Vegas, NV 89103For Rent
- $500,0002 bd2 ba1.6k sqft4575 Dean Martin Dr UNIT 303, Las Vegas, NV 89103Sold
Nearby schools
GreatSchools rating
- 4/10Joseph E Thiriot Elementary SchoolGrades: PK-5Distance: 2.1 mi
- 5/10Grant Sawyer Middle SchoolGrades: 6-8Distance: 3.3 mi
- 6/10Ed W Clark High SchoolGrades: 9-12Distance: 2.2 mi
Schools provided by the listing agent
- Elementary: Thiriot, Joseph E.,Thiriot, Joseph E.
- Middle: Sawyer Grant
- High: Clark Ed. W.
Source: LVR. This data may not be complete. We recommend contacting the local school district to confirm school assignments for this home.
Get a cash offer in 3 minutes
Find out how much your home could sell for in as little as 3 minutes with a no-obligation cash offer.
Estimated market value
$692,600
Get a cash offer in 3 minutes
Find out how much your home could sell for in as little as 3 minutes with a no-obligation cash offer.
Estimated market value
$692,600
- Nevada
- Clark County
- Las Vegas
- 89103
- Paradise
- 4575 Dean Martin Dr Unit 907
Nearby cities
Nearby neighborhoods
Nearby zip codes
Other Las Vegas Topics
