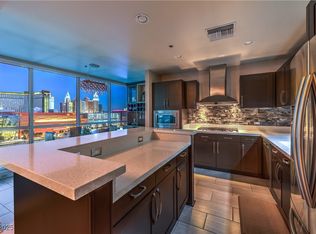
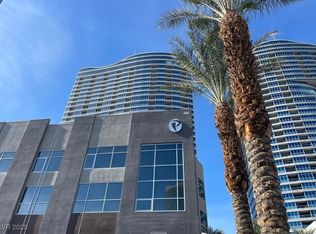
In Demand Open Floor Plan with Huge Mountain Views! Prime 2 bedroom, 2 bath residence at Panorama Towers featuring an expansive living area, powered blinds and spacious kitchen with ample cabinetry & wrap-around breakfast bar, ideal for entertaining. Stainless steel GE appliances with built-in oven & cooktop. Large primary suite offers dual walk-in closets, generous bath with dual vanities, soaking tub & separate shower. Stunning west-facing mountain views from living room, kitchen, primary bedroom & balcony. Panorama Towers delivers resort-style amenities in a premier location, directly across from CityCenter and just west of the Las Vegas Strip. Outstanding proximity to the city’s top venues: within 1 mile of Allegiant Stadium & T-Mobile Arena, minutes to the future MLB Stadium site at Tropicana & Las Vegas Blvd, and under 10 minutes to Harry Reid International Airport. Experience the ultimate Las Vegas lifestyle in one of the city’s most sought-after high-rise communities-Must See!!
Active
Price cut: $10K (7/1)
$515,000
4575 Dean Martin Dr Unit 806, Las Vegas, NV 89103
2beds
1,385sqft
:
Get pre-qualified$4,567/mo
Condominium
Built in 2005
-- sqft lot
$496,300 Zestimate®
$372/sqft
$1,249/mo HOA
What's special
Stunning west-facing mountain viewsLarge primary suiteSpacious kitchenStainless steel ge appliancesPowered blindsWrap-around breakfast barAmple cabinetry
- 306 days |
- 157 |
- 9 |
Zillow last checked:
Listing updated:
Listed by:
Steve Gonzalez S.0177241 (702)513-1004,
The Agency Las Vegas
Source: LVR,MLS#: 2722716 Originating MLS: Greater Las Vegas Association of Realtors Inc
Originating MLS: Greater Las Vegas Association of Realtors IncFacts & features
Interior
Bedrooms & bathrooms
- Bedrooms: 2
- Bathrooms: 2
- Full bathrooms: 1
- 3/4 bathrooms: 1
Primary bedroom
- Description: Walk-In Closet(s)
- Dimensions: 18X14
Bedroom 2
- Description: Closet
- Dimensions: 14X11
Primary bathroom
- Description: Double Sink,Separate Shower,Tub
Kitchen
- Description: Breakfast Bar/Counter,Stainless Steel Appliances
Living room
- Description: Surround Sound
- Dimensions: 13X14
Heating
- Electric, Individual
Cooling
- Electric, 1 Unit
Appliances
- Included: Built-In Electric Oven, Dryer, Dishwasher, Gas Cooktop, Disposal, Microwave, Refrigerator, Wine Refrigerator, Washer
- Laundry: Electric Dryer Hookup, Laundry Closet
Features
- Window Treatments
- Windows: Blinds, Tinted Windows
- Has fireplace: No
Interior area
- Total structure area: 1,385
- Total interior livable area: 1,385 sqft
Video & virtual tour
Property
Parking
- Total spaces: 1
- Parking features: Assigned, Covered
Features
- Patio & porch: Terrace
- Pool features: Community
- Has view: Yes
- View description: City, Mountain(s), Pool
Details
- Parcel number: 16220312077
Construction
Type & style
- Home type: Condo
- Architectural style: High Rise
- Property subtype: Condominium
Condition
- Resale
- Year built: 2005
Utilities & green energy
- Utilities for property: Cable Available
Green energy
- Energy efficient items: Windows
Community & HOA
Community
- Features: Pool
- Security: Closed Circuit Camera(s), Floor Access Control, 24 Hour Security, Security Guard
- Subdivision: Panorama Towers 2
HOA
- Has HOA: Yes
- Amenities included: Basketball Court, Business Center, Dog Park, Fitness Center, Gated, Media Room, Barbecue, Pool, Racquetball, Guard, Spa/Hot Tub, Security, Concierge
- Services included: Association Management, Cable TV, Internet, Security
- HOA fee: $1,249 monthly
- HOA name: Panorama Towers HOA
- HOA phone: 702-740-8553
Location
- Region: Las Vegas
Financial & listing details
- Price per square foot: $372/sqft
- Tax assessed value: $594,654
- Annual tax amount: $3,836
- Date on market: 9/28/2025
- Listing agreement: Exclusive Right To Sell
- Listing terms: Cash,Conventional
Estimated market value
$496,300
$471,000 - $521,000
$3,661/mo
Price history
| Date | Event | Price |
|---|---|---|
| 7/13/2026 | Listing removed | $3,000$2/sqft |
Source: LVR #2777846 Report a problem | ||
| 7/1/2026 | Price change | $515,000-1.9%$372/sqft |
Source:  LVR #2722716 Report a problem LVR #2722716 Report a problem | ||
| 6/9/2026 | Price change | $3,000-6.3%$2/sqft |
Source: LVR #2777846 Report a problem | ||
| 6/6/2026 | Price change | $525,000-4.5%$379/sqft |
Source: LVR #2722716 Report a problem | ||
| 4/30/2026 | Listed for rent | $3,200+6.8%$2/sqft |
Source: LVR #2777846 Report a problem | ||
| 9/28/2025 | Listed for sale | $550,000+83.3%$397/sqft |
Source: LVR #2722716 Report a problem | ||
| 10/23/2024 | Listing removed | $2,995-3.4%$2/sqft |
Source: LVR #2620576 Report a problem | ||
| 9/27/2024 | Listed for rent | $3,100$2/sqft |
Source: LVR #2620576 Report a problem | ||
| 8/29/2014 | Sold | $300,000+13.3%$217/sqft |
Source: LVR #1396275 Report a problem | ||
| 8/11/2009 | Sold | $264,900-24.9%$191/sqft |
Source: Public Record Report a problem | ||
| 9/8/2008 | Sold | $352,750-29.3%$255/sqft |
Source: Public Record Report a problem | ||
| 4/27/2008 | Listing removed | $499,000$360/sqft |
Source: TourFactory Report a problem | ||
| 4/5/2008 | Price change | $499,000-12.3%$360/sqft |
Source: TourFactory Report a problem | ||
| 2/2/2008 | Listed for sale | $569,000+8.4%$411/sqft |
Source: TourFactory #745997 Report a problem | ||
| 7/26/2007 | Sold | $525,000$379/sqft |
Source: Public Record Report a problem | ||
Public tax history
| Year | Property taxes | Tax assessment |
|---|---|---|
| 2026 | $4,143 +8% | $208,129 -4% |
| 2025 | $3,836 +8% | $216,780 +25.4% |
| 2024 | $3,552 +8% | $172,817 +7.3% |
| 2023 | $3,289 +8% | $161,106 +5.1% |
| 2022 | $3,046 +7.7% | $153,296 -2.5% |
| 2021 | $2,828 +6.7% | $157,176 +10% |
| 2020 | $2,650 +4.8% | $142,892 +3.1% |
| 2019 | $2,528 +6.9% | $138,554 |
| 2018 | $2,365 | $138,554 +15.2% |
| 2017 | $2,365 | $120,324 +3.1% |
| 2016 | $2,365 +3.4% | $116,741 +14.7% |
| 2015 | $2,287 | $101,774 +34.5% |
| 2014 | $2,287 | $75,661 |
| 2013 | -- | $75,661 +2.2% |
| 2012 | -- | $74,047 -11% |
| 2011 | -- | $83,215 -16.1% |
| 2010 | -- | $99,141 -39.6% |
| 2009 | -- | $164,105 |
| 2008 | -- | $164,105 |
Find assessor info on the county website
Monthly payment
Est. payment
Payment breakdown
Explore the cost of this home by adjusting the details. Changes won't be saved.Climate risks
Neighborhood: Paradise
Nearby schools
GreatSchools rating
- 4/10Joseph E Thiriot Elementary SchoolGrades: PK-5Distance: 2.1 mi
- 5/10Grant Sawyer Middle SchoolGrades: 6-8Distance: 3.3 mi
- 6/10Ed W Clark High SchoolGrades: 9-12Distance: 2.2 mi
Schools provided by the listing agent
- Elementary: Thiriot, Joseph E.,Thiriot, Joseph E.
- Middle: Sawyer Grant
- High: Clark Ed. W.
Source: LVR. This data may not be complete. We recommend contacting the local school district to confirm school assignments for this home.
- $710,0002 bd3 ba1.6k sqft4575 Dean Martin Dr UNIT 907, Las Vegas, NV 89103Sold
- $640,0002 bd3 ba2.3k sqft4575 Dean Martin Dr UNIT 3206, Las Vegas, NV 89103Sold
- $470,0002 bd2 ba946 sqft4575 Dean Martin Dr UNIT 1104, Paradise Town, NV 89103Sold

- $470,0002 bd2 ba1.4k sqft4575 Dean Martin Dr UNIT 1008, Las Vegas, NV 89103Sold

- $536,0002 bd2 ba1k sqft4575 Dean Martin Dr UNIT 2303, Las Vegas, NV 89103Sold
- $2,5002 bd2 ba1k sqft4575 Dean Martin Dr UNIT 1103, Las Vegas, NV 89103For Rent
- $1,9751 bd2 ba780 sqft4575 Dean Martin Dr UNIT 602, Las Vegas, NV 89103For Rent
- $500,0002 bd2 ba1.6k sqft4575 Dean Martin Dr UNIT 303, Las Vegas, NV 89103Sold
A local agent can set up tours, give advice and negotiate with sellers.
Similar homes
- $540,0002 bd2 ba1.4k sqftPANORAMA TOWERS, Las Vegas, NV 89103For Sale
 MLS ID #2790959, Brian D. Petruzzelli, Luxury Real Estate Advisors. LVR
 - $500,0002 bd2 ba1.2k sqftPANORAMA TOWERS, Las Vegas, NV 89103For Sale
 MLS ID #2785196, Wasim Faranesh, Faranesh Real Estate. LVR
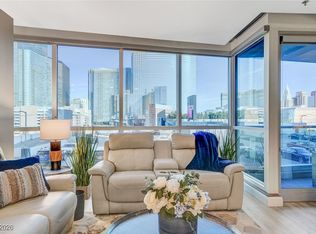
 - $524,9002 bd2 ba1.1k sqftPANORAMA TOWERS, Las Vegas, NV 89103For Sale
 MLS ID #2752008, A William Zinsser, Realty ONE Group, Inc. LVR
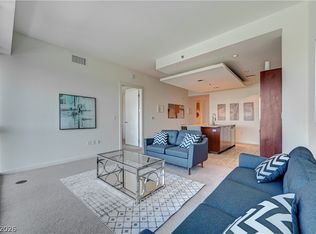
 - $459,0002 bd2 ba1.1k sqftTHE MARTIN, Las Vegas, NV 89103For Sale
 MLS ID #2798837, Darwin Evans, Clear Sky Realty LLC. LVR
 - $480,0002 bd2 ba1.1k sqftPANORAMA TOWERS, Paradise Town, NV 89103For SaleMLS ID #2769965, Christopher Sugden, Key Realty Southwest LLC. LVR
- $475,0002 bd2 ba1.1k sqftPANORAMA TOWERS, Las Vegas, NV 89103For SaleMLS ID #2789002, Mahsheed Parsons, Mahsheed Real Estate LLC. LVR
- $455,0002 bd2 ba1.3k sqftPANORAMA TOWERS, Las Vegas, NV 89103For SaleMLS ID #2775262, Mahsheed Parsons, Mahsheed Real Estate LLC. LVR
- $445,0002 bd2 ba1.1k sqftPANORAMA TOWERS, Las Vegas, NV 89103For SaleMLS ID #2716485, Steve Gonzalez, The Agency Las Vegas. LVR
- $389,0002 bd2 ba1.1k sqftTHE MARTIN, Paradise, NV 89103For SaleMLS ID #2783345, Christina Stockdale, Real Broker LLC. LVR
- $399,0002 bd2 ba1.1k sqftTHE MARTIN, Paradise, NV 89103For SaleMLS ID #2742987, Ahmed Khan, Realty ONE Group, Inc. LVR
- $609,9002 bd2 ba1.7k sqftPANORAMA TOWERS, Paradise, NV 89103For SaleMLS ID #2761507, Jack Greenberg, Huntington & Ellis, A Real Est. LVR
- $675,0002 bd2 ba1.4k sqftPANORAMA TOWERS, Las Vegas, NV 89103For SaleMLS ID #2759846, Mahsheed Parsons, Mahsheed Real Estate LLC. LVR
- $409,5001 bd2 ba1k sqftPANORAMA TOWERS, Las Vegas, NV 89103For SaleMLS ID #2799079, Elise Kopp, Simply Vegas. LVR
- $650,0002 bd2 ba1.7k sqftPANORAMA TOWERS, Las Vegas, NV 89103For SaleMLS ID #2767536, Mahsheed Parsons, Mahsheed Real Estate LLC. LVR
- $399,9991 bd2 ba987 sqftPANORAMA TOWERS, Las Vegas, NV 89103For SaleMLS ID #2795593, Chris Najarro, Simply Vegas. LVR
- $525,0002 bd2 ba1.4k sqftTURNBERRY TOWERS, Las Vegas, NV 89109For SaleMLS ID #2786971, Kristine M. Murray, Award Realty. LVR
- $718,5002 bd2 ba1.1k sqftPANORAMA TOWERS, Las Vegas, NV 89103For SaleMLS ID #2775189, Darin Marques, Virtue Real Estate Group. LVR
- $398,8881 bd2 ba1k sqftPANORAMA TOWERS, Las Vegas, NV 89103For SaleMLS ID #2761315, Anthony DeVries, Love Las Vegas Realty. LVR
- $705,0002 bd3 ba1.8k sqftPANORAMA TOWERS, Las Vegas, NV 89103For SaleMLS ID #2771486, Diane M. Varney, Coldwell Banker Premier. LVR
- $415,0002 bd2 ba1.2k sqftMARIE ANTOINETTE, Las Vegas, NV 89169For SaleMLS ID #2804190, Alba S. Rebollar, Realty ONE Group, Inc. LVR
