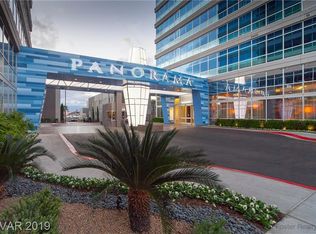
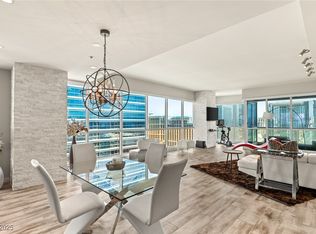
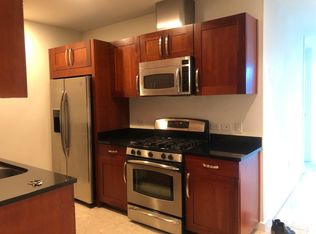
Breathtaking strip views! This 20th floor high rise at Panorama Tower 1 offers true luxury living. Oversized windows fill the residence with great natural lighting. Highly upgraded with beautiful solid surface flooring throughout! The den showcases a built-in office and murphy bed for optimal versatility. The kitchen is perfect for entertaining featuring a breakfast bar, stainless steel appliances, and white cabinetry. Panorama Towers is a guard gated, high-rise community offering resort-style amenities including luxurious pool and indoor/outdoor spa, 5,000SF fitness center, yoga studio, racquetball and basketball courts, private movie theater, pet park, business center, and endless other amenities. As a resident of Panoama Towers, 24/7 concierge services, valet parking, and security are provided. Minutes away from Harry Reid International Airport and the Las Vegas Strip. Get ready to fall in love!
Active
$409,500
4525 Dean Martin Dr Unit 2001, Las Vegas, NV 89103
1beds
1,011sqft
:
Get pre-qualified$3,618/mo
Condominium
Built in 2006
-- sqft lot
$394,700 Zestimate®
$405/sqft
$951/mo HOA
What's special
Pet parkBreathtaking strip viewsStainless steel appliancesBreakfast barWhite cabinetry
- 20 days |
- 258 |
- 22 |
Zillow last checked:
Listing updated:
Listed by:
Elise Kopp S.0188315 (702)376-5787,
Simply Vegas
Source: LVR,MLS#: 2799079 Originating MLS: Greater Las Vegas Association of Realtors Inc
Originating MLS: Greater Las Vegas Association of Realtors IncFacts & features
Interior
Bedrooms & bathrooms
- Bedrooms: 1
- Bathrooms: 2
- Full bathrooms: 1
- 1/2 bathrooms: 1
Primary bedroom
- Description: Closet,Pbr Separate From Other
- Dimensions: 18x15
Primary bathroom
- Description: Double Sink,Separate Shower,Separate Tub
- Dimensions: 9x8
Den
- Description: Built-Ins,Ceiling Light
- Dimensions: 12x12
Kitchen
- Description: Breakfast Bar/Counter
- Dimensions: 12x8
Heating
- Central, Electric
Cooling
- Electric, High Efficiency
Appliances
- Included: Dryer, Dishwasher, Disposal, Gas Range, Microwave, Refrigerator
- Laundry: Gas Dryer Hookup, Laundry Closet
Features
- Window Treatments
- Windows: Insulated Windows, Window Treatments
- Has fireplace: No
Interior area
- Total structure area: 1,011
- Total interior livable area: 1,011 sqft
Video & virtual tour
Property
Parking
- Total spaces: 1
- Parking features: Assigned, Covered, Guest, Valet
Features
- Exterior features: None
- Pool features: Association, Community
- Has view: Yes
- View description: City, Strip View
Details
- Parcel number: 16220311197
Construction
Type & style
- Home type: Condo
- Architectural style: High Rise
- Property subtype: Condominium
Condition
- Resale
- Year built: 2006
Utilities & green energy
- Utilities for property: Cable Available
Green energy
- Energy efficient items: Windows
Community & HOA
Community
- Features: Pool
- Security: Closed Circuit Camera(s), 24 Hour Security, Gated Community
- Subdivision: Panorama Towers 1
HOA
- Has HOA: Yes
- Amenities included: Basketball Court, Business Center, Dog Park, Fitness Center, Gated, Indoor Pool, Barbecue, Pool, Pet Restrictions, Guard, Spa/Hot Tub, Security, Concierge
- Services included: Security
- HOA fee: $951 monthly
- HOA name: Panorama
- HOA phone: 702-740-8553
Location
- Region: Las Vegas
Financial & listing details
- Price per square foot: $405/sqft
- Tax assessed value: $415,112
- Annual tax amount: $3,392
- Date on market: 7/11/2026
- Listing agreement: Exclusive Right To Sell
- Listing terms: Cash,Conventional
Estimated market value
$394,700
$375,000 - $414,000
$3,045/mo
Price history
| Date | Event | Price |
|---|---|---|
| 7/11/2026 | Listed for sale | $409,500-3.6%$405/sqft |
Source:  LVR #2799079 Report a problem LVR #2799079 Report a problem | ||
| 3/11/2026 | Listing removed | $424,900$420/sqft |
Source: LVR #2706429 Report a problem | ||
| 8/1/2025 | Price change | $424,900-5.6%$420/sqft |
Source: LVR #2706429 Report a problem | ||
| 3/11/2025 | Listed for sale | $449,900-7.2%$445/sqft |
Source: LVR #2663803 Report a problem | ||
| 1/26/2025 | Listing removed | -- |
Source: Owner Report a problem | ||
| 1/22/2025 | Listed for sale | $485,000+32.2%$480/sqft |
Source: Owner Report a problem | ||
| 10/3/2019 | Sold | $367,000-3.4%$363/sqft |
Source: LVR #2078967 Report a problem | ||
| 8/9/2019 | Pending sale | $379,999$376/sqft |
Source: Icon Realty #2078967 Report a problem | ||
| 4/12/2019 | Price change | $379,999-5%$376/sqft |
Source: Icon Realty #2078967 Report a problem | ||
| 3/15/2019 | Listed for sale | $399,999-33.3%$396/sqft |
Source: Icon Realty #2078967 Report a problem | ||
| 8/30/2017 | Listing removed | $1,700$2/sqft |
Source: Renters Warehouse Report a problem | ||
| 8/24/2017 | Listed for rent | $1,700$2/sqft |
Source: Renters Warehouse Report a problem | ||
| 1/8/2007 | Sold | $599,900$593/sqft |
Source: Public Record Report a problem | ||
Public tax history
| Year | Property taxes | Tax assessment |
|---|---|---|
| 2026 | $3,559 +8% | $145,289 -11.4% |
| 2025 | $3,296 +8% | $164,001 +24.3% |
| 2024 | $3,052 +8% | $131,953 +7% |
| 2023 | $2,826 +8% | $123,356 +13.2% |
| 2022 | $2,617 +7.7% | $108,964 -2.4% |
| 2021 | $2,430 +6.7% | $111,661 +9.6% |
| 2020 | $2,277 +4.8% | $101,901 +2.9% |
| 2019 | $2,172 +6.9% | $99,016 |
| 2018 | $2,032 | $99,016 +14.5% |
| 2017 | $2,032 | $86,442 -6.3% |
| 2016 | $2,032 +3.4% | $92,269 +16.2% |
| 2015 | $1,965 | $79,417 +22.2% |
| 2014 | $1,965 | $64,997 |
| 2013 | -- | $64,997 +1.6% |
| 2012 | -- | $63,994 -10.5% |
| 2011 | -- | $71,468 -14.1% |
| 2010 | -- | $83,193 -37.9% |
| 2009 | -- | $133,904 |
| 2008 | -- | $133,904 -6.8% |
| 2007 | -- | $143,677 |
Find assessor info on the county website
Monthly payment
Est. payment
Payment breakdown
Explore the cost of this home by adjusting the details. Changes won't be saved.Climate risks
Neighborhood: Paradise
Nearby schools
GreatSchools rating
- 4/10Joseph E Thiriot Elementary SchoolGrades: PK-5Distance: 2.1 mi
- 5/10Grant Sawyer Middle SchoolGrades: 6-8Distance: 3.3 mi
- 6/10Ed W Clark High SchoolGrades: 9-12Distance: 2.2 mi
Schools provided by the listing agent
- Elementary: Thiriot, Joseph E.,Thiriot, Joseph E.
- Middle: Sawyer Grant
- High: Clark Ed. W.
Source: LVR. This data may not be complete. We recommend contacting the local school district to confirm school assignments for this home.
- $489,9002 bd2 ba1k sqft4525 Dean Martin Dr UNIT 1703, Las Vegas, NV 89103Off Market
- $1,100,0002 bd3 ba2.3k sqft4525 Dean Martin Dr UNIT 2800, Las Vegas, NV 89103Sold
- $2,182,5003 bd5 ba3.3k sqft4525 Dean Martin Dr UNIT 3212, Las Vegas, NV 89103Off Market
- $565,2001 bd1 ba808 sqft4525 Dean Martin Dr UNIT 3205, Las Vegas, NV 89103Off Market
- $303,8001 bd1 ba759 sqft4525 Dean Martin Dr UNIT 410, Las Vegas, NV 89103Off Market
- $476,3002 bd2 ba1.1k sqft4525 Dean Martin Dr UNIT 405, Paradise Town, NV 89103Off Market
- $875,3002 bd2 ba2k sqft4525 Dean Martin Dr UNIT 2500, Paradise, NV 89103Off Market
- $667,7002 bd2 ba1.4k sqft4525 Dean Martin Dr UNIT 3208, Las Vegas, NV 89103Off Market
- $406,2002 bd2 ba946 sqft4525 Dean Martin Dr UNIT 1104, Las Vegas, NV 89103Off Market
A local agent can set up tours, give advice and negotiate with sellers.
Similar homes
- $399,9991 bd2 ba987 sqftPANORAMA TOWERS, Las Vegas, NV 89103For Sale
 MLS ID #2795593, Chris Najarro, Simply Vegas. LVR
 - $425,0002 bd2 ba1.1k sqftTHE MARTIN, Las Vegas, NV 89103For Sale
 MLS ID #2790466, Lani J. Belcher, eXp Realty. LVR
 - $389,0002 bd2 ba1.1k sqftTHE MARTIN, Paradise, NV 89103For Sale
 MLS ID #2783345, Christina Stockdale, Real Broker LLC. LVR
 - $459,0002 bd2 ba1.1k sqftTHE MARTIN, Las Vegas, NV 89103For Sale
 MLS ID #2798837, Darwin Evans, Clear Sky Realty LLC. LVR
 - $399,0002 bd2 ba1.1k sqftTHE MARTIN, Paradise, NV 89103For SaleMLS ID #2742987, Ahmed Khan, Realty ONE Group, Inc. LVR
- $398,8881 bd2 ba1k sqftPANORAMA TOWERS, Las Vegas, NV 89103For SaleMLS ID #2761315, Anthony DeVries, Love Las Vegas Realty. LVR
- $369,5001 bd2 ba946 sqftPANORAMA TOWERS, Las Vegas, NV 89103For SaleMLS ID #2763886, Sze H. Chang, PropertyMax Group LLC. LVR
- $445,0002 bd2 ba1.1k sqftPANORAMA TOWERS, Las Vegas, NV 89103For SaleMLS ID #2716485, Steve Gonzalez, The Agency Las Vegas. LVR
- $475,0002 bd2 ba1.1k sqftPANORAMA TOWERS, Las Vegas, NV 89103For SaleMLS ID #2789002, Mahsheed Parsons, Mahsheed Real Estate LLC. LVR
- $499,0002 bd2 ba1.1k sqftTHE MARTIN, Las Vegas, NV 89103For SaleMLS ID #2795570, Beth A. Legge, Scofield Group LLC. LVR
- $455,0002 bd2 ba1.3k sqftPANORAMA TOWERS, Las Vegas, NV 89103For SaleMLS ID #2775262, Mahsheed Parsons, Mahsheed Real Estate LLC. LVR
- $480,0002 bd2 ba1.1k sqftPANORAMA TOWERS, Paradise Town, NV 89103For SaleMLS ID #2769965, Christopher Sugden, Key Realty Southwest LLC. LVR
- $500,0002 bd2 ba1.2k sqftPANORAMA TOWERS, Las Vegas, NV 89103For SaleMLS ID #2785196, Wasim Faranesh, Faranesh Real Estate. LVR
- $415,0002 bd2 ba1.2k sqftMARIE ANTOINETTE, Las Vegas, NV 89169For SaleMLS ID #2804190, Alba S. Rebollar, Realty ONE Group, Inc. LVR
- $330,0001 bd2 ba955 sqftPANORAMA TOWERS, Las Vegas, NV 89103For SaleMLS ID #2781853, Jerry Masini, Award Realty. LVR
- $310,0001 bd2 ba753 sqftPANORAMA TOWERS, Las Vegas, NV 89103For SaleMLS ID #2785983, Karla Cardenas, Legacy Real Estate Group. LVR
- $499,0002 bd2 ba1.1k sqftTHE MARTIN, Las Vegas, NV 89103For SaleMLS ID #2766536, Ahmed Khan, Realty ONE Group, Inc. LVR
- $524,9002 bd2 ba1.1k sqftPANORAMA TOWERS, Las Vegas, NV 89103For SaleMLS ID #2752008, A William Zinsser, Realty ONE Group, Inc. LVR
- $540,0002 bd2 ba1.4k sqftPANORAMA TOWERS, Las Vegas, NV 89103For SaleMLS ID #2790959, Brian D. Petruzzelli, Luxury Real Estate Advisors. LVR
- $515,0002 bd2 ba1.3k sqftPANORAMA TOWERS, Las Vegas, NV 89103For SaleMLS ID #2722716, Steve Gonzalez, The Agency Las Vegas. LVR
