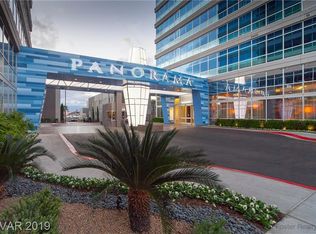
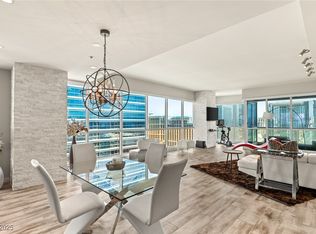
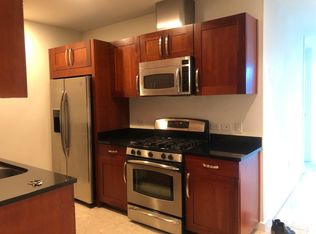
Move-in ready 1BD/1.5BA at Panorama Towers, just steps from the Las Vegas Strip. Stylish kitchen with stainless steel appliances and luxury vinyl hardwood flooring. Enjoy breathtaking mountain views from this stunning high-rise residence. Resort-style amenities include pool, spa, fitness center, valet, concierge & 24/7 security. Minutes to T-Mobile Arena, Allegiant Stadium & CityCenter. One parking space included. Best-priced unit in the building — schedule your showing before it's gone!
Active
$310,000
4525 Dean Martin Dr Unit 810, Las Vegas, NV 89103
1beds
753sqft
:
Get pre-qualified$2,758/mo
Condominium
Built in 2006
-- sqft lot
$303,600 Zestimate®
$412/sqft
$740/mo HOA
What's special
Stylish kitchenBreathtaking mountain viewsStainless steel appliancesLuxury vinyl hardwood flooring
- 71 days |
- 203 |
- 11 |
Zillow last checked:
Listing updated:
Listed by:
Karla Cardenas S.0201511 213-318-6956,
Legacy Real Estate Group
Source: LVR,MLS#: 2785983 Originating MLS: Greater Las Vegas Association of Realtors Inc
Originating MLS: Greater Las Vegas Association of Realtors IncFacts & features
Interior
Bedrooms & bathrooms
- Bedrooms: 1
- Bathrooms: 2
- 3/4 bathrooms: 1
- 1/2 bathrooms: 1
Primary bedroom
- Description: Ceiling Light,Walk-In Closet(s)
- Dimensions: 13x13
Kitchen
- Description: Island
- Dimensions: 13x13
Living room
- Description: None
- Dimensions: 18x15
Heating
- Central, Gas
Cooling
- Gas
Appliances
- Included: Dryer, Dishwasher, Disposal, Gas Range, Gas Water Heater, Microwave, Refrigerator, Stainless Steel Appliance(s), Washer
- Laundry: Gas Dryer Hookup, Laundry Closet
Features
- Ceiling Fan(s), Window Treatments
- Flooring: Luxury Vinyl Plank
- Windows: Blinds, Insulated Windows
- Has fireplace: No
Interior area
- Total structure area: 753
- Total interior livable area: 753 sqft
Video & virtual tour
Property
Parking
- Total spaces: 1
- Parking features: Assigned, Covered, One Space, Valet, Guest
Features
- Exterior features: Outdoor Kitchen, Outdoor Living Area
- Pool features: Heated, Pool/Spa Combo, Salt Water, Community
- Spa features: Above Ground, Indoor Hot Tub, Outdoor Hot Tub
- Has view: Yes
- View description: Mountain(s), Pool
Details
- Parcel number: 16220311081
Construction
Type & style
- Home type: Condo
- Architectural style: High Rise
- Property subtype: Condominium
Materials
- Drywall
Condition
- Resale
- Year built: 2006
Utilities & green energy
- Electric: Photovoltaics None
- Utilities for property: Electricity Available
Green energy
- Energy efficient items: Windows
Community & HOA
Community
- Features: Pool
- Security: Closed Circuit Camera(s), Floor Access Control, 24 Hour Security, Security Guard
- Subdivision: Panorama Towers 1
HOA
- Has HOA: Yes
- Amenities included: Business Center, Dog Park, Fitness Center, Gated, Indoor Pool, Pool, Guard, Spa/Hot Tub, Security, Elevator(s)
- Services included: Clubhouse, Maintenance Grounds, Security
- HOA fee: $740 monthly
- HOA name: Panorama
- HOA phone: 702-740-8553
Location
- Region: Las Vegas
Financial & listing details
- Price per square foot: $412/sqft
- Tax assessed value: $303,357
- Annual tax amount: $2,506
- Date on market: 5/28/2026
- Listing agreement: Exclusive Agency
- Listing terms: Cash,Conventional
- Electric utility on property: Yes
Estimated market value
$303,600
$288,000 - $319,000
$2,230/mo
Price history
| Date | Event | Price |
|---|---|---|
| 5/28/2026 | Listed for sale | $310,000$412/sqft |
Source:  LVR #2785983 Report a problem LVR #2785983 Report a problem | ||
| 7/1/2022 | Sold | $310,000-6.1%$412/sqft |
Source: LVR #2386926 Report a problem | ||
| 6/17/2022 | Pending sale | $330,000$438/sqft |
Source: LVR #2386926 Report a problem | ||
| 4/14/2022 | Listed for sale | $330,000+29.5%$438/sqft |
Source: LVR #2386926 Report a problem | ||
| 4/12/2018 | Listing removed | $1,650$2/sqft |
Source: Char Luxury Real Estate #1961814 Report a problem | ||
| 2/26/2018 | Price change | $1,650-8.3%$2/sqft |
Source: Char Luxury Real Estate #1961814 Report a problem | ||
| 1/25/2018 | Listed for rent | $1,800+20%$2/sqft |
Source: Char Luxury Real Estate #1961814 Report a problem | ||
| 2/9/2016 | Listing removed | $1,500$2/sqft |
Source: Char Luxury Real Estate #1594081 Report a problem | ||
| 12/12/2015 | Listed for rent | $1,500$2/sqft |
Source: Char Luxury Real Estate #1594081 Report a problem | ||
| 11/21/2006 | Sold | $254,800$338/sqft |
Source: Public Record Report a problem | ||
Public tax history
| Year | Property taxes | Tax assessment |
|---|---|---|
| 2026 | $2,509 +8% | $106,175 -11.7% |
| 2025 | $2,323 +8% | $120,227 +24.9% |
| 2024 | $2,152 +8% | $96,264 +7.1% |
| 2023 | $1,992 +8% | $89,893 +4.3% |
| 2022 | $1,845 +7.7% | $86,215 -2.5% |
| 2021 | $1,713 +6.7% | $88,440 +9.9% |
| 2020 | $1,605 +4.8% | $80,462 +3% |
| 2019 | $1,531 +6.9% | $78,121 |
| 2018 | $1,432 | $78,121 +15.2% |
| 2017 | $1,432 | $67,838 -3.2% |
| 2016 | $1,432 +3.5% | $70,099 +18.3% |
| 2015 | $1,385 | $59,257 +29.4% |
| 2014 | $1,385 | $45,799 |
| 2013 | -- | $45,799 -6.6% |
| 2012 | -- | $49,041 -11.5% |
| 2011 | -- | $55,414 -16.1% |
| 2010 | -- | $66,087 -40.5% |
| 2009 | -- | $110,985 |
| 2008 | -- | $110,985 +3.7% |
| 2007 | -- | $106,981 |
Find assessor info on the county website
Monthly payment
Est. payment
Payment breakdown
Explore the cost of this home by adjusting the details. Changes won't be saved.Climate risks
Neighborhood: Paradise
Nearby schools
GreatSchools rating
- 4/10Joseph E Thiriot Elementary SchoolGrades: PK-5Distance: 2.1 mi
- 5/10Grant Sawyer Middle SchoolGrades: 6-8Distance: 3.3 mi
- 6/10Ed W Clark High SchoolGrades: 9-12Distance: 2.2 mi
Schools provided by the listing agent
- Elementary: Thiriot, Joseph E.,Thiriot, Joseph E.
- Middle: Sawyer Grant
- High: Clark Ed. W.
Source: LVR. This data may not be complete. We recommend contacting the local school district to confirm school assignments for this home.
- $489,9002 bd2 ba1k sqft4525 Dean Martin Dr UNIT 1703, Las Vegas, NV 89103Off Market
- $1,100,0002 bd3 ba2.3k sqft4525 Dean Martin Dr UNIT 2800, Las Vegas, NV 89103Sold
- $2,164,1003 bd5 ba3.3k sqft4525 Dean Martin Dr UNIT 3212, Las Vegas, NV 89103Off Market
- $561,8001 bd1 ba808 sqft4525 Dean Martin Dr UNIT 3205, Las Vegas, NV 89103Off Market
- $304,9001 bd1 ba759 sqft4525 Dean Martin Dr UNIT 410, Las Vegas, NV 89103Off Market
- $474,3002 bd2 ba1.1k sqft4525 Dean Martin Dr UNIT 405, Paradise Town, NV 89103Off Market
- $864,6002 bd2 ba2k sqft4525 Dean Martin Dr UNIT 2500, Paradise, NV 89103Off Market
- $655,8002 bd2 ba1.4k sqft4525 Dean Martin Dr UNIT 3208, Las Vegas, NV 89103Off Market
- $400,3002 bd2 ba946 sqft4525 Dean Martin Dr UNIT 1104, Las Vegas, NV 89103Off Market
A local agent can set up tours, give advice and negotiate with sellers.
Similar homes
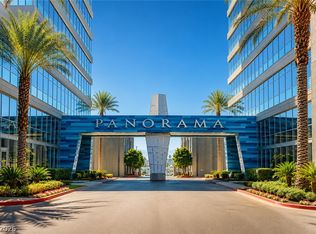
- $299,7771 bd2 ba733 sqftPANORAMA TOWERS, Paradise Town, NV 89103For Sale
 MLS ID #2789330, Richard Fernandez, Wardley Real Estate. LVR
 - $285,0001 bd2 ba808 sqftPANORAMA TOWERS, Las Vegas, NV 89103For Sale
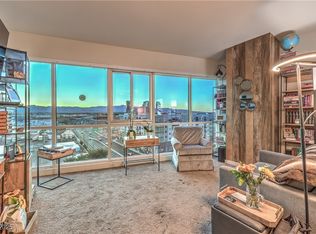 MLS ID #2726379, Jereme Donnelly, Real Broker LLC. LVR
 - $389,0002 bd2 ba1.1k sqftTHE MARTIN, Paradise, NV 89103For Sale
 MLS ID #2783345, Christina Stockdale, Real Broker LLC. LVR
 - $369,5001 bd2 ba946 sqftPANORAMA TOWERS, Las Vegas, NV 89103For Sale
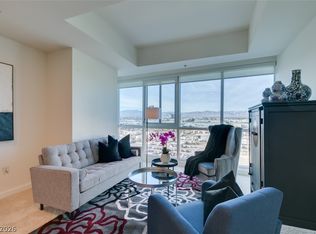 MLS ID #2763886, Sze H. Chang, PropertyMax Group LLC. LVR
 - $315,0001 bd1 ba867 sqftALLURE, Las Vegas, NV 89102For SaleMLS ID #2804022, Fredrick Al S. McCaw, Redfin. LVR
- $239,0002 bd2 ba1k sqft5415 W Harmon Ave Unit 1075, Las Vegas, NV 89103For SaleMLS ID #2805901, Nancy Chen, LIFE Realty District. LVR
- $409,5001 bd2 ba1k sqftPANORAMA TOWERS, Las Vegas, NV 89103For SaleMLS ID #2799079, Elise Kopp, Simply Vegas. LVR
- $399,9991 bd2 ba987 sqftPANORAMA TOWERS, Las Vegas, NV 89103For SaleMLS ID #2795593, Chris Najarro, Simply Vegas. LVR
- $459,0002 bd2 ba1.1k sqftTHE MARTIN, Las Vegas, NV 89103For SaleMLS ID #2798837, Darwin Evans, Clear Sky Realty LLC. LVR
- $319,0001 bd2 ba1.1k sqft8925 W Flamingo Rd Unit 201, Spring Valley, NV 89147For SaleMLS ID #2805491, Suzanne Eitelberg, Key Realty. LVR
- $425,0002 bd2 ba1.1k sqftTHE MARTIN, Las Vegas, NV 89103For SaleMLS ID #2790466, Lani J. Belcher, eXp Realty. LVR
- $399,0002 bd2 ba1.1k sqftTHE MARTIN, Paradise, NV 89103For SaleMLS ID #2742987, Ahmed Khan, Realty ONE Group, Inc. LVR
- $305,0002 bd2 ba974 sqft270 E Flamingo Rd Unit 205, Las Vegas, NV 89169For SaleMLS ID #2781002, Michael E. Schurer, IMS Realty LLC. LVR
- $379,9002 bd2 ba902 sqft4200 S Valley View Blvd Unit 1007, Las Vegas, NV 89103For SaleMLS ID #2744571, Jonathan C. Long, Realty ONE Group, Inc. LVR
- $319,0001 bd2 ba814 sqftTURNBERRY TOWERS, Las Vegas, NV 89109For SaleMLS ID #2778886, Rachael Tharp, Huntington & Ellis, A Real Est. LVR
- $419,0002 bd2 ba1.1k sqftPANORAMA TOWERS, Las Vegas, NV 89103For SaleMLS ID #2795971, Alan Richman, Advantage Realty. LVR
- $285,0001 bd2 ba847 sqftTHE OGDEN, Las Vegas, NV 89101For SaleMLS ID #2806329, Jessica K. Khalilzadegan, Savi Realty LLC. LVR
- $310,0001 bd2 ba974 sqftALLURE, Las Vegas, NV 89102For SaleMLS ID #2779757, Mark L. Frye, Serhant. LVR
- $325,0001 bd1 ba920 sqftJUHL, Las Vegas, NV 89101For SaleMLS ID #2721138, Lori A. Fowler-Smith, Coldwell Banker Premier. LVR
- $445,0002 bd2 ba1.1k sqftPANORAMA TOWERS, Las Vegas, NV 89103For SaleMLS ID #2716485, Steve Gonzalez, The Agency Las Vegas. LVR
