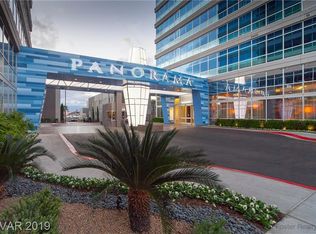
Experience elevated high-rise living in this spacious modern 2 bedroom 2 bathroom Condo. Stunning Las Vegas Strip views, from your private balcony. Beautifully updated bathrooms with quartz countertops and integrated sinks. Stainless steel appliances, and sleek contemporary cabinetry. New 2026 Air Conditioner. Well-designed floor plan. Enjoy the convenience of garage parking with electric charging stations. . The result is the ease, privacy, and accessibility of a home, combined with all the benefits of a premier full-service building. Additional conveniences include secure private storage, valet service, limousine transportation, and access to luxury high-rise amenities. Ideally located just a short walk from the world-class shopping, dining, and entertainment of CityCenter Las Vegas, this residence offers an exceptional blend of sophisticated design, effortless convenience, and resort-style living.
Active
$419,000
4525 Dean Martin Dr Unit 503, Las Vegas, NV 89103
2beds
1,126sqft
:
Get pre-qualified$3,887/mo
Condominium
Built in 2006
-- sqft lot
$410,500 Zestimate®
$372/sqft
$1,159/mo HOA
What's special
Sleek contemporary cabinetryWell-designed floor planStainless steel appliancesPrivate balcony
- 37 days |
- 467 |
- 11 |
Zillow last checked:
Listing updated:
Listed by:
Alan Richman S.0174732 alanre4u@gmail.com,
Advantage Realty
Source: LVR,MLS#: 2795971 Originating MLS: Greater Las Vegas Association of Realtors Inc
Originating MLS: Greater Las Vegas Association of Realtors IncFacts & features
Interior
Bedrooms & bathrooms
- Bedrooms: 2
- Bathrooms: 2
- Full bathrooms: 2
Primary bedroom
- Description: Balcony,Ceiling Fan,Ceiling Light,Closet
- Dimensions: 18x19
Bedroom 2
- Description: Ceiling Fan,Ceiling Light
- Dimensions: 15x12
Primary bathroom
- Description: Double Sink,Dual Flush Toilet,Separate Shower,Separate Tub
Kitchen
- Description: Breakfast Bar/Counter,Laminate Countertops,Luxury Vinyl Plank,Stainless Steel Appliances
Living room
- Description: Front
- Dimensions: 16x18
Heating
- Central, Electric
Cooling
- Electric
Appliances
- Included: Built-In Gas Oven, Dryer, Dishwasher, Disposal, Gas Water Heater, Microwave, Refrigerator, Washer
- Laundry: Electric Dryer Hookup, Laundry Closet
Features
- Ceiling Fan(s), Window Treatments
- Flooring: Luxury Vinyl Plank, Tile
- Windows: Blinds, Insulated Windows, Tinted Windows
- Has fireplace: No
Interior area
- Total structure area: 1,126
- Total interior livable area: 1,126 sqft
Video & virtual tour
Property
Parking
- Total spaces: 1
- Parking features: Assigned, Covered, Electric Vehicle Charging Station(s), Valet, Guest
Features
- Patio & porch: Terrace
- Pool features: Association, Community
- Has view: Yes
- View description: City, Strip View
Details
- Parcel number: 16220311035
Construction
Type & style
- Home type: Condo
- Architectural style: High Rise
- Property subtype: Condominium
Condition
- Resale
- Year built: 2006
Details
- Warranty included: Yes
Utilities & green energy
- Electric: Photovoltaics None
- Utilities for property: Electricity Available
Green energy
- Energy efficient items: Windows
Community & HOA
Community
- Features: Pool
- Security: Closed Circuit Camera(s), 24 Hour Security, Security Guard, Gated Community
- Subdivision: Panorama Towers 1
HOA
- Has HOA: Yes
- Amenities included: Business Center, Clubhouse, Dog Park, Fitness Center, Gated, Indoor Pool, Pool, Recreation Room, Guard, Spa/Hot Tub, Security, Concierge, Media Room
- Services included: Association Management, Internet, Maintenance Grounds, Sewer, Trash
- HOA fee: $1,159 monthly
- HOA name: Panorama Towers
- HOA phone: 702-740-8553
Location
- Region: Las Vegas
Financial & listing details
- Price per square foot: $372/sqft
- Tax assessed value: $445,417
- Annual tax amount: $3,195
- Date on market: 7/1/2026
- Listing agreement: Exclusive Right To Sell
- Listing terms: Cash,Conventional,VA Loan
- Electric utility on property: Yes
Estimated market value
$410,500
$390,000 - $431,000
$2,809/mo
Price history
| Date | Event | Price |
|---|---|---|
| 7/1/2026 | Listed for sale | $419,000$372/sqft |
Source:  LVR #2795971 Report a problem LVR #2795971 Report a problem | ||
| 7/1/2026 | Listing removed | $419,000$372/sqft |
Source: LVR #2743947 Report a problem | ||
| 6/3/2026 | Listing removed | $2,400$2/sqft |
Source: LVR #2757936 Report a problem | ||
| 5/16/2026 | Price change | $419,000-1.2%$372/sqft |
Source: LVR #2743947 Report a problem | ||
| 4/27/2026 | Price change | $424,000-1.2%$377/sqft |
Source: LVR #2743947 Report a problem | ||
| 4/7/2026 | Price change | $429,000-2.5%$381/sqft |
Source: LVR #2743947 Report a problem | ||
| 3/2/2026 | Price change | $439,888-0.7%$391/sqft |
Source: LVR #2743947 Report a problem | ||
| 2/19/2026 | Listed for rent | $2,400+0%$2/sqft |
Source: LVR #2757936 Report a problem | ||
| 1/16/2026 | Listed for sale | $443,000$393/sqft |
Source: LVR #2743947 Report a problem | ||
| 1/8/2026 | Contingent | $443,000$393/sqft |
Source: LVR #2743947 Report a problem | ||
| 12/31/2025 | Listed for sale | $443,000+0.7%$393/sqft |
Source: LVR #2743947 Report a problem | ||
| 12/31/2025 | Listing removed | $439,888$391/sqft |
Source: LVR #2698048 Report a problem | ||
| 8/5/2025 | Price change | $439,888-2.2%$391/sqft |
Source: LVR #2698048 Report a problem | ||
| 7/3/2025 | Listed for sale | $449,888-3.2%$400/sqft |
Source: LVR #2698048 Report a problem | ||
| 4/28/2025 | Listing removed | $2,399$2/sqft |
Source: LVR #2662887 Report a problem | ||
| 4/22/2025 | Listing removed | $465,000$413/sqft |
Source: LVR #2659750 Report a problem | ||
| 4/5/2025 | Price change | $465,000-2.1%$413/sqft |
Source: LVR #2659750 Report a problem | ||
| 4/5/2025 | Price change | $2,399-4%$2/sqft |
Source: LVR #2662887 Report a problem | ||
| 3/23/2025 | Price change | $2,500-5.7%$2/sqft |
Source: LVR #2662887 Report a problem | ||
| 3/23/2025 | Price change | $475,000+10.8%$422/sqft |
Source: LVR #2659750 Report a problem | ||
| 3/7/2025 | Listed for rent | $2,650$2/sqft |
Source: LVR #2662887 Report a problem | ||
| 10/31/2024 | Listing removed | $428,888$381/sqft |
Source: LVR #2586169 Report a problem | ||
| 8/8/2024 | Listing removed | -- |
Source: LVR #2595276 Report a problem | ||
| 7/26/2024 | Listed for sale | $428,888-19.1%$381/sqft |
Source: LVR #2586169 Report a problem | ||
| 1/22/2007 | Sold | $529,900$471/sqft |
Source: Public Record Report a problem | ||
Public tax history
| Year | Property taxes | Tax assessment |
|---|---|---|
| 2026 | $3,198 +8% | $155,896 -11.8% |
| 2025 | $2,961 +8% | $176,697 +25.3% |
| 2024 | $2,742 +8% | $141,035 +7.3% |
| 2023 | $2,539 +8% | $131,455 +8.2% |
| 2022 | $2,352 +7.7% | $121,537 -2.5% |
| 2021 | $2,183 +6.7% | $124,664 +10.1% |
| 2020 | $2,045 +4.8% | $113,246 +3.1% |
| 2019 | $1,952 +6.9% | $109,851 |
| 2018 | $1,826 | $109,851 +15.4% |
| 2017 | $1,826 | $95,173 +3.7% |
| 2016 | $1,826 +3.4% | $91,800 +17.1% |
| 2015 | $1,765 | $78,387 +34.2% |
| 2014 | $1,765 | $58,394 |
| 2013 | -- | $58,394 +0.4% |
| 2012 | -- | $58,135 -12.3% |
| 2011 | -- | $66,298 -17.4% |
| 2010 | -- | $80,248 -41.4% |
| 2009 | -- | $136,981 |
| 2008 | -- | $136,981 +5.4% |
| 2007 | -- | $130,019 |
Find assessor info on the county website
Monthly payment
Est. payment
Payment breakdown
Explore the cost of this home by adjusting the details. Changes won't be saved.Climate risks
Neighborhood: Paradise
Nearby schools
GreatSchools rating
- 4/10Joseph E Thiriot Elementary SchoolGrades: PK-5Distance: 2.1 mi
- 5/10Grant Sawyer Middle SchoolGrades: 6-8Distance: 3.3 mi
- 6/10Ed W Clark High SchoolGrades: 9-12Distance: 2.2 mi
Schools provided by the listing agent
- Elementary: Thiriot, Joseph E.,Thiriot, Joseph E.
- Middle: Sawyer Grant
- High: Clark Ed. W.
Source: LVR. This data may not be complete. We recommend contacting the local school district to confirm school assignments for this home.
- $489,9002 bd2 ba1k sqft4525 Dean Martin Dr UNIT 1703, Las Vegas, NV 89103Off Market
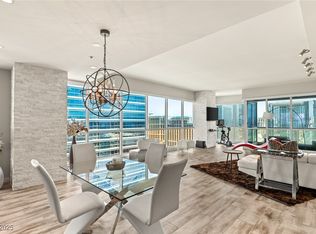
- $1,100,0002 bd3 ba2.3k sqft4525 Dean Martin Dr UNIT 2800, Las Vegas, NV 89103Sold
- $2,164,1003 bd5 ba3.3k sqft4525 Dean Martin Dr UNIT 3212, Las Vegas, NV 89103Off Market
- $561,8001 bd1 ba808 sqft4525 Dean Martin Dr UNIT 3205, Las Vegas, NV 89103Off Market
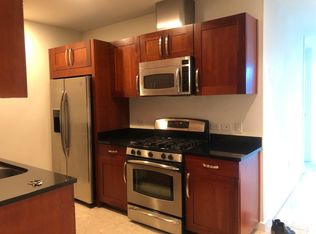
- $304,9001 bd1 ba759 sqft4525 Dean Martin Dr UNIT 410, Las Vegas, NV 89103Off Market
- $474,3002 bd2 ba1.1k sqft4525 Dean Martin Dr UNIT 405, Paradise Town, NV 89103Off Market
- $864,6002 bd2 ba2k sqft4525 Dean Martin Dr UNIT 2500, Paradise, NV 89103Off Market
- $655,8002 bd2 ba1.4k sqft4525 Dean Martin Dr UNIT 3208, Las Vegas, NV 89103Off Market
- $400,3002 bd2 ba946 sqft4525 Dean Martin Dr UNIT 1104, Las Vegas, NV 89103Off Market
A local agent can set up tours, give advice and negotiate with sellers.
Similar homes
- $389,0002 bd2 ba1.1k sqftTHE MARTIN, Paradise, NV 89103For Sale
 MLS ID #2783345, Christina Stockdale, Real Broker LLC. LVR
 - $459,0002 bd2 ba1.1k sqftTHE MARTIN, Las Vegas, NV 89103For Sale
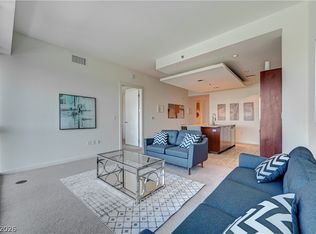 MLS ID #2798837, Darwin Evans, Clear Sky Realty LLC. LVR
 - $409,5001 bd2 ba1k sqftPANORAMA TOWERS, Las Vegas, NV 89103For Sale
 MLS ID #2799079, Elise Kopp, Simply Vegas. LVR
 - $399,0002 bd2 ba1.1k sqftTHE MARTIN, Paradise, NV 89103For Sale
 MLS ID #2742987, Ahmed Khan, Realty ONE Group, Inc. LVR
 - $474,9002 bd2 ba1.1k sqftPANORAMA TOWERS, Las Vegas, NV 89103For SaleMLS ID #2735984, Jacob Geckler, Keller Williams MarketPlace. LVR
- $445,0002 bd2 ba1.1k sqftPANORAMA TOWERS, Las Vegas, NV 89103For SaleMLS ID #2716485, Steve Gonzalez, The Agency Las Vegas. LVR
- $399,9991 bd2 ba987 sqftPANORAMA TOWERS, Las Vegas, NV 89103For SaleMLS ID #2795593, Chris Najarro, Simply Vegas. LVR
- $455,0002 bd2 ba1.3k sqftPANORAMA TOWERS, Las Vegas, NV 89103For SaleMLS ID #2775262, Mahsheed Parsons, Mahsheed Real Estate LLC. LVR
- $444,0001 bd2 ba1k sqftPANORAMA TOWERS, Las Vegas, NV 89103For SaleMLS ID #2761260, Eric E. Schumacher, Schumacher Realty Group. LVR
- $500,0002 bd2 ba1.2k sqftPANORAMA TOWERS, Las Vegas, NV 89103For SaleMLS ID #2785196, Wasim Faranesh, Faranesh Real Estate. LVR
- $499,0002 bd2 ba1.1k sqftTHE MARTIN, Las Vegas, NV 89103For SaleMLS ID #2795570, Beth A. Legge, Scofield Group LLC. LVR
- $499,0002 bd2 ba1.1k sqftTHE MARTIN, Las Vegas, NV 89103For SaleMLS ID #2766536, Ahmed Khan, Realty ONE Group, Inc. LVR
- $524,9002 bd2 ba1.1k sqftPANORAMA TOWERS, Las Vegas, NV 89103For SaleMLS ID #2752008, A William Zinsser, Realty ONE Group, Inc. LVR
- $540,0002 bd2 ba1.4k sqftPANORAMA TOWERS, Las Vegas, NV 89103For SaleMLS ID #2790959, Brian D. Petruzzelli, Luxury Real Estate Advisors. LVR
- $515,0002 bd2 ba1.3k sqftPANORAMA TOWERS, Las Vegas, NV 89103For SaleMLS ID #2722716, Steve Gonzalez, The Agency Las Vegas. LVR
- $329,5002 bd2 ba902 sqft4200 S Valley View Blvd Unit 2100, Las Vegas, NV 89103For SaleMLS ID #2801025, Holly Marquardt, Real Broker LLC. LVR
- $359,0002 bd2 ba1.2k sqftALLURE, Las Vegas, NV 89102For SaleMLS ID #2805399, Karen L. Saberzadeh, 88 Realty. LVR
- $310,0001 bd2 ba753 sqftPANORAMA TOWERS, Las Vegas, NV 89103For SaleMLS ID #2785983, Karla Cardenas, Legacy Real Estate Group. LVR
- $299,7771 bd2 ba733 sqftPANORAMA TOWERS, Paradise Town, NV 89103For SaleMLS ID #2789330, Richard Fernandez, Wardley Real Estate. LVR
- $449,9902 bd3 ba1.6k sqftONE LAS VEGAS, Las Vegas, NV 89123For SaleMLS ID #2807033, Kailani Hall, Galindo Group Real Estate. LVR
