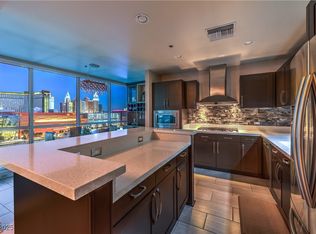
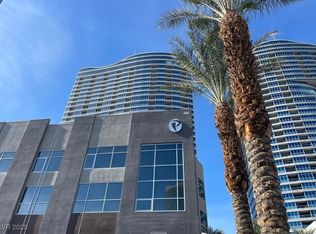
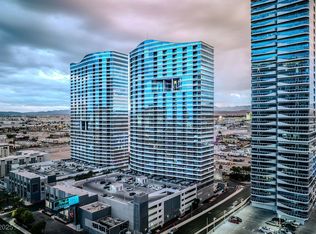
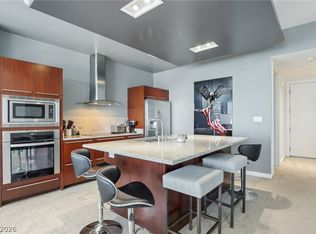
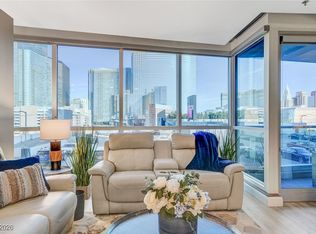
Experience elevated living in this sophisticated residence at Panorama Towers, where contemporary luxury meets breathtaking city and mountain views. This spacious two-bedroom, two-bath condominium offers approximately 1,460 square feet of refined interior space, featuring an open-concept living and dining area, neutral designer finishes, plush carpeting, elegant tile flooring, and expansive windows that fill the home with natural light. The gourmet kitchen is appointed with rich cherry cabinetry, granite countertops, and ample storage, while the well-appointed bathrooms continue the upscale aesthetic with matching stone surfaces and quality finishes. A private balcony provides the perfect setting to enjoy panoramic views of the Las Vegas skyline, surrounding mountains, and resort-style amenities below. Residents enjoy access to Panorama Towers' world-class amenities, including resort-style pools and spas, a state-of-the-art fitness center, concierge and valet services, and 24-hour guard-gated security, all just moments from the Las Vegas Strip's premier dining, entertainment, and shopping destinations.
Active
Price cut: $20K (7/20)
$540,000
4575 Dean Martin Dr Unit 708, Las Vegas, NV 89103
2beds
1,460sqft
:
Get pre-qualified$4,911/mo
Condominium
Built in 2005
-- sqft lot
$524,800 Zestimate®
$370/sqft
$1,395/mo HOA
What's special
Neutral designer finishesSpacious two-bedroom two-bath condominiumAmple storageRich cherry cabinetryGourmet kitchenPrivate balconyElegant tile flooring
- 46 days |
- 112 |
- 11 |
Zillow last checked:
Listing updated:
Listed by:
Brian D. Petruzzelli B.1001122 725-235-6084,
Luxury Real Estate Advisors
Source: LVR,MLS#: 2790959 Originating MLS: Greater Las Vegas Association of Realtors Inc
Originating MLS: Greater Las Vegas Association of Realtors IncFacts & features
Interior
Bedrooms & bathrooms
- Bedrooms: 2
- Bathrooms: 2
- Full bathrooms: 1
- 3/4 bathrooms: 1
Primary bedroom
- Description: Closet
- Dimensions: 12x14
Bedroom 2
- Description: Closet
- Dimensions: 10x11
Primary bathroom
- Description: Double Sink,Separate Shower,Separate Tub
Kitchen
- Description: Breakfast Bar/Counter,Custom Cabinets,Granite Countertops,Island,Stainless Steel Appliances
Living room
- Description: Entry Foyer
- Dimensions: 12x15
Heating
- Central, Gas
Cooling
- Electric, 1 Unit
Appliances
- Included: Built-In Gas Oven, Dryer, Dishwasher, Disposal, Microwave, Refrigerator, Washer
- Laundry: Electric Dryer Hookup, Laundry Closet
Features
- Window Treatments, Programmable Thermostat
- Windows: Tinted Windows, Window Treatments
- Has fireplace: No
Interior area
- Total structure area: 1,460
- Total interior livable area: 1,460 sqft
Video & virtual tour
Property
Parking
- Total spaces: 1
- Parking features: Assigned, Covered, Valet
Features
- Patio & porch: Terrace
- Pool features: Community
- Has view: Yes
- View description: City, Mountain(s)
Details
- Parcel number: 16220312066
Construction
Type & style
- Home type: Condo
- Architectural style: High Rise
- Property subtype: Condominium
Condition
- Year built: 2005
Utilities & green energy
- Utilities for property: Cable Available
Green energy
- Energy efficient items: Windows
Community & HOA
Community
- Features: Pool
- Security: Closed Circuit Camera(s), Security System
- Subdivision: Panorama Towers 2
HOA
- Has HOA: Yes
- Amenities included: Basketball Court, Fitness Center, Gated, Media Room, Barbecue, Pool, Recreation Room, Guard, Security, Concierge, Elevator(s)
- Services included: Association Management, Cable TV, Internet, Maintenance Grounds, Water
- HOA fee: $1,395 monthly
- HOA name: Panorama Towers HOA
- HOA phone: 702-740-8553
Location
- Region: Las Vegas
Financial & listing details
- Price per square foot: $370/sqft
- Tax assessed value: $624,654
- Annual tax amount: $4,141
- Date on market: 6/12/2026
- Listing agreement: Exclusive Right To Sell
- Listing terms: Cash,Conventional,VA Loan
Estimated market value
$524,800
$499,000 - $551,000
$3,738/mo
Price history
| Date | Event | Price |
|---|---|---|
| 7/20/2026 | Price change | $540,000-3.6%$370/sqft |
Source:  LVR #2790959 Report a problem LVR #2790959 Report a problem | ||
| 6/11/2026 | Listed for sale | $560,000+115.8%$384/sqft |
Source: LVR #2790959 Report a problem | ||
| 9/10/2024 | Listing removed | $3,000$2/sqft |
Source: Zillow Rentals Report a problem | ||
| 8/1/2024 | Listed for rent | $3,000+0.2%$2/sqft |
Source: Zillow Rentals Report a problem | ||
| 2/2/2023 | Listing removed | -- |
Source: LVR Report a problem | ||
| 12/13/2022 | Price change | $2,995-3.4%$2/sqft |
Source: Zillow Rentals Report a problem | ||
| 9/14/2022 | Listed for rent | $3,100+29.4%$2/sqft |
Source: Local MLS #2438234 Report a problem | ||
| 6/18/2020 | Listing removed | $2,395$2/sqft |
Source: Luxury Real Estate Advisors #2181249 Report a problem | ||
| 6/10/2020 | Price change | $2,395-4%$2/sqft |
Source: Luxury Real Estate Advisors #2181249 Report a problem | ||
| 5/6/2020 | Price change | $2,495-3.9%$2/sqft |
Source: Luxury Real Estate Advisors #2181249 Report a problem | ||
| 4/2/2020 | Price change | $2,595-3.7%$2/sqft |
Source: Luxury Real Estate Advisors #2181249 Report a problem | ||
| 3/11/2020 | Listed for rent | $2,695-5.4%$2/sqft |
Source: Luxury Real Estate Advisors Report a problem | ||
| 3/20/2019 | Listing removed | $2,850$2/sqft |
Source: Luxury Real Estate Advisors #2050998 Report a problem | ||
| 11/27/2018 | Listed for rent | $2,850$2/sqft |
Source: Luxury Real Estate Advisors #2050998 Report a problem | ||
| 6/28/2012 | Listing removed | $259,500$178/sqft |
Source: Oana Sterlacci #1035910 Report a problem | ||
| 6/1/2012 | Listed for sale | $259,500$178/sqft |
Source: Oana Sterlacci #1035910 Report a problem | ||
| 12/29/2011 | Listing removed | $259,500$178/sqft |
Source: Oana Sterlacci #1035910 Report a problem | ||
| 9/15/2011 | Listed for sale | $259,500+40.3%$178/sqft |
Source: Oana Sterlacci #1035910 Report a problem | ||
| 4/21/2011 | Sold | $185,000-28.7%$127/sqft |
Source: Public Record Report a problem | ||
| 2/18/2011 | Listed for sale | $259,500+83.1%$178/sqft |
Source: Oana Sterlacci #1035910 Report a problem | ||
| 1/26/2011 | Sold | $141,750+105.4%$97/sqft |
Source: Public Record Report a problem | ||
| 12/6/2010 | Price change | $69,000-73.4%$47/sqft |
Source: Auction.com #L100751 Report a problem | ||
| 12/3/2010 | Price change | -- |
Source: foreclosure.com Report a problem | ||
| 11/25/2010 | Listed for sale | $259,500-40.2%$178/sqft |
Source: Oana Sterlacci #1035910 Report a problem | ||
| 10/17/2010 | Listing removed | -- |
Source: foreclosure.com Report a problem | ||
| 3/12/2010 | Sold | $434,231-10.9%$297/sqft |
Source: Public Record Report a problem | ||
| 7/24/2007 | Sold | $487,285$334/sqft |
Source: Public Record Report a problem | ||
Public tax history
| Year | Property taxes | Tax assessment |
|---|---|---|
| 2026 | $4,144 +8% | $218,629 -4% |
| 2025 | $3,837 +8% | $227,782 +25.5% |
| 2024 | $3,554 +8% | $181,448 +7.3% |
| 2023 | $3,291 +8% | $169,105 +5.1% |
| 2022 | $3,047 +7.7% | $160,895 -2.5% |
| 2021 | $2,829 +6.7% | $164,970 +10% |
| 2020 | $2,651 +4.8% | $149,932 +3.1% |
| 2019 | $2,529 +6.9% | $145,358 0% |
| 2018 | $2,366 | $145,359 +15.2% |
| 2017 | $2,366 | $126,181 +7.1% |
| 2016 | $2,366 +3.4% | $117,762 +14.8% |
| 2015 | $2,288 | $102,583 +31.2% |
| 2014 | $2,288 | $78,190 |
| 2013 | -- | $78,190 +7.6% |
| 2012 | -- | $72,637 -15.2% |
| 2011 | -- | $85,618 -16.5% |
| 2010 | -- | $102,549 -39.8% |
| 2009 | -- | $170,226 |
| 2008 | -- | $170,226 |
Find assessor info on the county website
Monthly payment
Est. payment
Payment breakdown
Explore the cost of this home by adjusting the details. Changes won't be saved.Climate risks
Neighborhood: Paradise
Nearby schools
GreatSchools rating
- 4/10Joseph E Thiriot Elementary SchoolGrades: PK-5Distance: 2.1 mi
- 5/10Grant Sawyer Middle SchoolGrades: 6-8Distance: 3.3 mi
- 6/10Ed W Clark High SchoolGrades: 9-12Distance: 2.2 mi
Schools provided by the listing agent
- Elementary: Thiriot, Joseph E.,Thiriot, Joseph E.
- Middle: Sawyer Grant
- High: Clark Ed. W.
Source: LVR. This data may not be complete. We recommend contacting the local school district to confirm school assignments for this home.
- $710,0002 bd3 ba1.6k sqft4575 Dean Martin Dr UNIT 907, Las Vegas, NV 89103Sold
- $640,0002 bd3 ba2.3k sqft4575 Dean Martin Dr UNIT 3206, Las Vegas, NV 89103Sold
- $470,0002 bd2 ba946 sqft4575 Dean Martin Dr UNIT 1104, Paradise Town, NV 89103Sold

- $515,0002 bd2 ba1.3k sqft4575 Dean Martin Dr UNIT 806, Las Vegas, NV 89103For Sale
- $470,0002 bd2 ba1.4k sqft4575 Dean Martin Dr UNIT 1008, Las Vegas, NV 89103Sold
- $536,0002 bd2 ba1k sqft4575 Dean Martin Dr UNIT 2303, Las Vegas, NV 89103Sold
- $2,5002 bd2 ba1k sqft4575 Dean Martin Dr UNIT 1103, Las Vegas, NV 89103For Rent
- $1,9751 bd2 ba780 sqft4575 Dean Martin Dr UNIT 602, Las Vegas, NV 89103For Rent
- $500,0002 bd2 ba1.6k sqft4575 Dean Martin Dr UNIT 303, Las Vegas, NV 89103Sold
A local agent can set up tours, give advice and negotiate with sellers.
Similar homes
- $500,0002 bd2 ba1.2k sqftPANORAMA TOWERS, Las Vegas, NV 89103For Sale
 MLS ID #2785196, Wasim Faranesh, Faranesh Real Estate. LVR
 - $499,0002 bd2 ba1.1k sqftTHE MARTIN, Las Vegas, NV 89103For Sale
 MLS ID #2795570, Beth A. Legge, Scofield Group LLC. LVR
 - $524,9002 bd2 ba1.1k sqftPANORAMA TOWERS, Las Vegas, NV 89103For Sale
 MLS ID #2752008, A William Zinsser, Realty ONE Group, Inc. LVR
 - $515,0002 bd2 ba1.3k sqftPANORAMA TOWERS, Las Vegas, NV 89103For SaleMLS ID #2722716, Steve Gonzalez, The Agency Las Vegas. LVR
- $475,0002 bd2 ba1.1k sqftPANORAMA TOWERS, Las Vegas, NV 89103For SaleMLS ID #2789002, Mahsheed Parsons, Mahsheed Real Estate LLC. LVR
- $459,0002 bd2 ba1.1k sqftTHE MARTIN, Las Vegas, NV 89103For SaleMLS ID #2798837, Darwin Evans, Clear Sky Realty LLC. LVR
- $480,0002 bd2 ba1.1k sqftPANORAMA TOWERS, Paradise Town, NV 89103For SaleMLS ID #2769965, Christopher Sugden, Key Realty Southwest LLC. LVR
- $455,0002 bd2 ba1.3k sqftPANORAMA TOWERS, Las Vegas, NV 89103For SaleMLS ID #2775262, Mahsheed Parsons, Mahsheed Real Estate LLC. LVR
- $675,0002 bd2 ba1.4k sqftPANORAMA TOWERS, Las Vegas, NV 89103For SaleMLS ID #2759846, Mahsheed Parsons, Mahsheed Real Estate LLC. LVR
- $650,0002 bd2 ba1.7k sqftPANORAMA TOWERS, Las Vegas, NV 89103For SaleMLS ID #2767536, Mahsheed Parsons, Mahsheed Real Estate LLC. LVR
- $445,0002 bd2 ba1.1k sqftPANORAMA TOWERS, Las Vegas, NV 89103For SaleMLS ID #2716485, Steve Gonzalez, The Agency Las Vegas. LVR
- $389,0002 bd2 ba1.1k sqftTHE MARTIN, Paradise, NV 89103For SaleMLS ID #2783345, Christina Stockdale, Real Broker LLC. LVR
- $800,0002 bd3 ba1.6k sqftPANORAMA TOWERS, Las Vegas, NV 89103For SaleMLS ID #2796028, Jason Milligan, eXp Realty. LVR
- $750,0002 bd3 ba1.6k sqftPANORAMA TOWERS, Las Vegas, NV 89103For SaleMLS ID #2795339, Mahsheed Parsons, Mahsheed Real Estate LLC. LVR
- $718,5002 bd2 ba1.1k sqftPANORAMA TOWERS, Las Vegas, NV 89103For SaleMLS ID #2775189, Darin Marques, Virtue Real Estate Group. LVR
- $799,9992 bd3 ba1.7k sqftPANORAMA TOWERS, Las Vegas, NV 89103For SaleMLS ID #2793678, Alon Wizen, United Realty Group. LVR
- $399,0002 bd2 ba1.1k sqftTHE MARTIN, Paradise, NV 89103For SaleMLS ID #2742987, Ahmed Khan, Realty ONE Group, Inc. LVR
- $705,0002 bd3 ba1.8k sqftPANORAMA TOWERS, Las Vegas, NV 89103For SaleMLS ID #2771486, Diane M. Varney, Coldwell Banker Premier. LVR
- $750,0002 bd2 ba1.4k sqftPANORAMA TOWERS, Las Vegas, NV 89103For SaleMLS ID #2775284, Mahsheed Parsons, Mahsheed Real Estate LLC. LVR
- $530,0001 bd1 ba838 sqftVEER CITYCENTER, Las Vegas, NV 89158For SaleMLS ID #2801017, Kristine M. Murray, Award Realty. LVR
