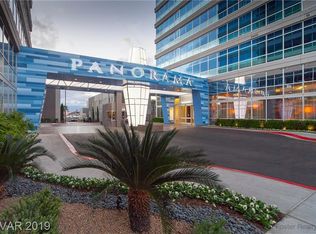
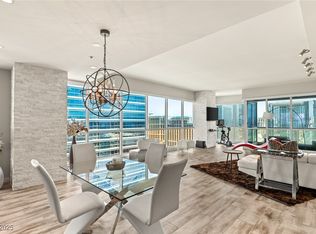
Rising 29 floors, the sophisticated Panorama Towers 2-bedroom condo exemplifies superior high-rise living. Boasting breathtaking views, the 1,127 square foot unit features extraordinary finishes, contemporary light fixtures, custom paint and motorized shades. The chef’s kitchen is a culinary dream, displaying a timeless black and white aesthetic. The stylish space features marble countertops, a breakfast bar, striking white cabinetry, and stainless-steel appliances. The main living area, with its floor-to-ceiling windows, is bathed in natural light. The primary suite offers incredible views of the Strip. Its spa-like bath has dual sinks, a soaking tub and a walk-in shower. Residents of Panorama Towers enjoy an array of world-class amenities, including 24-hour security, VIP valet service, concierge, fitness center, full-service spa and pools with private cabanas. Located steps away from Allegiant Stadium, T-Mobile Arena and world class dining, shopping and entertainment.
Active
$718,500
4525 Dean Martin Dr Unit 2903, Las Vegas, NV 89103
2beds
1,127sqft
:
Get pre-qualified$5,688/mo
Condominium
Built in 2006
-- sqft lot
$684,200 Zestimate®
$638/sqft
$1,059/mo HOA
What's special
Breathtaking viewsNatural lightMotorized shadesMarble countertopsStriking white cabinetryContemporary light fixturesExtraordinary finishes
- 102 days |
- 92 |
- 5 |
Zillow last checked:
Listing updated:
Listed by:
Darin Marques B.0145227 702-803-3527,
Virtue Real Estate Group
Source: LVR,MLS#: 2775189 Originating MLS: Greater Las Vegas Association of Realtors Inc
Originating MLS: Greater Las Vegas Association of Realtors IncFacts & features
Interior
Bedrooms & bathrooms
- Bedrooms: 2
- Bathrooms: 2
- Full bathrooms: 1
- 3/4 bathrooms: 1
Primary bedroom
- Description: Custom Closet,Pbr Separate From Other
- Dimensions: 11x17
Bedroom 2
- Description: Ceiling Light,Custom Closet,TV/ Cable
- Dimensions: 8x10
Primary bathroom
- Description: Double Sink,Separate Shower,Separate Tub
Kitchen
- Description: Breakfast Bar/Counter,Custom Cabinets,Lighting Recessed,Marble/Stone Countertops,Marble/Stone Flooring,Stainless Steel Appliances
Living room
- Description: Rear
- Dimensions: 13x14
Heating
- Central, Electric
Cooling
- Electric, 1 Unit
Appliances
- Included: Dryer, Dishwasher, Electric Range, Disposal, Microwave, Refrigerator, Washer
- Laundry: Electric Dryer Hookup, Laundry Closet
Features
- Window Treatments
- Windows: Low-Emissivity Windows
- Has fireplace: No
Interior area
- Total structure area: 1,127
- Total interior livable area: 1,127 sqft
Video & virtual tour
Property
Parking
- Total spaces: 1
- Parking features: Assigned, Covered
Features
- Exterior features: None
- Pool features: Association, Community
- Has view: Yes
- View description: City, Strip View
Details
- Parcel number: 16220311273
Construction
Type & style
- Home type: Condo
- Architectural style: High Rise
- Property subtype: Condominium
Condition
- Resale
- Year built: 2006
Utilities & green energy
- Utilities for property: Cable Available
Green energy
- Energy efficient items: Windows
Community & HOA
Community
- Features: Pool
- Security: Floor Access Control, 24 Hour Security
- Subdivision: Panorama Towers 1
HOA
- Has HOA: Yes
- Amenities included: Dog Park, Fitness Center, Gated, Barbecue, Pool, Pet Restrictions, Racquetball, Recreation Room, Guard, Spa/Hot Tub, Security
- Services included: Association Management
- HOA fee: $1,059 monthly
- HOA name: Panorama Towers
- HOA phone: 702-737-8580
Location
- Region: Las Vegas
Financial & listing details
- Price per square foot: $638/sqft
- Tax assessed value: $468,777
- Annual tax amount: $3,521
- Date on market: 4/24/2026
- Listing agreement: Exclusive Right To Sell
- Listing terms: Cash,Conventional,FHA,VA Loan
Estimated market value
$684,200
$650,000 - $718,000
$2,812/mo
Price history
| Date | Event | Price |
|---|---|---|
| 4/24/2026 | Listed for sale | $718,500-0.1%$638/sqft |
Source:  LVR #2775189 Report a problem LVR #2775189 Report a problem | ||
| 2/13/2026 | Listing removed | $719,000$638/sqft |
Source: LVR #2691306 Report a problem | ||
| 8/18/2025 | Listing removed | $3,100$3/sqft |
Source: Zillow Rentals Report a problem | ||
| 7/13/2025 | Price change | $3,100-16.2%$3/sqft |
Source: Zillow Rentals Report a problem | ||
| 6/12/2025 | Listed for sale | $719,000+35.7%$638/sqft |
Source: LVR #2691306 Report a problem | ||
| 5/5/2025 | Listed for rent | $3,700+54.2%$3/sqft |
Source: Zillow Rentals Report a problem | ||
| 1/17/2023 | Sold | $530,000-4.5%$470/sqft |
Source: LVR #2452790 Report a problem | ||
| 12/14/2022 | Contingent | $555,000$492/sqft |
Source: LVR #2452790 Report a problem | ||
| 11/12/2022 | Price change | $555,000+0.9%$492/sqft |
Source: LVR #2452790 Report a problem | ||
| 11/10/2022 | Price change | $550,000-3.3%$488/sqft |
Source: LVR #2452790 Report a problem | ||
| 11/9/2022 | Listed for sale | $569,000+24%$505/sqft |
Source: LVR #2452790 Report a problem | ||
| 1/12/2021 | Listing removed | -- |
Source:  LVR Report a problem LVR Report a problem | ||
| 12/4/2020 | Listed for rent | $2,399-7.7%$2/sqft |
Source: Mahsheed Real Estate LLC #2247953 Report a problem | ||
| 12/4/2020 | Listing removed | $458,900$407/sqft |
Source: Realty ONE Group, Inc #2228563 Report a problem | ||
| 11/19/2020 | Price change | $458,9000%$407/sqft |
Source: Realty ONE Group, Inc #2228563 Report a problem | ||
| 10/29/2020 | Price change | $459,000-6.3%$407/sqft |
Source: Realty ONE Group, Inc #2228563 Report a problem | ||
| 9/7/2020 | Listed for sale | $489,999+94.2%$435/sqft |
Source: Realty ONE Group, Inc #2228563 Report a problem | ||
| 6/30/2020 | Listing removed | $2,600$2/sqft |
Source: Mahsheed Real Estate LLC #2203946 Report a problem | ||
| 6/12/2020 | Listed for rent | $2,600+6.1%$2/sqft |
Source: Mahsheed Real Estate LLC #2203946 Report a problem | ||
| 10/10/2017 | Listing removed | $2,450$2/sqft |
Source: Southwest Branch #1934943 Report a problem | ||
| 9/28/2017 | Listed for rent | $2,450-2%$2/sqft |
Source: BHHS Nevada Properties #1934943 Report a problem | ||
| 7/29/2015 | Listing removed | $2,500$2/sqft |
Source: Southwest Branch #1557583 Report a problem | ||
| 7/20/2015 | Listed for rent | $2,500+13.7%$2/sqft |
Source: BHHS Nevada Properties #1557583 Report a problem | ||
| 8/29/2014 | Listing removed | $2,199$2/sqft |
Source: Berkshire Hathaway HomeServices Nevada Properties #1469167 Report a problem | ||
| 8/7/2014 | Listed for rent | $2,199$2/sqft |
Source: BHHS #1469167 Report a problem | ||
| 11/28/2010 | Listing removed | $252,300-4.8%$224/sqft |
Source: foreclosure.com Report a problem | ||
| 11/24/2010 | Sold | $265,000-33.1%$235/sqft |
Source: Public Record Report a problem | ||
| 8/24/2010 | Sold | $396,257-15%$352/sqft |
Source: Public Record Report a problem | ||
| 1/22/2007 | Sold | $466,300$414/sqft |
Source: Public Record Report a problem | ||
Public tax history
| Year | Property taxes | Tax assessment |
|---|---|---|
| 2026 | $3,524 +3% | $164,072 -11.3% |
| 2025 | $3,421 +3% | $184,893 +23.9% |
| 2024 | $3,322 +3% | $149,198 +6.9% |
| 2023 | $3,225 +8% | $139,611 +7.7% |
| 2022 | $2,987 +7.7% | $129,688 -2.4% |
| 2021 | $2,773 +6.7% | $132,819 +9.4% |
| 2020 | $2,598 +4.8% | $121,391 +2.9% |
| 2019 | $2,479 +6.9% | $117,992 |
| 2018 | $2,319 | $117,992 +14.2% |
| 2017 | $2,319 | $103,303 -2.4% |
| 2016 | $2,319 +3.2% | $105,856 +14.5% |
| 2015 | $2,247 | $92,441 +13% |
| 2014 | $2,247 | $81,786 |
| 2013 | -- | $81,786 +13.3% |
| 2012 | -- | $72,161 -13.9% |
| 2011 | -- | $83,827 -14.3% |
| 2010 | -- | $97,789 -36.7% |
| 2009 | -- | $154,554 |
| 2008 | -- | $154,554 -13.4% |
| 2007 | -- | $178,385 |
Find assessor info on the county website
Monthly payment
Est. payment
Payment breakdown
Explore the cost of this home by adjusting the details. Changes won't be saved.Climate risks
Neighborhood: Paradise
Nearby schools
GreatSchools rating
- 4/10Joseph E Thiriot Elementary SchoolGrades: PK-5Distance: 2.1 mi
- 5/10Grant Sawyer Middle SchoolGrades: 6-8Distance: 3.3 mi
- 6/10Ed W Clark High SchoolGrades: 9-12Distance: 2.2 mi
Schools provided by the listing agent
- Elementary: Thiriot, Joseph E.,Thiriot, Joseph E.
- Middle: Sawyer Grant
- High: Clark Ed. W.
Source: LVR. This data may not be complete. We recommend contacting the local school district to confirm school assignments for this home.
- $489,9002 bd2 ba1k sqft4525 Dean Martin Dr UNIT 1703, Las Vegas, NV 89103Off Market
- $1,100,0002 bd3 ba2.3k sqft4525 Dean Martin Dr UNIT 2800, Las Vegas, NV 89103Sold
- $2,164,1003 bd5 ba3.3k sqft4525 Dean Martin Dr UNIT 3212, Las Vegas, NV 89103Off Market
- $561,8001 bd1 ba808 sqft4525 Dean Martin Dr UNIT 3205, Las Vegas, NV 89103Off Market
- $304,9001 bd1 ba759 sqft4525 Dean Martin Dr UNIT 410, Las Vegas, NV 89103Off Market
- $474,3002 bd2 ba1.1k sqft4525 Dean Martin Dr UNIT 405, Paradise Town, NV 89103Off Market
- $864,6002 bd2 ba2k sqft4525 Dean Martin Dr UNIT 2500, Paradise, NV 89103Off Market
- $655,8002 bd2 ba1.4k sqft4525 Dean Martin Dr UNIT 3208, Las Vegas, NV 89103Off Market
- $400,3002 bd2 ba946 sqft4525 Dean Martin Dr UNIT 1104, Las Vegas, NV 89103Off Market
A local agent can set up tours, give advice and negotiate with sellers.
Similar homes
- $750,0002 bd2 ba1.4k sqftPANORAMA TOWERS, Las Vegas, NV 89103For Sale
 MLS ID #2775284, Mahsheed Parsons, Mahsheed Real Estate LLC. LVR
 - $675,0002 bd2 ba1.4k sqftPANORAMA TOWERS, Las Vegas, NV 89103For Sale
 MLS ID #2759846, Mahsheed Parsons, Mahsheed Real Estate LLC. LVR
 - $750,0002 bd3 ba1.6k sqftPANORAMA TOWERS, Las Vegas, NV 89103For Sale
 MLS ID #2795339, Mahsheed Parsons, Mahsheed Real Estate LLC. LVR
 - $800,0002 bd3 ba1.6k sqftPANORAMA TOWERS, Las Vegas, NV 89103For Sale
 MLS ID #2796028, Jason Milligan, eXp Realty. LVR
 - $799,0002 bd3 ba1.6k sqftPANORAMA TOWERS, Paradise Town, NV 89103For SaleMLS ID #2782588, Evan Roark, Foster Realty. LVR
- $769,7772 bd3 ba1.6k sqftPANORAMA TOWERS, Las Vegas, NV 89103For SaleMLS ID #2776659, Sonny Ho, Northcap Residential. LVR
- $675,0002 bd2 ba1.5k sqftSKY LAS VEGAS, Las Vegas, NV 89109For SaleMLS ID #2806308, Tyler Shelton, eXp Realty. LVR
- $540,0002 bd2 ba1.4k sqftPANORAMA TOWERS, Las Vegas, NV 89103For SaleMLS ID #2790959, Brian D. Petruzzelli, Luxury Real Estate Advisors. LVR
- $499,0002 bd2 ba1.1k sqftTHE MARTIN, Las Vegas, NV 89103For SaleMLS ID #2795570, Beth A. Legge, Scofield Group LLC. LVR
- $500,0002 bd2 ba1.2k sqftPANORAMA TOWERS, Las Vegas, NV 89103For SaleMLS ID #2785196, Wasim Faranesh, Faranesh Real Estate. LVR
- $888,8882 bd3 ba1.6k sqftPANORAMA TOWERS, Las Vegas, NV 89103For SaleMLS ID #2775531, Maria I. Marks, Serhant. LVR
- $524,9002 bd2 ba1.1k sqftPANORAMA TOWERS, Las Vegas, NV 89103For SaleMLS ID #2752008, A William Zinsser, Realty ONE Group, Inc. LVR
- $459,0002 bd2 ba1.1k sqftTHE MARTIN, Las Vegas, NV 89103For SaleMLS ID #2798837, Darwin Evans, Clear Sky Realty LLC. LVR
- $475,0002 bd2 ba1.1k sqftPANORAMA TOWERS, Las Vegas, NV 89103For SaleMLS ID #2789002, Mahsheed Parsons, Mahsheed Real Estate LLC. LVR
- $474,9002 bd2 ba1.1k sqftPANORAMA TOWERS, Las Vegas, NV 89103For SaleMLS ID #2735984, Jacob Geckler, Keller Williams MarketPlace. LVR
- $688,0002 bd2 ba1.4k sqftTURNBERRY TOWERS, Las Vegas, NV 89109For SaleMLS ID #2802740, Monica Nalbantoglu, Rob Jensen Company. LVR
- $515,0002 bd2 ba1.3k sqftPANORAMA TOWERS, Las Vegas, NV 89103For SaleMLS ID #2722716, Steve Gonzalez, The Agency Las Vegas. LVR
- $499,0002 bd2 ba1.1k sqftTHE MARTIN, Las Vegas, NV 89103For SaleMLS ID #2766536, Ahmed Khan, Realty ONE Group, Inc. LVR
- $389,0002 bd2 ba1.1k sqftTHE MARTIN, Paradise, NV 89103For SaleMLS ID #2783345, Christina Stockdale, Real Broker LLC. LVR
- $800,0002 bd2 ba1.6k sqftTURNBERRY TOWERS, Las Vegas, NV 89109For SaleMLS ID #2805450, Avichai Dan Goor, Douglas Elliman of Nevada LLC. LVR
