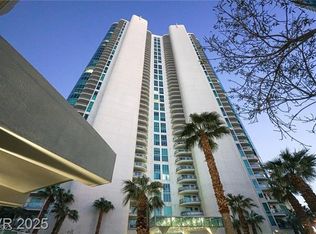
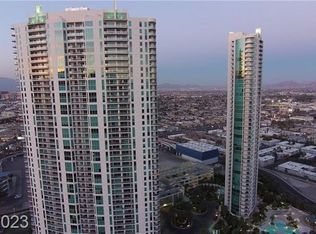
2-BEDROOM CORNER UNIT WITH UNPARALLELED VIEWS VIEWS VIEWS FROM EAST, WEST TO RED ROCK, NORTH TO DOWNTOWN, AND SOUTH STRIP!!!! Floor-to-Ceiling windows w shades throughout and 2 Wrap-Around Balconies. Nicely appointed Kitchen features modern cabinets, breakfast bar, granite counters w full backsplash, undercab lighting, SS appliances including built in stove, cooktop, microwave and pantry. Spacious, light and bright Great Room is quite amazing w eye-catching, curved, floor-to-ceiling windows and access to outside terrace shared w Primary Bedroom. Primary Bedroom has a large custom closet and oversized bathroom featuring dual sinks, separate jetted tub and shower, and faces the World Famous Las Vegas Strip. Second Bedroom and additional Den both share an additional Terrace w even more views! Wood flooring and marble tile throughout. Enjoy the Las Vegas Lifestyle just a few minutes away from the Strip, Airport, amazing restaurants, shows and casinos. AND DID WE MENTION VIEWS!!
Active
$800,000
222 Karen Ave Unit 3508, Las Vegas, NV 89109
2beds
1,657sqft
Condominium
Built in 2007
-- sqft lot
$762,400 Zestimate®
$483/sqft
$1,179/mo HOA
What's special
Modern cabinetsEye-catching curved floor-to-ceiling windowsNicely appointed kitchenUndercab lightingBreakfast bar
- 23 days |
- 363 |
- 15 |
Zillow last checked:
Listing updated:
Listed by:
Avichai Dan Goor S.0074823 (702)497-3815,
Douglas Elliman of Nevada LLC
Source: LVR,MLS#: 2805450 Originating MLS: Greater Las Vegas Association of Realtors Inc
Originating MLS: Greater Las Vegas Association of Realtors IncFacts & features
Interior
Bedrooms & bathrooms
- Bedrooms: 2
- Bathrooms: 2
- Full bathrooms: 2
Primary bedroom
- Description: Balcony,Pbr Separate From Other,Walk-In Closet(s)
- Dimensions: 16x15
Bedroom 2
- Description: Closet
- Dimensions: 12x11
Primary bathroom
- Description: Double Sink,Make Up Table,Separate Shower,Separate Tub,Tub With Jets
Den
- Description: Other
- Dimensions: 10x10
Great room
- Description: None
- Dimensions: 15x26
Kitchen
- Description: Breakfast Bar/Counter,Granite Countertops,Hardwood Flooring,Lighting Recessed,Pantry,Stainless Steel Appliances
Heating
- Central, Electric
Cooling
- Electric
Appliances
- Included: Built-In Electric Oven, Dryer, Dishwasher, Electric Cooktop, Disposal, Microwave, Refrigerator, Stainless Steel Appliance(s), Washer
- Laundry: Electric Dryer Hookup, Laundry Closet
Features
- Window Treatments
- Flooring: Hardwood, Laminate, Marble
- Windows: Blinds, Window Treatments
- Has fireplace: No
Interior area
- Total structure area: 1,657
- Total interior livable area: 1,657 sqft
Video & virtual tour
Property
Parking
- Total spaces: 1
- Parking features: Assigned, Covered, Guest
Features
- Patio & porch: Terrace
- Pool features: Community
- Has view: Yes
- View description: City, Mountain(s), Strip View
Details
- Parcel number: 16210114576
Construction
Type & style
- Home type: Condo
- Architectural style: High Rise
- Property subtype: Condominium
Condition
- Resale
- Year built: 2007
Utilities & green energy
- Utilities for property: Electricity Available, High Speed Internet Available
Community & HOA
Community
- Features: Pool
- Security: Closed Circuit Camera(s), Floor Access Control, 24 Hour Security, Gated Community
- Subdivision: Turnberry Towers At Paradise Road & Karen Ave
HOA
- Has HOA: Yes
- Amenities included: Business Center, Dog Park, Fitness Center, Gated, Barbecue, Pool, Pet Restrictions, Recreation Room, Guard, Spa/Hot Tub, Tennis Court(s), Concierge
- Services included: Internet, Recreation Facilities, Sewer, Trash, Water
- HOA fee: $964 monthly
- HOA name: Turberry Towers West
- HOA phone: 702-650-5260
- Second HOA fee: $215 monthly
Location
- Region: Las Vegas
Financial & listing details
- Price per square foot: $483/sqft
- Tax assessed value: $739,429
- Annual tax amount: $6,724
- Date on market: 8/2/2026
- Listing agreement: Exclusive Right To Sell
- Listing terms: Cash,Conventional,VA Loan
- Electric utility on property: Yes
Estimated market value
$762,400
$724,000 - $801,000
$3,932/mo
Price history
| Date | Event | Price |
|---|---|---|
| 8/2/2026 | Listed for sale | $800,000-3%$483/sqft |
Source:  LVR #2805450 Report a problem LVR #2805450 Report a problem | ||
| 7/30/2026 | Listing removed | $825,000$498/sqft |
Source:  Douglas Elliman #2753387 Report a problem Douglas Elliman #2753387 Report a problem | ||
| 6/16/2026 | Price change | $825,000-2.8%$498/sqft |
Source: LVR #2753387 Report a problem | ||
| 3/20/2026 | Price change | $849,000-3%$512/sqft |
Source: LVR #2753387 Report a problem | ||
| 2/4/2026 | Listed for sale | $875,000+15.1%$528/sqft |
Source: LVR #2753387 Report a problem | ||
| 12/2/2022 | Sold | $760,000-4.9%$459/sqft |
Source: LVR #2451576 Report a problem | ||
| 11/23/2022 | Contingent | $799,000$482/sqft |
Source: LVR #2451576 Report a problem | ||
| 11/4/2022 | Price change | $799,000-2.4%$482/sqft |
Source: LVR #2451576 Report a problem | ||
| 10/4/2022 | Price change | $818,888-5.8%$494/sqft |
Source: LVR #2443817 Report a problem | ||
| 8/30/2022 | Listed for sale | $868,888+41.9%$524/sqft |
Source: LVR #2430013 Report a problem | ||
| 2/24/2020 | Sold | $612,500-5.8%$370/sqft |
Source: LVR #2136093 Report a problem | ||
| 2/7/2020 | Pending sale | $650,000$392/sqft |
Source: Wardley Real Estate #2136093 Report a problem | ||
| 12/11/2019 | Price change | $650,000-1.5%$392/sqft |
Source: Wardley Real Estate #2136093 Report a problem | ||
| 11/19/2019 | Price change | $660,000-0.8%$398/sqft |
Source: Wardley Real Estate #2136093 Report a problem | ||
| 11/4/2019 | Price change | $665,000-0.7%$401/sqft |
Source: Wardley Real Estate #2136093 Report a problem | ||
| 9/21/2019 | Listed for sale | $670,000+11.7%$404/sqft |
Source: Wardley Real Estate #2136093 Report a problem | ||
| 10/31/2016 | Sold | $600,000-6.3%$362/sqft |
Source: LVR #1826534 Report a problem | ||
| 8/25/2016 | Listed for sale | $640,000-36.6%$386/sqft |
Source: RE/MAX CENTRAL #1826534 Report a problem | ||
| 7/27/2012 | Listing removed | $2,450$1/sqft |
Source: Keller Williams Realty SW Report a problem | ||
| 5/1/2012 | Listed for rent | $2,450$1/sqft |
Source: Keller Williams Realty SW Report a problem | ||
| 8/18/2008 | Sold | $1,010,000$610/sqft |
Source: Public Record Report a problem | ||
Public tax history
| Year | Property taxes | Tax assessment |
|---|---|---|
| 2026 | $6,727 +3% | $258,800 -2.2% |
| 2025 | $6,530 +3% | $264,524 +7.9% |
| 2024 | $6,341 +3% | $245,159 +11.6% |
| 2023 | $6,156 +8% | $219,759 +0% |
| 2022 | $5,700 +7.7% | $219,683 +0.2% |
| 2021 | $5,292 +6.7% | $219,250 +14.6% |
| 2020 | $4,960 +3% | $191,354 +2.6% |
| 2019 | $4,815 +5.7% | $186,429 |
| 2018 | $4,557 | $186,429 -7% |
| 2017 | $4,557 | $200,481 +14.8% |
| 2016 | $4,557 +3.4% | $174,697 +15.3% |
| 2015 | $4,407 | $151,517 -24.1% |
| 2014 | $4,407 | $199,584 |
| 2013 | -- | $199,584 +42.6% |
| 2012 | -- | $140,000 -3.6% |
| 2011 | -- | $145,250 +17.7% |
| 2010 | -- | $123,372 -55.2% |
| 2009 | -- | $275,215 |
| 2008 | -- | $275,215 |
Find assessor info on the county website
Monthly payment
Est. payment
Payment breakdown
Explore the cost of this home by adjusting the details. Changes won't be saved.Climate risks
Neighborhood: Winchester
Nearby schools
GreatSchools rating
- 4/10John S Park Elementary SchoolGrades: PK-5Distance: 1.1 mi
- 3/10Roy West Martin Middle SchoolGrades: 6-8Distance: 2.9 mi
- 1/10Valley High SchoolGrades: 9-12Distance: 1.8 mi
Schools provided by the listing agent
- Elementary: Park, John S.,Park, John S.
- Middle: Martin Roy
- High: Valley
Source: LVR. This data may not be complete. We recommend contacting the local school district to confirm school assignments for this home.
- $330,0001 bd2 ba814 sqft222 Karen Ave UNIT 1506, Las Vegas, NV 89109Sold

- $392,0001 bd2 ba814 sqft222 Karen Ave UNIT 1904, Las Vegas, NV 89109Sold
- $368,0001 bd2 ba814 sqft222 Karen Ave UNIT 703, Las Vegas, NV 89109Sold
- $4,5002 bd3 ba1.6k sqft222 Karen Ave UNIT 3804, Winchester, NV 89109For Rent

- $800,0002 bd2 ba1.6k sqft222 Karen Ave UNIT 3307, Las Vegas, NV 89109Sold
- $815,0002 bd2 ba1.6k sqft222 Karen Ave UNIT 3008, Las Vegas, NV 89109Sold
- $1,000,0003 bd3 ba1.6k sqft222 Karen Ave UNIT 3904, Las Vegas, NV 89109Sold
- $315,0001 bd2 ba814 sqft222 Karen Ave UNIT 1205, Winchester, NV 89109Sold
- $354,0001 bd2 ba814 sqft222 Karen Ave UNIT 505, Las Vegas, NV 89109Sold
A local agent can set up tours, give advice and negotiate with sellers.
Similar homes
- $850,0002 bd2 ba1.6k sqftTURNBERRY TOWERS, Winchester, NV 89109For Sale
 MLS ID #2811698, Jerry Masini, Award Realty. LVR
 - $799,0002 bd2 ba1.3k sqftTURNBERRY TOWERS, Winchester, NV 89109For Sale
 MLS ID #2766447, Richard A. Woods, IS Luxury. LVR
 - $798,0002 bd3 ba2k sqftTURNBERRY PLACE, Las Vegas, NV 89109For Sale
 MLS ID #2807327, Marcus Berry, LPT Realty, LLC. LVR
 - $735,0002 bd2 ba1.6k sqftTURNBERRY TOWERS, Las Vegas, NV 89109For Sale
 MLS ID #2804847, Richard A. Woods, IS Luxury. LVR
 - $799,0002 bd3 ba1.7k sqftSKY LAS VEGAS, Las Vegas, NV 89109For SaleMLS ID #2791759, Lauren Stark, Simply Vegas. LVR
- $715,0002 bd2 ba1.4k sqft2700 Las Vegas Blvd S Unit 2303, Las Vegas, NV 89109For SaleBerkshire Hathaway HomeServices Nevada Properties
- $715,0002 bd3 ba1.4k sqftSKY LAS VEGAS, Winchester, NV 89109For SaleMLS ID #2806764, Frank Napoli II, BHHS Nevada Properties. LVR
- $735,0002 bd2 ba1.3k sqftTURNBERRY TOWERS, Las Vegas, NV 89109For SaleMLS ID #2763311, Zainab Hamza, Advantage Realty. LVR
- $688,0002 bd2 ba1.4k sqftTURNBERRY TOWERS, Las Vegas, NV 89109For SaleMLS ID #2802740, Monica Nalbantoglu, Rob Jensen Company. LVR
- $732,0002 bd2 ba1.6k sqftTURNBERRY TOWERS, Las Vegas, NV 89109For SaleMLS ID #2796892, Rachael Tharp, Huntington & Ellis, A Real Est. LVR
- $799,9992 bd2 ba1.5k sqftSKY LAS VEGAS, Las Vegas, NV 89109For SaleMLS ID #2751364, Nathan Strager, Virtue Real Estate Group. LVR
- $750,0002 bd2 ba1.6k sqftTURNBERRY TOWERS, Las Vegas, NV 89109For SaleMLS ID #2740032, Aaron P. Lopez, Scofield Group LLC. LVR
- $725,0002 bd2 ba1.3k sqftTURNBERRY TOWERS, Winchester, NV 89109For SaleMLS ID #2799098, Gina Chen, Evolve Realty. LVR
- $729,9002 bd2 ba1.3k sqftTURNBERRY TOWERS, Las Vegas, NV 89109For SaleMLS ID #2779121, Darren R. Melton, Virtue Real Estate Group. LVR
- $750,0002 bd3 ba2.1k sqftTURNBERRY PLACE, Las Vegas, NV 89109For SaleMLS ID #2741218, James Desio, Desio Realty Group. LVR
- $500,0002 bd2 ba1.4k sqftTURNBERRY TOWERS, Las Vegas, NV 89109For SaleMLS ID #2810451, Noah F. Herrera, Platinum Real Estate Prof. LVR
- $925,0002 bd2 ba1.3k sqftTURNBERRY TOWERS, Las Vegas, NV 89109For SaleMLS ID #2790646, Geoffrey W. Lavell, THE Brokerage A RE Firm. LVR
- $765,0002 bd3 ba2k sqftTURNBERRY PLACE, Las Vegas, NV 89109For SaleMLS ID #2786491, Tishara Cousino, Realty ONE Group, Inc. LVR
- $675,0002 bd2 ba1.4k sqftTURNBERRY TOWERS, Las Vegas, NV 89109For SaleMLS ID #2785826, Richard A. Woods, IS Luxury. LVR
- $675,0002 bd2 ba1.5k sqftSKY LAS VEGAS, Las Vegas, NV 89109For SaleMLS ID #2806308, Tyler Shelton, eXp Realty. LVR
