BREATHTAKING PANORAMIC STRIP VIEWS from this Luxury Corner High Rise Condo in Guard Gated Sky Las Vegas. Walls of floor-to-ceiling windows frame glorious views of the Las Vegas Strip, The Sphere, Mountains & Desert Sunsets from every angle — stunning day and night! The most desirable corner in the building, this 1,766 sq. ft residence features 2 primary suites with luxuriously appointed ensuite baths, a spacious glass wraparound balcony, French oak wood floors throughout, and a beautifully appointed kitchen with rich cherry cabinetry, granite counters & stainless steel appliances. Unbeatable Las Vegas Blvd location — directly across from Fontainebleau & steps from Resorts World. Own a famed Las Vegas Blvd Strip address and walk to it all!
5-star amenities include resort pool & spa with private cabanas, fitness center, sauna & steam, racquetball, theater, pet park, putting green, business center, banquet room & lobby lounge with coffee bar.
**Priced to sell. Don't miss this rare opportunity**
Active
Price cut: $100K (7/23)
$799,000
2700 Las Vegas Blvd S Unit 1509, Las Vegas, NV 89109
2beds
1,766sqft
Condominium
Built in 2006
-- sqft lot
$-- Zestimate®
$452/sqft
$1,362/mo HOA
What's special
- 64 days |
- 313 |
- 24 |
Zillow last checked:
Listing updated:
Listed by:
Lauren Stark BS.0004333 (702)236-8364,
Simply Vegas
Source: LVR,MLS#: 2791759 Originating MLS: Greater Las Vegas Association of Realtors Inc
Originating MLS: Greater Las Vegas Association of Realtors IncFacts & features
Interior
Bedrooms & bathrooms
- Bedrooms: 2
- Bathrooms: 3
- Full bathrooms: 1
- 3/4 bathrooms: 1
- 1/2 bathrooms: 1
Primary bedroom
- Description: 2 Pbr's,Closet,Pbr Separate From Other
- Dimensions: 17x14
Bedroom 2
- Description: With Bath
- Dimensions: 13x12
Primary bathroom
- Description: Double Sink,Separate Shower,Tub With Jets
Dining room
- Description: Dining Area
- Dimensions: 10x8
Kitchen
- Description: Breakfast Bar/Counter,Granite Countertops,Lighting Recessed,Marble/Stone Flooring,Stainless Steel Appliances
Living room
- Description: None
- Dimensions: 23x10
Heating
- Central, Electric
Cooling
- Electric
Appliances
- Included: Built-In Electric Oven, Dryer, Dishwasher, Electric Cooktop, Disposal, Refrigerator, Washer
- Laundry: Electric Dryer Hookup, Laundry Closet
Features
- Window Treatments, Programmable Thermostat
- Windows: Blinds, Tinted Windows
- Has fireplace: No
Interior area
- Total structure area: 1,766
- Total interior livable area: 1,766 sqft
Video & virtual tour
Property
Parking
- Total spaces: 1
- Parking features: Assigned, One Space, Valet
Features
- Exterior features: None
- Pool features: Association
- Has view: Yes
- View description: City, Mountain(s), Strip View
Details
- Parcel number: 16209616123
Construction
Type & style
- Home type: Condo
- Architectural style: High Rise
- Property subtype: Condominium
Condition
- Resale
- Year built: 2006
Details
- Builder model: 09
Utilities & green energy
- Utilities for property: Cable Available
Green energy
- Energy efficient items: Windows
Community & HOA
Community
- Security: Floor Access Control, 24 Hour Security, Gated Community
- Subdivision: Sky Las Vegas
HOA
- Has HOA: Yes
- Amenities included: Business Center, Dog Park, Fitness Center, Gated, Media Room, Pool, Guard, Concierge, Elevator(s)
- Services included: Insurance, Maintenance Grounds, Recreation Facilities, Security, Trash
- HOA fee: $104 monthly
- HOA name: Sky Las Vegas
- HOA phone: 702-669-3160
- Second HOA fee: $1,258 monthly
Location
- Region: Las Vegas
Financial & listing details
- Price per square foot: $452/sqft
- Tax assessed value: $633,160
- Annual tax amount: $4,199
- Date on market: 6/15/2026
- Listing agreement: Exclusive Right To Sell
- Listing terms: Cash,Conventional
Estimated market value
Not available
Estimated sales range
Not available
Not available
Price history
| Date | Event | Price |
|---|---|---|
| 7/23/2026 | Price change | $799,000-11.1%$452/sqft |
Source:  LVR #2791759 Report a problem LVR #2791759 Report a problem | ||
| 6/15/2026 | Price change | $899,000-5.4%$509/sqft |
Source: LVR #2791759 Report a problem | ||
| 4/3/2026 | Listed for sale | $950,000+2.7%$538/sqft |
Source: LVR #2769787 Report a problem | ||
| 12/21/2008 | Listing removed | $925,000$524/sqft |
Source: Postlets #832600 Report a problem | ||
| 9/23/2008 | Listed for sale | $925,000-14%$524/sqft |
Source: Postlets #832600 Report a problem | ||
| 11/30/2007 | Sold | $1,075,000+7.4%$609/sqft |
Source: Public Record Report a problem | ||
| 4/9/2007 | Sold | $1,000,724$567/sqft |
Source: Public Record Report a problem | ||
Public tax history
| Year | Property taxes | Tax assessment |
|---|---|---|
| 2026 | $4,202 +3% | $221,606 +6.3% |
| 2025 | $4,079 +3% | $208,482 +13.9% |
| 2024 | $3,961 +3% | $183,032 +4.1% |
| 2023 | $3,846 +3% | $175,814 +0.3% |
| 2022 | $3,734 +3% | $175,349 -0.9% |
| 2021 | $3,624 +1.2% | $176,892 +14.1% |
| 2020 | $3,580 +4.8% | $155,035 +5% |
| 2019 | $3,416 +6.9% | $147,598 |
| 2018 | $3,195 | $147,598 +3.3% |
| 2017 | $3,195 | $142,815 +1.5% |
| 2016 | $3,195 +3.4% | $140,675 +11.1% |
| 2015 | $3,090 | $126,652 +23.9% |
| 2014 | $3,090 | $102,231 |
| 2013 | -- | $102,231 -5.8% |
| 2012 | -- | $108,500 +3.2% |
| 2011 | -- | $105,180 -24.2% |
| 2010 | -- | $138,830 -63.9% |
| 2009 | -- | $384,251 +16% |
| 2008 | -- | $331,253 |
Find assessor info on the county website
Monthly payment
Est. payment
Payment breakdown
Explore the cost of this home by adjusting the details. Changes won't be saved.Climate risks
Neighborhood: The Strip
Nearby schools
GreatSchools rating
- 4/10John S Park Elementary SchoolGrades: PK-5Distance: 1.5 mi
- 3/10Roy West Martin Middle SchoolGrades: 6-8Distance: 3.3 mi
- 6/10Ed W Clark High SchoolGrades: 9-12Distance: 2 mi
Schools provided by the listing agent
- Elementary: Park, John S.,Park, John S.
- Middle: Martin Roy
- High: Clark Ed. W.
Source: LVR. This data may not be complete. We recommend contacting the local school district to confirm school assignments for this home.
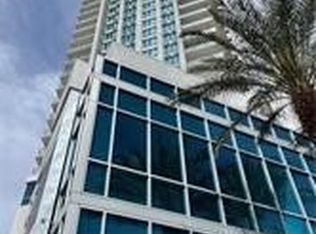
- $850,0002 bd3 ba1.4k sqft2700 Las Vegas Blvd S UNIT 1908, Las Vegas, NV 89109For Sale
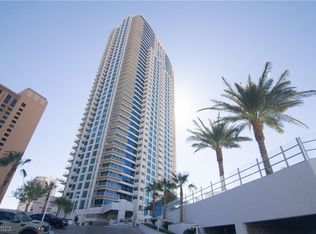
- $348,0001 bd1 ba778 sqft2700 Las Vegas Blvd S UNIT 2806, Las Vegas, NV 89109Sold
- $558,0002 bd2 ba1.2k sqft2700 Las Vegas Blvd S UNIT 710, Las Vegas, NV 89109Sold

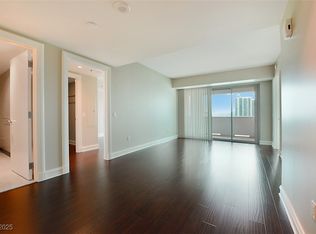
- $469,0002 bd2 ba1.1k sqft2700 Las Vegas Blvd S UNIT 1604, Las Vegas, NV 89109Sold
- $379,5001 bd1 ba778 sqft2700 Las Vegas Blvd S UNIT 2006, Las Vegas, NV 89109Sold
- $311,2001 bd1 ba778 sqft2700 Las Vegas Blvd S UNIT 906, Las Vegas, NV 89109Sold
- $445,0001 bd1 ba985 sqft2700 Las Vegas Blvd S UNIT 2611, Las Vegas, NV 89109Sold
- $2,2982 bd2 ba1.1k sqft2700 Las Vegas Blvd S UNIT 1904, Las Vegas, NV 89109For Rent
- $470,8002 bd3 ba1.4k sqft2700 Las Vegas Blvd S UNIT 503, Las Vegas, NV 89109Sold
A local agent can set up tours, give advice and negotiate with sellers.
Similar homes
- $715,0002 bd3 ba1.4k sqftSKY LAS VEGAS, Winchester, NV 89109For Sale
 MLS ID #2806764, Frank Napoli II, BHHS Nevada Properties. LVR
 - $798,0002 bd3 ba2k sqftTURNBERRY PLACE, Las Vegas, NV 89109For Sale
 MLS ID #2807327, Marcus Berry, LPT Realty, LLC. LVR
 - $800,0002 bd2 ba1.6k sqftTURNBERRY TOWERS, Las Vegas, NV 89109For Sale
 MLS ID #2805450, Avichai Dan Goor, Douglas Elliman of Nevada LLC. LVR
 - $799,9992 bd2 ba1.5k sqftSKY LAS VEGAS, Las Vegas, NV 89109For Sale
 MLS ID #2751364, Nathan Strager, Virtue Real Estate Group. LVR
 - $715,0002 bd3 ba1.4k sqft2700 Las Vegas Blvd S Unit 2303, Las Vegas, NV 89109For SaleBHHS broker feed
- $699,9002 bd3 ba1.4k sqftSKY LAS VEGAS, Las Vegas, NV 89109For SaleMLS ID #2795806, Alysia Linvill, Huntington & Ellis, A Real Est. LVR
- $799,0002 bd2 ba1.3k sqftTURNBERRY TOWERS, Winchester, NV 89109For SaleMLS ID #2766447, Richard A. Woods, IS Luxury. LVR
- $735,0002 bd2 ba1.6k sqftTURNBERRY TOWERS, Las Vegas, NV 89109For SaleMLS ID #2804847, Richard A. Woods, IS Luxury. LVR
- $675,0002 bd2 ba1.5k sqftSKY LAS VEGAS, Las Vegas, NV 89109For SaleMLS ID #2806308, Tyler Shelton, eXp Realty. LVR
- $735,0002 bd2 ba1.3k sqftTURNBERRY TOWERS, Las Vegas, NV 89109For SaleMLS ID #2763311, Zainab Hamza, Advantage Realty. LVR
- $899,0003 bd4 ba1.7k sqftSKY LAS VEGAS, Winchester, NV 89109For SaleMLS ID #2788938, Gina Chen, Evolve Realty. LVR
- $750,0002 bd3 ba2.1k sqftTURNBERRY PLACE, Las Vegas, NV 89109For SaleMLS ID #2741218, James Desio, Desio Realty Group. LVR
- $688,0002 bd2 ba1.4k sqftTURNBERRY TOWERS, Las Vegas, NV 89109For SaleMLS ID #2802740, Monica Nalbantoglu, Rob Jensen Company. LVR
- $750,0002 bd2 ba1.6k sqftTURNBERRY TOWERS, Las Vegas, NV 89109For SaleMLS ID #2740032, Aaron P. Lopez, Scofield Group LLC. LVR
- $800,0002 bd3 ba2.6k sqftMETROPOLIS, Las Vegas, NV 89120For SaleMLS ID #2806090, Brian Burns, Las Vegas Sotheby's Int'l. LVR
- $732,0002 bd2 ba1.6k sqftTURNBERRY TOWERS, Las Vegas, NV 89109For SaleMLS ID #2796892, Rachael Tharp, Huntington & Ellis, A Real Est. LVR
- $648,0002 bd2 ba1.7k sqftTURNBERRY PLACE, Las Vegas, NV 89109For SaleMLS ID #2805857, Gina Chen, Evolve Realty. LVR
- $729,9002 bd2 ba1.3k sqftTURNBERRY TOWERS, Las Vegas, NV 89109For SaleMLS ID #2779121, Darren R. Melton, Virtue Real Estate Group. LVR
- $820,0002 bd3 ba1.3k sqftSIGNATURE AT MGM GRAND, Las Vegas, NV 89109For SaleMLS ID #2793924, Sandy Brooks, eXp Realty. LVR
- $600,0002 bd3 ba1.4k sqftSKY LAS VEGAS, Las Vegas, NV 89109For SaleMLS ID #2789500, Jeremy S. Day, LPT Realty, LLC. LVR
