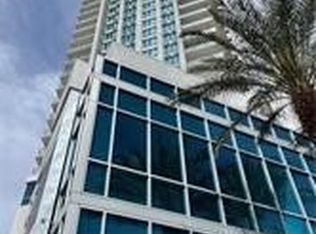
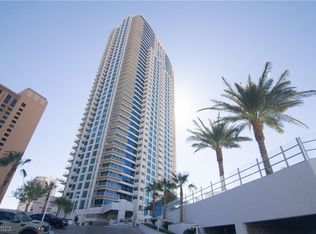
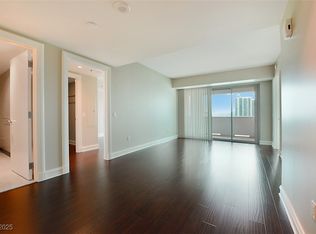
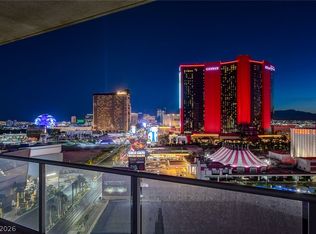
Discover unparalleled urban living in this exquisite condominium, perfectly positioned to offer a dynamic lifestyle in the heart of the city. This residence provides a unique blend of comfort and convenience, ideal for those looking to elevate their living experience. Residents will enjoy immediate access to vibrant city attractions and essential amenities, creating an exciting daily environment. The generous living space is thoughtfully designed across one story, ensuring a seamless flow throughout the home. The gourmet kitchen has built-in stainless-steel appliances, tons of cabinet space, and marble countertops. This exceptional property boasts two spacious bedrooms, providing ample personal retreats. Thoughtful interior features expansive floor-to-ceiling windows filling the home with natural light by day and showcasing breathtaking city views by night. Step outside to a private balcony, an ideal spot for relaxation and enjoying the city's ambiance. This is more than a home; it's a gateway to a sophisticated and convenient urban lifestyle in a prime location.
Active
Price cut: $100K (6/5)
$899,000
2700 Las Vegas Blvd S Unit 2702, Winchester, NV 89109
3beds
1,781sqft
:
Get pre-qualified$7,020/mo
Condominium
Built in 2006
-- sqft lot
$-- Zestimate®
$505/sqft
$1,228/mo HOA
What's special
Marble countertopsGourmet kitchenTons of cabinet spaceBuilt-in stainless-steel appliancesTwo spacious bedrooms
- 69 days |
- 313 |
- 14 |
Zillow last checked:
Listing updated:
Listed by:
Gina Chen S.0170031 ginachen@evolverealtynv.com,
Evolve Realty
Source: LVR,MLS#: 2788938 Originating MLS: Greater Las Vegas Association of Realtors Inc
Originating MLS: Greater Las Vegas Association of Realtors IncFacts & features
Interior
Bedrooms & bathrooms
- Bedrooms: 3
- Bathrooms: 4
- Full bathrooms: 3
- 3/4 bathrooms: 1
Primary bedroom
- Description: Closet
- Dimensions: 15x12
Bedroom 2
- Description: Closet
- Dimensions: 12x11
Bedroom 3
- Description: Closet
- Dimensions: 12x11
Primary bathroom
- Description: Separate Shower
Kitchen
- Description: Breakfast Bar/Counter
Living room
- Description: Rear
- Dimensions: 16x15
Heating
- Electric
Cooling
- Electric
Appliances
- Included: Dryer, Dishwasher, Electric Cooktop, Disposal, Microwave, Refrigerator, Washer
- Laundry: Electric Dryer Hookup, Laundry Closet
Features
- Window Treatments, Programmable Thermostat
- Windows: Blinds, Window Treatments
- Has fireplace: No
Interior area
- Total structure area: 1,781
- Total interior livable area: 1,781 sqft
Video & virtual tour
Property
Parking
- Total spaces: 1
- Parking features: Assigned, Covered, Valet
Features
- Exterior features: None
- Pool features: Community
- Has view: Yes
- View description: City, Golf Course, Mountain(s), Strip View
Details
- Parcel number: 16209616248
Construction
Type & style
- Home type: Condo
- Architectural style: High Rise
- Property subtype: Condominium
Condition
- Resale
- Year built: 2006
Utilities & green energy
- Electric: Photovoltaics None
- Utilities for property: Electricity Available
Community & HOA
Community
- Features: Pool
- Security: Closed Circuit Camera(s), Gated Community
- Subdivision: Sky Las Vegas
HOA
- Has HOA: Yes
- Amenities included: Fitness Center, Gated, Media Room, Barbecue, Pool, Guard, Elevator(s)
- Services included: Maintenance Grounds, Security, Trash
- HOA fee: $1,228 monthly
- HOA name: Sky HOA
- HOA phone: 702-669-3160
Location
- Region: Winchester
Financial & listing details
- Price per square foot: $505/sqft
- Tax assessed value: $650,308
- Annual tax amount: $5,536
- Date on market: 6/5/2026
- Listing agreement: Exclusive Right To Sell
- Listing terms: Cash,Conventional
- Electric utility on property: Yes
Estimated market value
Not available
Estimated sales range
Not available
Not available
Price history
| Date | Event | Price |
|---|---|---|
| 6/5/2026 | Price change | $899,000-10%$505/sqft |
Source:  LVR #2788938 Report a problem LVR #2788938 Report a problem | ||
| 3/19/2026 | Price change | $999,000-9.1%$561/sqft |
Source: LVR #2765683 Report a problem | ||
| 1/31/2026 | Price change | $1,099,000-8.3%$617/sqft |
Source: LVR #2745268 Report a problem | ||
| 1/7/2026 | Price change | $1,199,000-6.3%$673/sqft |
Source: LVR #2745268 Report a problem | ||
| 10/4/2024 | Listed for sale | $1,280,000+95.4%$719/sqft |
Source: LVR #2622699 Report a problem | ||
| 1/3/2023 | Sold | $655,000+4.8%$368/sqft |
Source: LVR #2451020 Report a problem | ||
| 11/8/2022 | Listed for sale | $625,000+4.2%$351/sqft |
Source: LVR #2451020 Report a problem | ||
| 9/29/2022 | Sold | $600,000-60%$337/sqft |
Source: Public Record Report a problem | ||
| 9/4/2020 | Listing removed | $1,500,000$842/sqft |
Source: Keller Williams Realty The Marketplace #2215421 Report a problem | ||
| 7/23/2020 | Listed for sale | $1,500,000+20%$842/sqft |
Source: Keller Williams Market Place #2215421 Report a problem | ||
| 9/10/2014 | Listing removed | $1,250,000$702/sqft |
Source: Berkshire Hathaway HomeServices Nevada Properties #1381402 Report a problem | ||
| 9/11/2013 | Listed for sale | $1,250,000+42%$702/sqft |
Source: Prudential Americana Group, REALTORS #1381402 Report a problem | ||
| 4/6/2007 | Sold | $880,070$494/sqft |
Source: Public Record Report a problem | ||
Public tax history
| Year | Property taxes | Tax assessment |
|---|---|---|
| 2026 | $5,539 +8% | $227,608 +6.2% |
| 2025 | $5,128 +8% | $214,380 +13.6% |
| 2024 | $4,749 +8% | $188,709 +4% |
| 2023 | $4,398 +8% | $181,431 +0.3% |
| 2022 | $4,072 +3% | $180,962 -0.9% |
| 2021 | $3,953 +3% | $182,517 +13.7% |
| 2020 | $3,837 +3% | $160,478 +4.9% |
| 2019 | $3,726 +5.7% | $152,978 |
| 2018 | $3,526 | $152,978 +3.3% |
| 2017 | $3,526 | $148,154 +1.5% |
| 2016 | $3,526 +3.2% | $145,996 +9.7% |
| 2015 | $3,417 | $133,104 +17.8% |
| 2014 | $3,417 | $113,025 |
| 2013 | -- | $113,025 -3.3% |
| 2012 | -- | $116,901 +6.2% |
| 2011 | -- | $110,060 -25.5% |
| 2010 | -- | $147,812 -64% |
| 2009 | -- | $410,685 +14.8% |
| 2008 | -- | $357,601 |
Find assessor info on the county website
Monthly payment
Est. payment
Payment breakdown
Explore the cost of this home by adjusting the details. Changes won't be saved.Climate risks
Neighborhood: The Strip
Nearby schools
GreatSchools rating
- 4/10John S Park Elementary SchoolGrades: PK-5Distance: 1.5 mi
- 3/10Roy West Martin Middle SchoolGrades: 6-8Distance: 3.3 mi
- 6/10Ed W Clark High SchoolGrades: 9-12Distance: 2 mi
Schools provided by the listing agent
- Elementary: Park, John S.,Park, John S.
- Middle: Fremont John C.
- High: Valley
Source: LVR. This data may not be complete. We recommend contacting the local school district to confirm school assignments for this home.
- $850,0002 bd3 ba1.4k sqft2700 Las Vegas Blvd S UNIT 1908, Las Vegas, NV 89109For Sale
- $348,0001 bd1 ba778 sqft2700 Las Vegas Blvd S UNIT 2806, Las Vegas, NV 89109Sold
- $558,0002 bd2 ba1.2k sqft2700 Las Vegas Blvd S UNIT 710, Las Vegas, NV 89109Sold

- $469,0002 bd2 ba1.1k sqft2700 Las Vegas Blvd S UNIT 1604, Las Vegas, NV 89109Sold
- $379,5001 bd1 ba778 sqft2700 Las Vegas Blvd S UNIT 2006, Las Vegas, NV 89109Sold
- $311,2001 bd1 ba778 sqft2700 Las Vegas Blvd S UNIT 906, Las Vegas, NV 89109Sold
- $445,0001 bd1 ba985 sqft2700 Las Vegas Blvd S UNIT 2611, Las Vegas, NV 89109Sold
- $2,2982 bd2 ba1.1k sqft2700 Las Vegas Blvd S UNIT 1904, Las Vegas, NV 89109For Rent
- $470,8002 bd3 ba1.4k sqft2700 Las Vegas Blvd S UNIT 503, Las Vegas, NV 89109Sold
A local agent can set up tours, give advice and negotiate with sellers.
Similar homes
- $715,0002 bd3 ba1.4k sqftSKY LAS VEGAS, Winchester, NV 89109For Sale
 MLS ID #2806764, Frank Napoli II, BHHS Nevada Properties. LVR
 - $799,0002 bd3 ba1.7k sqftSKY LAS VEGAS, Las Vegas, NV 89109For Sale
 MLS ID #2791759, Lauren Stark, Simply Vegas. LVR
 - $798,0002 bd3 ba2k sqftTURNBERRY PLACE, Las Vegas, NV 89109For Sale
 MLS ID #2807327, Marcus Berry, LPT Realty, LLC. LVR
 - $800,0002 bd2 ba1.6k sqftTURNBERRY TOWERS, Las Vegas, NV 89109For Sale
 MLS ID #2805450, Avichai Dan Goor, Douglas Elliman of Nevada LLC. LVR
 - $675,0002 bd2 ba1.5k sqftSKY LAS VEGAS, Las Vegas, NV 89109For SaleMLS ID #2806308, Tyler Shelton, eXp Realty. LVR
- $925,0002 bd2 ba1.3k sqftTURNBERRY TOWERS, Las Vegas, NV 89109For SaleMLS ID #2790646, Geoffrey W. Lavell, THE Brokerage A RE Firm. LVR
- $950,0003 bd3 ba2.6k sqftMETROPOLIS, Las Vegas, NV 89109For SaleMLS ID #2801507, Del Wratten, Realty 360. LVR
- $799,0002 bd2 ba1.7k sqftTURNBERRY PLACE, Las Vegas, NV 89109For SaleMLS ID #2793080, Tamra J. Trainer, Platinum Real Estate Prof. LVR
- $735,0002 bd2 ba1.6k sqftTURNBERRY TOWERS, Las Vegas, NV 89109For SaleMLS ID #2804847, Richard A. Woods, IS Luxury. LVR
- $699,9002 bd3 ba1.4k sqftSKY LAS VEGAS, Las Vegas, NV 89109For SaleMLS ID #2795806, Alysia Linvill, Huntington & Ellis, A Real Est. LVR
- $799,9992 bd2 ba1.5k sqftSKY LAS VEGAS, Las Vegas, NV 89109For SaleMLS ID #2751364, Nathan Strager, Virtue Real Estate Group. LVR
- $648,0002 bd2 ba1.7k sqftTURNBERRY PLACE, Las Vegas, NV 89109For SaleMLS ID #2805857, Gina Chen, Evolve Realty. LVR
- $600,0002 bd3 ba1.4k sqftSKY LAS VEGAS, Las Vegas, NV 89109For SaleMLS ID #2789500, Jeremy S. Day, LPT Realty, LLC. LVR
- $798,0002 bd2 ba1.5k sqftTURNBERRY PLACE, Las Vegas, NV 89109For SaleMLS ID #2759936, Mark E. Holten, Signa Realty Group. LVR
- $750,0002 bd3 ba2.1k sqftTURNBERRY PLACE, Las Vegas, NV 89109For SaleMLS ID #2741218, James Desio, Desio Realty Group. LVR
- $735,0002 bd2 ba1.3k sqftTURNBERRY TOWERS, Las Vegas, NV 89109For SaleMLS ID #2763311, Zainab Hamza, Advantage Realty. LVR
- $749,9002 bd2 ba1.3k sqftTURNBERRY TOWERS, Las Vegas, NV 89109For SaleMLS ID #2779121, Darren R. Melton, Virtue Real Estate Group. LVR
- $725,0002 bd2 ba1.3k sqftTURNBERRY TOWERS, Winchester, NV 89109For SaleMLS ID #2799098, Gina Chen, Evolve Realty. LVR
- $799,0002 bd2 ba1.3k sqftTURNBERRY TOWERS, Winchester, NV 89109For SaleMLS ID #2766447, Richard A. Woods, IS Luxury. LVR
- $732,0002 bd2 ba1.6k sqftTURNBERRY TOWERS, Las Vegas, NV 89109For SaleMLS ID #2796892, Rachael Tharp, Huntington & Ellis, A Real Est. LVR
