Limo servicе? Guаrd Gаted and Aсcеss Controlled? 24/7 Concіergе? Fitness centers and more....
Some homes are designed to be lived in. Others are designed to be experienced. Welcome to Turnberry Place.
Imagine waking up above the city, opening the curtains, and watching Las Vegas come to life beneath you. As the sun begins to set, the skyline transforms, the mountains catch the last light of day, and the city begins its nightly performance—all from the comfort of your own home.
This exceptional 2-bedroom, 2.5-bath residence offers approximately 2,100 square feet of refined high-rise living, giving you something increasingly rare in Las Vegas: space without sacrificing location, privacy, or views.
The residence unfolds with an effortless sense of scale. Expansive living and dining spaces invite long dinners, unforgettable gatherings, or quiet evenings overlooking the city. The kitchen is positioned for connection rather than isolation, while the generously proportioned bedrooms provide true separation and privacy. The primary suite becomes your private retreat at the end of the day, complete with a luxurious en-suite bath and generous closet space.
And then there is the view.
By day, the mountains and Las Vegas skyline create a striking backdrop. By night, the city becomes something entirely different—illuminated, energetic, and unmistakably Las Vegas.
Beyond the residence, Turnberry Place offers an exclusive guard-gated environment where luxury extends well beyond your front door. Beautifully maintained grounds, resort-style amenities, security, and an atmosphere of understated elegance create a private escape just minutes from the energy of the Strip.
This is not about simply owning a place in Las Vegas.
It is about having a front-row seat to the city.
Come home to Turnberry Place. Open the doors. Take in the view. And experience Las Vegas from a completely different perspective.
Pending
$798,000
2777 Paradise Rd Unit 2404, Las Vegas, NV 89109
2beds
2,050sqft
Condominium
Built in 2005
-- sqft lot
$762,900 Zestimate®
$389/sqft
$1,243/mo HOA
What's special
- 51 days
- 171
- 2
Zillow last checked:
Listing updated:
Listed by:
Marcus Berry S.0203936 805-570-9214,
LPT Realty, LLC
Source: LVR,MLS#: 2807327 Originating MLS: Greater Las Vegas Association of Realtors Inc
Originating MLS: Greater Las Vegas Association of Realtors IncFacts & features
Interior
Bedrooms & bathrooms
- Bedrooms: 2
- Bathrooms: 3
- Full bathrooms: 2
- 3/4 bathrooms: 1
Primary bedroom
- Description: Balcony,Walk-In Closet(s)
- Dimensions: 20X13
Bedroom 2
- Description: Walk-In Closet(s),With Bath
- Dimensions: 12X16
Primary bathroom
- Description: Double Sink,Separate Shower,Separate Tub,Tub With Jets
- Dimensions: 15X10
Dining room
- Description: None
- Dimensions: 10X10
Kitchen
- Description: Custom Cabinets,Linoleum/Vinyl Flooring,Quartz Countertops,Stainless Steel Appliances
- Dimensions: 10X15
Living room
- Description: Vaulted Ceiling
- Dimensions: 19X30
Heating
- Central, Electric
Cooling
- Electric, 1 Unit
Appliances
- Included: Built-In Electric Oven, Dryer, Dishwasher, Disposal, Gas Range, Microwave, Refrigerator, Washer
- Laundry: Electric Dryer Hookup, Laundry Room
Features
- None
- Windows: Insulated Windows
- Has fireplace: No
Interior area
- Total structure area: 2,050
- Total interior livable area: 2,050 sqft
Video & virtual tour
Property
Parking
- Total spaces: 3
- Parking features: Valet, Guest
Features
- Patio & porch: Terrace
- Has private pool: Yes
- Pool features: Pool/Spa Combo, Association, Community
- Has spa: Yes
- Has view: Yes
- View description: Courtyard, City, Golf Course, Pool, Strip View
Details
- Parcel number: 16209615154
Construction
Type & style
- Home type: Condo
- Architectural style: High Rise
- Property subtype: Condominium
Condition
- Year built: 2005
Utilities & green energy
- Utilities for property: Electricity Available
Green energy
- Energy efficient items: Windows
Community & HOA
Community
- Features: Pool
- Security: Closed Circuit Camera(s), Floor Access Control, 24 Hour Security, Gated Community
- Subdivision: Turnberry Place Phase 4
HOA
- Has HOA: Yes
- Amenities included: Business Center, Country Club, Clubhouse, Fitness Center, Guest Suites, Gated, Pool, Recreation Room, Guard, Spa/Hot Tub, Security, Concierge, Elevator(s)
- Services included: Clubhouse, Insurance, Maintenance Grounds, Security
- HOA fee: $1,243 monthly
- HOA name: T
- HOA phone: 702-732-7024
Location
- Region: Las Vegas
Financial & listing details
- Price per square foot: $389/sqft
- Tax assessed value: $741,637
- Annual tax amount: $6,238
- Date on market: 8/8/2026
- Listing agreement: Exclusive Right To Sell
- Listing terms: Cash,Conventional,FHA,VA Loan
- Electric utility on property: Yes
Estimated market value
$762,900
$725,000 - $801,000
$4,504/mo
Price history
| Date | Event | Price |
|---|---|---|
| 9/12/2026 | Pending sale | $798,000$389/sqft |
Source:  LVR #2807327 Report a problem LVR #2807327 Report a problem | ||
| 8/10/2026 | Listed for sale | $798,000+6.8%$389/sqft |
Source: LVR #2807327 Report a problem | ||
| 12/7/2006 | Sold | $746,900$364/sqft |
Source: Public Record Report a problem | ||
Public tax history
| Year | Property taxes | Tax assessment |
|---|---|---|
| 2026 | $6,241 +8% | $259,573 +6.7% |
| 2025 | $5,778 +8% | $243,180 -0.8% |
| 2024 | $5,351 +8% | $245,151 +15.9% |
| 2023 | $4,955 +19.6% | $211,479 +19.3% |
| 2022 | $4,142 +7.9% | $177,311 +3.9% |
| 2021 | $3,840 +7.3% | $170,618 +11.1% |
| 2020 | $3,579 +5.6% | $153,572 -6.8% |
| 2019 | $3,391 -4.8% | $164,805 |
| 2018 | $3,563 | $164,805 -5.2% |
| 2017 | $3,563 | $173,801 +16.2% |
| 2016 | $3,563 +3.4% | $149,566 +4.5% |
| 2015 | $3,446 | $143,109 +25.8% |
| 2014 | $3,446 | $113,717 |
| 2013 | -- | $113,717 -21.8% |
| 2012 | -- | $145,390 +17.8% |
| 2011 | -- | $123,386 -4.3% |
| 2010 | -- | $128,917 -47.7% |
| 2009 | -- | $246,274 |
| 2008 | -- | $246,274 -12.1% |
| 2007 | -- | $280,170 |
Find assessor info on the county website
Monthly payment
Est. payment
Payment breakdown
Explore the cost of this home by adjusting the details. Changes won't be saved.Climate risks
Neighborhood: The Strip
Nearby schools
Schools provided by the listing agent
- Elementary: Park, John S.,Park, John S.
- Middle: Martin Roy
- High: Valley
Source: LVR. This data may not be complete. We recommend contacting the local school district to confirm school assignments for this home.
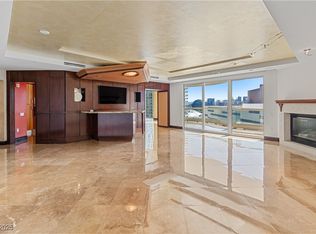
- $950,0002 bd3 ba2.8k sqft2747 Paradise Rd UNIT 2301, Las Vegas, NV 89109Sold
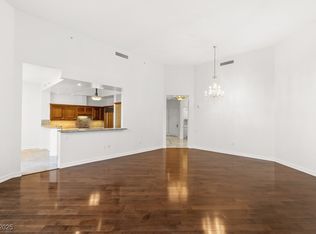
- $840,0002 bd3 ba2.1k sqft2777 Paradise Rd UNIT 103, Las Vegas, NV 89109Sold
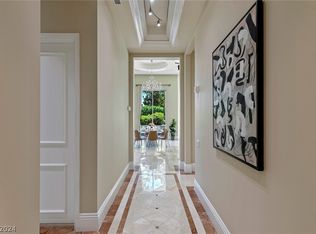
- $801,0002 bd2 ba1.7k sqft2777 Paradise Rd UNIT 106, Las Vegas, NV 89109Sold
- $3,5002 bd2 ba1.5k sqft2777 Paradise Rd UNIT 205, Las Vegas, NV 89109For Rent
Similar homes
- $825,0002 bd2 ba2.1k sqft360 E Desert Inn Rd Unit 402, Las Vegas, NV 89109For Sale
 MLS ID #2818175, Magdalena Krzysztofiak, Realty ONE Group, Inc. LVR
 - $750,0003 bd3 ba2.8k sqftTURNBERRY PLACE, Las Vegas, NV 89109For Sale
 MLS ID #2821253, Frank Napoli II, BHHS Nevada Properties. LVR
 - $799,0002 bd3 ba2k sqftTURNBERRY PLACE, Winchester, NV 89109For Sale
 MLS ID #2791983, Robert J. Sibulkin, The Agency Las Vegas. LVR
 - $800,0002 bd2 ba1.6k sqftTURNBERRY TOWERS, Las Vegas, NV 89109For Sale
 MLS ID #2805450, Avichai Dan Goor, Douglas Elliman of Nevada LLC. LVR
