Experience elevated Las Vegas living in this exceptional 2,195-square-foot luxury residence, complemented by an impressive 486 square feet of private balcony space and spectacular panoramic views of Downtown Las Vegas, the Las Vegas Strip, Stratosphere, surrounding mountains, and the beautifully landscaped gardens of the exclusive Stirling Club.
This sophisticated residence features two spacious primary suites, soaring ceilings, floor-to-ceiling windows, elegant marble flooring, upgraded carpeting, and custom-designed walk-in closets. Expansive private balconies create the perfect setting for morning coffee, evening cocktails, or entertaining while taking in the stunning Las Vegas skyline and mountain views.
The gourmet kitchen is thoughtfully appointed with granite countertops, custom glass-front cabinetry, premium Gaggenau appliances, built-in Sub-Zero refrigerator, touchless auto-sensor faucet, and a dedicated drinking-water filtration system. Additional luxury appointments include motorized electric shades and two spa-inspired Jacuzzi soaking tubs.
Residents enjoy an exceptional collection of conveniences, including a private storage unit, assigned parking space, and the option to valet a second vehicle. The building offers an impressive suite of amenities, including a private pool, fitness center, guest suite, and limousine service.
Membership and access to the prestigious Stirling Club offer an additional level of luxury, with access to beautifully landscaped gardens, fine dining, bar and lounge areas, spa services, and an exclusive wine cellar.
Impeccably appointed and designed for both sophisticated entertaining and effortless everyday living, this extraordinary residence offers a rare combination of space, privacy, luxury, and breathtaking views in one of Las Vegas’ premier high-rise communities. A truly exceptional opportunity for the discerning buyer.
Active
$619,000
2777 Paradise Rd Unit 603, Las Vegas, NV 89109
2beds
2,195sqft
Condominium
Built in 2005
-- sqft lot
$591,500 Zestimate®
$282/sqft
$2,300/mo HOA
What's special
Private poolDedicated drinking-water filtration systemFloor-to-ceiling windowsCustom glass-front cabinetrySoaring ceilingsPremium gaggenau appliancesMotorized electric shades
- 42 days
- 182
- 9
Zillow last checked:
Listing updated:
Listed by:
Jones C. Tantoco S.0067192 702-940-9600,
O48 Realty
Source: LVR,MLS#: 2818600 Originating MLS: Greater Las Vegas Association of Realtors Inc
Facts & features
Interior
Bedrooms & bathrooms
- Bedrooms: 2
- Bathrooms: 3
- Full bathrooms: 2
- 1/2 bathrooms: 1
Primary bedroom
- Description: Balcony,Custom Closet,Pbr Separate From Other,Walk-In Closet(s)
- Dimensions: 20x13
Bedroom 2
- Description: Custom Closet,Walk-In Closet(s),With Bath
- Dimensions: 16x13
Primary bathroom
- Description: Double Sink,Make Up Table,Separate Shower,Separate Tub,Tub With Jets
Dining room
- Description: Breakfast Nook/Eating Area,Dining Area,Living Room/Dining Combo
- Dimensions: 14X12
Kitchen
- Description: Breakfast Bar/Counter,Breakfast Nook/Eating Area,Custom Cabinets,Granite Countertops,Lighting Recessed,Lighting Track,Marble/Stone Flooring,Stainless Steel Appliances,Vented Outside
- Dimensions: 12x12
Living room
- Description: Entry Foyer,Front
- Dimensions: 25x19
Heating
- Central, Gas
Cooling
- Electric, 1 Unit
Appliances
- Included: Built-In Gas Oven, Dryer, Dishwasher, ENERGY STAR Qualified Appliances, Gas Cooktop, Disposal, Gas Water Heater, Microwave, Refrigerator, Stainless Steel Appliance(s), Water Purifier, Wine Refrigerator, Washer
- Laundry: Cabinets, Gas Dryer Hookup, Laundry Room, Sink
Features
- Window Treatments
- Flooring: Carpet, Ceramic Tile, Marble, Porcelain Tile, Tile
- Windows: Blinds, Drapes, Low-Emissivity Windows
- Has fireplace: No
Interior area
- Total structure area: 2,195
- Total interior livable area: 2,195 sqft
Video & virtual tour
Property
Parking
- Total spaces: 1
- Parking features: Assigned, Covered, Underground, Indoor, Valet, Guest
Accessibility
- Accessibility features: Smart Technology
Features
- Patio & porch: Terrace
- Exterior features: Fire Pit
- Pool features: Association
- Has view: Yes
- View description: Courtyard, City, Mountain(s), Pool
Details
- Parcel number: 16209615037
Construction
Type & style
- Home type: Condo
- Architectural style: High Rise
- Property subtype: Condominium
Condition
- Resale
- Year built: 2005
Utilities & green energy
- Utilities for property: Cable Available
Green energy
- Energy efficient items: Windows
Community & HOA
Community
- Security: Closed Circuit Camera(s), Floor Access Control, 24 Hour Security
- Subdivision: Turnberry Place Phase 4
HOA
- Has HOA: Yes
- Amenities included: Dog Park, Fitness Center, Gated, Barbecue, Pickleball, Pool, Recreation Room, Guard, Spa/Hot Tub, Storage, Tennis Court(s), Concierge
- Services included: Maintenance Grounds, Sewer, Security, Trash, Water
- HOA fee: $1,150 monthly
- HOA name: TURNBERRY PLACE
- HOA phone: 702-732-7028
- Second HOA fee: $1,150 monthly
Location
- Region: Las Vegas
Financial & listing details
- Price per square foot: $282/sqft
- Tax assessed value: $749,728
- Annual tax amount: $4,812
- Date on market: 9/17/2026
- Listing agreement: Exclusive Right To Sell
- Listing terms: Cash,Conventional,FHA,VA Loan
Estimated market value
$591,500
$562,000 - $621,000
$4,192/mo
Price history
| Date | Event | Price |
|---|---|---|
| 9/20/2026 | Listed for sale | $619,000-11.3%$282/sqft |
Source:  LVR #2818600 Report a problem | ||
| 8/27/2025 | Listing removed | $2,995$1/sqft |
Source: LVR #2688400 Report a problem | ||
| 7/31/2025 | Price change | $2,995-9.2%$1/sqft |
Source: LVR #2688400 Report a problem | ||
| 7/9/2025 | Price change | $3,300-4.3%$2/sqft |
Source: LVR #2688400 Report a problem | ||
| 6/1/2025 | Listed for rent | $3,450$2/sqft |
Source: LVR #2688400 Report a problem | ||
| 5/17/2025 | Listing removed | $3,450$2/sqft |
Source: Zillow Rentals Report a problem | ||
| 5/14/2025 | Listed for rent | $3,450$2/sqft |
Source: Zillow Rentals Report a problem | ||
| 5/13/2025 | Listing removed | $3,450$2/sqft |
Source: LVR #2670208 Report a problem | ||
| 4/2/2025 | Price change | $3,450-12.7%$2/sqft |
Source: LVR #2670208 Report a problem | ||
| 4/1/2025 | Listed for rent | $3,950+97.5%$2/sqft |
Source: LVR #2670208 Report a problem | ||
| 4/27/2024 | Listing removed | -- |
Source: LVR #2557630 Report a problem | ||
| 2/8/2024 | Listed for sale | $698,000-3.7%$318/sqft |
Source: LVR #2557630 Report a problem | ||
| 9/11/2023 | Listing removed | -- |
Source: LVR #2494372 Report a problem | ||
| 5/9/2023 | Listed for sale | $725,000+26.1%$330/sqft |
Source: LVR #2494372 Report a problem | ||
| 10/1/2021 | Sold | $575,000-9.4%$262/sqft |
Source: LVR #2321251 Report a problem | ||
| 9/15/2021 | Pending sale | $635,000$289/sqft |
Source: LVR #2321251 Report a problem | ||
| 8/9/2021 | Listed for sale | $635,000+67.1%$289/sqft |
Source: LVR #2321251 Report a problem | ||
| 4/26/2017 | Sold | $380,000-2.3%$173/sqft |
Source: LVR #1855524 Report a problem | ||
| 2/23/2017 | Pending sale | $388,888$177/sqft |
Source: NVWM Realty #1855524 Report a problem | ||
| 2/13/2017 | Price change | $388,888-2.5%$177/sqft |
Source: NVWM Realty #1855524 Report a problem | ||
| 12/12/2016 | Listed for sale | $398,888+5%$182/sqft |
Source: NVWM Realty #1855524 Report a problem | ||
| 5/4/2016 | Listing removed | $380,000$173/sqft |
Source: NVWM Realty #1601636 Report a problem | ||
| 4/6/2016 | Price change | $380,000-2.1%$173/sqft |
Source: NVWM Realty #1601636 Report a problem | ||
| 3/7/2016 | Listing removed | $2,000$1/sqft |
Source: NVWM Realty #1612949 Report a problem | ||
| 3/7/2016 | Listed for sale | $388,000+21.4%$177/sqft |
Source: NVWM Realty #1601636 Report a problem | ||
| 3/5/2016 | Listed for rent | $2,000$1/sqft |
Source: NVWM Realty #1612949 Report a problem | ||
| 1/31/2013 | Sold | $319,500-59.8%$146/sqft |
Source: Public Record Report a problem | ||
| 10/11/2006 | Sold | $795,000$362/sqft |
Source: Public Record Report a problem | ||
Public tax history
| Year | Property taxes | Tax assessment |
|---|---|---|
| 2026 | $5,612 +8% | $262,405 +0.6% |
| 2025 | $5,196 +8% | $260,829 -1.3% |
| 2024 | $4,812 +8% | $264,309 +16.3% |
| 2023 | $4,456 +19.9% | $227,310 +19.7% |
| 2022 | $3,717 +3.2% | $189,829 +4.2% |
| 2021 | $3,602 +3.6% | $182,257 +11.4% |
| 2020 | $3,477 +3.7% | $163,559 -6.8% |
| 2019 | $3,352 -6.2% | $175,567 |
| 2018 | $3,572 | $175,567 -4.9% |
| 2017 | $3,572 | $184,621 +16.6% |
| 2016 | $3,572 +3.4% | $158,331 +4.7% |
| 2015 | $3,455 | $151,234 +30.6% |
| 2014 | $3,455 | $115,795 |
| 2013 | -- | $115,795 +5.8% |
| 2012 | -- | $109,410 -10.4% |
| 2011 | -- | $122,116 -5.3% |
| 2010 | -- | $128,990 -43.2% |
| 2009 | -- | $227,143 |
| 2008 | -- | $227,143 -14.4% |
| 2007 | -- | $265,387 |
Find assessor info on the county website
Monthly payment
Est. payment
Payment breakdown
Explore the cost of this home by adjusting the details. Changes won't be saved.Climate risks
Neighborhood: The Strip
Nearby schools
Schools provided by the listing agent
- Elementary: Park, John S.,Park, John S.
- Middle: Fremont John C.
- High: Valley
Source: LVR. This data may not be complete. We recommend contacting the local school district to confirm school assignments for this home.
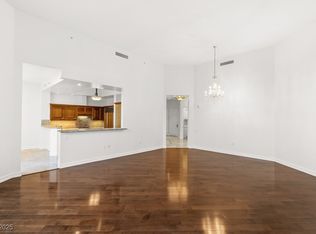
- $840,0002 bd3 ba2.1k sqft2777 Paradise Rd UNIT 103, Las Vegas, NV 89109Sold
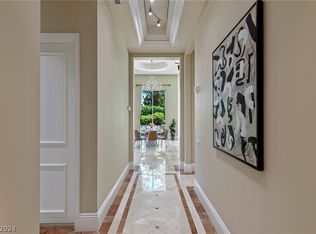
- $801,0002 bd2 ba1.7k sqft2777 Paradise Rd UNIT 106, Las Vegas, NV 89109Sold
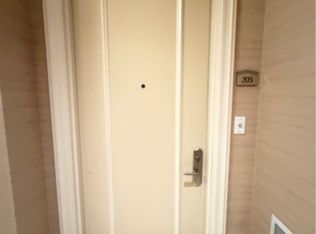
- $3,3502 bd2 ba1.5k sqft2777 Paradise Rd UNIT 205, Las Vegas, NV 89109For Rent
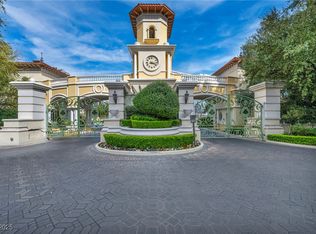
- $504,0002 bd3 ba1.5k sqft2777 Paradise Rd UNIT 301, Las Vegas, NV 89109Sold
Similar homes
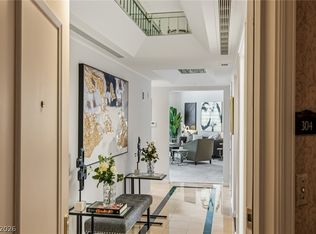
- $619,0002 bd3 ba2k sqftTURNBERRY PLACE, Las Vegas, NV 89109For Sale
 MLS ID #2773186, Cristine Rosa Lefkowitz, BHHS Nevada Properties. LVR
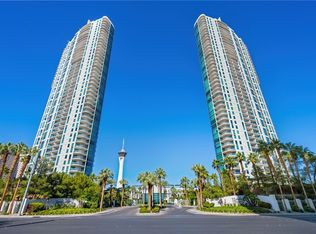
- $619,9992 bd2 ba1.4k sqftTURNBERRY TOWERS, Las Vegas, NV 89109For Sale
 MLS ID #2826656, Anthony S. Noonan, High Value Realty LLC. LVR
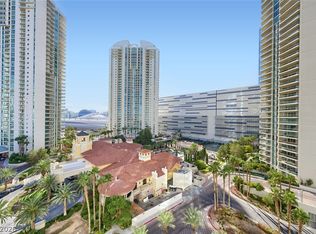
- $575,0002 bd3 ba1.5k sqftTURNBERRY PLACE, Las Vegas, NV 89109For Sale
 MLS ID #2828388, Romy Ashjian, BHHS Nevada Properties. LVR
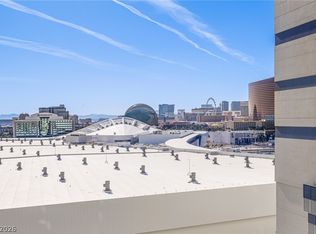
- $648,0002 bd2 ba1.7k sqftTURNBERRY PLACE, Las Vegas, NV 89109For Sale
 MLS ID #2805857, Gina Chen, Evolve Realty. LVR
