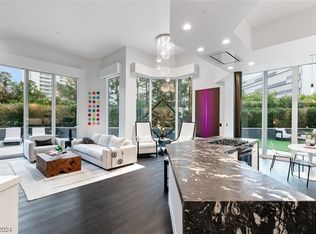
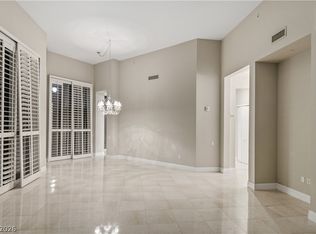
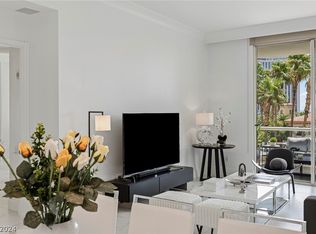
Discover an unparalleled urban sanctuary where luxury living meets breathtaking city views in this expansive 2-bedroom, 2-bathroom residence. This single-story haven spans 1712 square feet, offering a sophisticated retreat high above the vibrant energy of Las Vegas. Enjoy dramatic cityscape vistas from a private balcony or the tiled outdoor patio, perfect for evening relaxation or morning coffee.
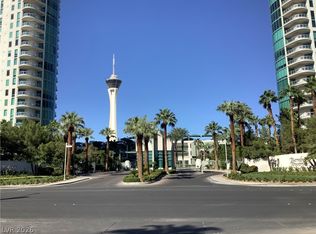
The high-rise community itself is a resort-style paradise, featuring the exclusive private member Stirling Club (available with separate membership) multiple tennis courts for active enthusiasts and a shimmering in-ground pool, providing an oasis for recreation and leisure. Imagine evenings illuminated by the sleek architecture and tropical landscaping, creating an inviting atmosphere that extends beyond your doorstep. This remarkable property is nestled in a prime location, providing convenient access to all the excitement and amenities Las Vegas has to offer, while offering a serene escape within its luxurious confines.
Active
Price cut: $24.5K (10/7)
$595,000
2747 Paradise Rd Unit 1505, Las Vegas, NV 89109
2beds
1,556sqft
Condominium
Built in 2003
-- sqft lot
$570,000 Zestimate®
$382/sqft
$977/mo HOA
What's special
Shimmering in-ground poolTropical landscapingSleek architectureSingle-story havenTiled outdoor patioPrivate balconyDramatic cityscape vistas
- 68 days
- 217
- 13
Zillow last checked:
Listing updated:
Listed by:
Keith Lynam BS.0146123 keith@signaturenv.com,
Signature Real Estate Group
Source: LVR,MLS#: 2805958 Originating MLS: Greater Las Vegas Association of Realtors Inc
Originating MLS: Greater Las Vegas Association of Realtors IncFacts & features
Interior
Bedrooms & bathrooms
- Bedrooms: 2
- Bathrooms: 2
- Full bathrooms: 1
- 3/4 bathrooms: 1
Primary bedroom
- Description: Balcony,Pbr Separate From Other,Walk-In Closet(s)
- Dimensions: 14x13
Bedroom 2
- Description: TV/ Cable
- Dimensions: 12x10
Primary bathroom
- Description: Double Sink,Separate Shower,Tub With Jets
Dining room
- Description: Breakfast Nook/Eating Area,Dining Area
- Dimensions: 11x8
Kitchen
- Description: Breakfast Bar/Counter,Breakfast Nook/Eating Area,Custom Cabinets,Pantry
Living room
- Description: Front
- Dimensions: 16x14
Heating
- Central, Electric
Cooling
- Electric, 1 Unit
Appliances
- Included: Built-In Electric Oven, Gas Cooktop, Disposal
- Laundry: Electric Dryer Hookup, Laundry Closet
Features
- Window Treatments
- Windows: Blinds, Insulated Windows
- Has fireplace: No
Interior area
- Total structure area: 1,556
- Total interior livable area: 1,556 sqft
Video & virtual tour
Property
Parking
- Total spaces: 1
- Parking features: Assigned, Covered, Underground, Indoor, Guest
Features
- Patio & porch: Terrace
- Pool features: Association, Community
- Has view: Yes
- View description: City
Details
- Parcel number: 16209614078
Construction
Type & style
- Home type: Condo
- Architectural style: High Rise
- Property subtype: Condominium
Condition
- Year built: 2003
Utilities & green energy
- Utilities for property: Cable Available
Green energy
- Energy efficient items: Doors, Windows
Community & HOA
Community
- Features: Pool
- Security: Closed Circuit Camera(s), Floor Access Control, 24 Hour Security
- Subdivision: Turnberry Place Phase 3 Amd
HOA
- Has HOA: Yes
- Amenities included: Dog Park, Fitness Center, Gated, Barbecue, Pool, Pet Restrictions, Guard, Concierge
- Services included: Cable TV, Internet, Sewer, Security, Water
- HOA fee: $977 monthly
- HOA name: 3 Turnberry Place
- HOA phone: 702-732-4242
Location
- Region: Las Vegas
Financial & listing details
- Price per square foot: $382/sqft
- Tax assessed value: $527,960
- Annual tax amount: $4,309
- Date on market: 8/22/2026
- Listing agreement: Exclusive Right To Sell
- Listing terms: Cash,Conventional,FHA,VA Loan
Estimated market value
$570,000
$542,000 - $599,000
$3,503/mo
Price history
| Date | Event | Price |
|---|---|---|
| 10/7/2026 | Price change | $595,000-4%$382/sqft |
Source:  LVR #2805958 Report a problem LVR #2805958 Report a problem | ||
| 8/10/2026 | Listed for sale | $619,500-10.9%$398/sqft |
Source: LVR #2805958 Report a problem | ||
| 10/21/2025 | Listing removed | $695,000$447/sqft |
Source: BHHS broker feed #2706583 Report a problem | ||
| 8/21/2025 | Price change | $695,000-7.1%$447/sqft |
Source: LVR #2706583 Report a problem | ||
| 8/1/2025 | Listed for sale | $748,000-0.9%$481/sqft |
Source: LVR #2706583 Report a problem | ||
| 5/28/2025 | Listing removed | $755,000$485/sqft |
Source: BHHS broker feed #2630725 Report a problem | ||
| 11/6/2024 | Listed for sale | $755,000+9.9%$485/sqft |
Source: LVR #2630725 Report a problem | ||
| 5/13/2024 | Listing removed | $687,000$442/sqft |
Source: BHHS broker feed #2547837 Report a problem | ||
| 12/19/2023 | Listed for sale | $687,000+3%$442/sqft |
Source: LVR #2547837 Report a problem | ||
| 8/16/2023 | Listing removed | -- |
Source: BHHS broker feed Report a problem | ||
| 3/7/2023 | Listed for sale | $667,000+41.9%$429/sqft |
Source: LVR #2478729 Report a problem | ||
| 12/15/2022 | Sold | $470,000-5.1%$302/sqft |
Source: LVR #2443492 Report a problem | ||
| 11/15/2022 | Pending sale | $495,000$318/sqft |
Source: LVR #2443492 Report a problem | ||
| 11/4/2022 | Price change | $495,000-2.9%$318/sqft |
Source: LVR #2443492 Report a problem | ||
| 10/3/2022 | Listed for sale | $510,000-2.4%$328/sqft |
Source: LVR #2443492 Report a problem | ||
| 10/3/2022 | Listing removed | -- |
Source: LVR #2411393 Report a problem | ||
| 8/31/2022 | Listed for sale | $522,500$336/sqft |
Source: LVR #2411393 Report a problem | ||
| 8/26/2022 | Contingent | $522,500$336/sqft |
Source: LVR #2411393 Report a problem | ||
| 8/12/2022 | Price change | $522,500-3.1%$336/sqft |
Source: LVR #2411393 Report a problem | ||
| 7/16/2022 | Listed for sale | $539,000-1.3%$346/sqft |
Source: LVR #2411393 Report a problem | ||
| 6/21/2022 | Listing removed | -- |
Source: LVR #2382559 Report a problem | ||
| 5/11/2022 | Price change | $546,000-2.5%$351/sqft |
Source: LVR #2382559 Report a problem | ||
| 4/15/2022 | Listed for sale | $560,000+5%$360/sqft |
Source: LVR #2382559 Report a problem | ||
| 3/10/2004 | Sold | $533,500$343/sqft |
Source: Public Record Report a problem | ||
Public tax history
| Year | Property taxes | Tax assessment |
|---|---|---|
| 2026 | $4,312 +3% | $184,786 +1.6% |
| 2025 | $4,186 +3% | $181,904 -1.2% |
| 2024 | $4,065 +3% | $184,108 +15.8% |
| 2023 | $3,946 +19.1% | $158,936 +10.8% |
| 2022 | $3,313 +8% | $143,446 +3.9% |
| 2021 | $3,068 +7.2% | $138,036 +10.2% |
| 2020 | $2,862 +5.7% | $125,241 +1.6% |
| 2019 | $2,707 -4.6% | $123,252 0% |
| 2018 | $2,837 | $123,253 -4.9% |
| 2017 | $2,837 | $129,574 +16% |
| 2016 | $2,837 +3.2% | $111,699 +6.6% |
| 2015 | $2,749 | $104,768 +15.6% |
| 2014 | $2,749 | $90,668 |
| 2013 | -- | $90,668 -0.9% |
| 2012 | -- | $91,525 -6.9% |
| 2011 | -- | $98,355 -4.4% |
| 2010 | -- | $102,852 -48.1% |
| 2009 | -- | $198,298 |
| 2008 | -- | $198,298 -12.9% |
| 2007 | -- | $227,675 +2.1% |
| 2006 | -- | $222,915 +19.7% |
| 2005 | -- | $186,291 +31.4% |
| 2004 | -- | $141,761 |
Find assessor info on the county website
Monthly payment
Est. payment
Payment breakdown
Explore the cost of this home by adjusting the details. Changes won't be saved.Climate risks
Neighborhood: The Strip
Nearby schools
Schools provided by the listing agent
- Elementary: Park, John S.,Park, John S.
- Middle: Fremont John C.
- High: Valley
Source: LVR. This data may not be complete. We recommend contacting the local school district to confirm school assignments for this home.
- $1,250,0002 bd2 ba1.5k sqft2747 Paradise Rd UNIT 105, Las Vegas, NV 89109Sold
- $799,0002 bd2 ba1.7k sqft2747 Paradise Rd UNIT 106, Las Vegas, NV 89109For Sale
- $699,0002 bd3 ba2k sqft2747 Paradise Rd UNIT 104, Winchester, NV 89109For Sale

- $810,0002 bd3 ba2.1k sqft2747 Paradise Rd UNIT 203, Las Vegas, NV 89109Sold
Similar homes
- $625,0002 bd2 ba1.4k sqftTURNBERRY TOWERS, Las Vegas, NV 89109For Sale
 MLS ID #2826656, Anthony S. Noonan, High Value Realty LLC. LVR
 - $590,0002 bd2 ba1.7k sqftTURNBERRY PLACE, Winchester, NV 89109For Sale
 MLS ID #2813540, Jena McIntosh, Award Realty. LVR
 - $544,8002 bd2 ba1.4k sqftTURNBERRY TOWERS, Las Vegas, NV 89109For Sale
 MLS ID #2824936, Michelle L. Manley, Award Realty. LVR
 - $600,0002 bd3 ba1.4k sqftSKY LAS VEGAS, Las Vegas, NV 89109For Sale
 MLS ID #2789500, Jeremy S. Day, LPT Realty, LLC. LVR
