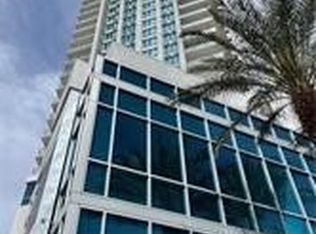
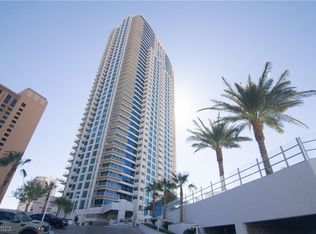
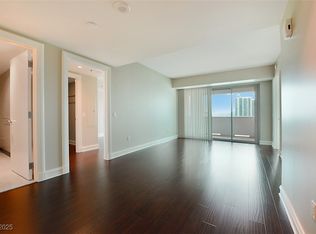
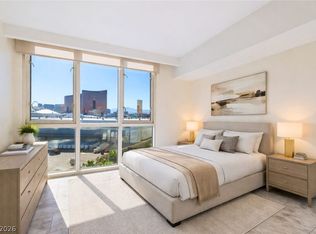
Experience sophisticated high-rise living on the world-famous Las Vegas Strip. This stunning residence, located directly on Las Vegas Boulevard, showcases spectacular views of the iconic Strip, surrounding mountains, and the impressive Fontainebleau Resort. Perched high above the city's vibrant energy, this spacious, beautifully upgraded condo offers the perfect combination of luxury, comfort, and unparalleled panoramic scenery. Step inside to soaring 9-foot ceilings and an open-concept living space designed to maximize natural light and showcase the dazzling mountain and city skyline vistas. The expansive living area flows seamlessly to a private balcony, creating the perfect setting to enjoy vibrant sunsets, glittering city lights, and front-row views of one of the Strip's newest luxury destinations. Featuring dual primary suites, each with its own beautifully appointed spa-inspired bathroom, this residence provides exceptional privacy and comfort for owners and guests alike. The chef's kitchen is equipped with granite countertops, ample cabinetry, and a functional layout ideal for entertaining. Additional upgrades include a combination of plush carpet and stylish luxury vinyl plank flooring throughout. Enjoy true resort-style living with world-class amenities, including 24-hour concierge service, a resort pool and spa, a sauna, a state-of-the-art fitness center, a racquetball court, a BBQ area, a theater room, and a business center. Whether you're seeking a full-time residence, a luxury second home, or an exciting Las Vegas retreat, this exceptional high-rise condo delivers an unparalleled lifestyle in one of the city's most sought-after locations.
Active
$600,000
2700 Las Vegas Blvd S Unit 1103, Las Vegas, NV 89109
2beds
1,467sqft
Condominium
Built in 2006
-- sqft lot
$572,200 Zestimate®
$409/sqft
$1,102/mo HOA
What's special
- 72 days |
- 245 |
- 6 |
Zillow last checked:
Listing updated:
Listed by:
Jeremy S. Day S.0174961 702-349-7089,
LPT Realty, LLC
Source: LVR,MLS#: 2789500 Originating MLS: Greater Las Vegas Association of Realtors Inc
Originating MLS: Greater Las Vegas Association of Realtors IncFacts & features
Interior
Bedrooms & bathrooms
- Bedrooms: 2
- Bathrooms: 3
- Full bathrooms: 1
- 3/4 bathrooms: 1
- 1/2 bathrooms: 1
Primary bedroom
- Description: Ceiling Fan,Pbr Separate From Other,Walk-In Closet(s)
- Dimensions: 19x12
Bedroom 2
- Description: With Bath
- Dimensions: 14x12
Primary bathroom
- Description: Double Sink,Separate Shower,Separate Tub
Dining room
- Description: Family Room/Dining Combo
- Dimensions: 15x8
Family room
- Description: Ceiling Fan
- Dimensions: 16x14
Kitchen
- Description: Breakfast Bar/Counter,Custom Cabinets,Granite Countertops,Marble/Stone Flooring,Stainless Steel Appliances
Heating
- Central, Electric
Cooling
- Electric, High Efficiency
Appliances
- Included: Built-In Electric Oven, Dryer, Dishwasher, Electric Cooktop, Disposal, Microwave, Refrigerator, Stainless Steel Appliance(s), Washer
- Laundry: Electric Dryer Hookup, Laundry Closet
Features
- Ceiling Fan(s), Window Treatments
- Windows: Blinds
- Has fireplace: No
Interior area
- Total structure area: 1,467
- Total interior livable area: 1,467 sqft
Video & virtual tour
Property
Parking
- Total spaces: 1
- Parking features: Assigned, Garage, Private, One Space, Valet
- Has garage: Yes
Features
- Patio & porch: Terrace
- Pool features: Community
- Has view: Yes
- View description: City, Mountain(s), Strip View
Details
- Parcel number: 16209616073
Construction
Type & style
- Home type: Condo
- Architectural style: High Rise
- Property subtype: Condominium
Condition
- Year built: 2006
Utilities & green energy
- Utilities for property: Electricity Available
Community & HOA
Community
- Features: Pool
- Security: 24 Hour Security, Fire Sprinkler System, Gated Community
- Subdivision: Sky Las Vegas
HOA
- Has HOA: Yes
- Amenities included: Business Center, Fitness Center, Gated, Barbecue, Pool, Guard, Spa/Hot Tub
- Services included: Association Management, Common Areas, Maintenance Grounds, Recreation Facilities, Sewer, Taxes, Trash, Water
- HOA fee: $1,015 monthly
- HOA name: Sky Condominiums
- HOA phone: 702-669-3160
- Second HOA fee: $87 monthly
Location
- Region: Las Vegas
Financial & listing details
- Price per square foot: $409/sqft
- Tax assessed value: $526,546
- Annual tax amount: $3,675
- Date on market: 6/6/2026
- Listing agreement: Exclusive Right To Sell
- Listing terms: Cash,Conventional
- Electric utility on property: Yes
Estimated market value
$572,200
$544,000 - $601,000
$2,908/mo
Price history
| Date | Event | Price |
|---|---|---|
| 6/8/2026 | Listed for sale | $600,000+39.5%$409/sqft |
Source:  LVR #2789500 Report a problem LVR #2789500 Report a problem | ||
| 2/15/2022 | Sold | $430,000-2.1%$293/sqft |
Source: LVR #2361003 Report a problem | ||
| 1/17/2022 | Pending sale | $439,000$299/sqft |
Source: LVR #2361003 Report a problem | ||
| 1/12/2022 | Listed for sale | $439,000+95.1%$299/sqft |
Source: LVR #2361003 Report a problem | ||
| 10/13/2020 | Listing removed | $1,885$1/sqft |
Source: Market One Realty LLC #2223314 Report a problem | ||
| 9/21/2020 | Price change | $1,885-0.8%$1/sqft |
Source: Market One Realty LLC #2223314 Report a problem | ||
| 9/8/2020 | Price change | $1,900-12.6%$1/sqft |
Source: Market One Realty LLC #2223314 Report a problem | ||
| 8/22/2020 | Listed for rent | $2,175+14.8%$1/sqft |
Source: Market One Realty LLC #2223314 Report a problem | ||
| 6/22/2019 | Listing removed | $1,895$1/sqft |
Source: Market One Realty LLC #2075384 Report a problem | ||
| 5/25/2019 | Price change | $1,895-2.8%$1/sqft |
Source: Market One Realty LLC #2075384 Report a problem | ||
| 3/6/2019 | Listed for rent | $1,950$1/sqft |
Source: Market One Realty LLC #2075384 Report a problem | ||
| 2/9/2011 | Sold | $225,000+1.8%$153/sqft |
Source: Public Record Report a problem | ||
| 11/22/2010 | Sold | $221,000-66.8%$151/sqft |
Source: Public Record Report a problem | ||
| 4/24/2007 | Sold | $665,592$454/sqft |
Source: Public Record Report a problem | ||
Public tax history
| Year | Property taxes | Tax assessment |
|---|---|---|
| 2026 | $3,678 +3% | $184,291 +6.4% |
| 2025 | $3,571 +3% | $173,245 +13.9% |
| 2024 | $3,467 +3% | $152,168 +4.1% |
| 2023 | $3,366 +3% | $146,166 +0.3% |
| 2022 | $3,268 +7.7% | $145,783 -0.9% |
| 2021 | $3,034 +6.7% | $147,081 +14.1% |
| 2020 | $2,843 +4.8% | $128,865 +5% |
| 2019 | $2,713 +6.9% | $122,681 |
| 2018 | $2,538 | $122,681 +3.4% |
| 2017 | $2,538 | $118,693 +1.5% |
| 2016 | $2,538 +3.2% | $116,920 +11.2% |
| 2015 | $2,459 | $105,147 +29.3% |
| 2014 | $2,459 | $81,346 |
| 2013 | -- | $81,346 +0.2% |
| 2012 | -- | $81,201 -10% |
| 2011 | -- | $90,213 -22% |
| 2010 | -- | $115,660 -62.2% |
| 2009 | -- | $305,757 +20.2% |
| 2008 | -- | $254,472 |
Find assessor info on the county website
Monthly payment
Est. payment
Payment breakdown
Explore the cost of this home by adjusting the details. Changes won't be saved.Climate risks
Neighborhood: The Strip
Nearby schools
GreatSchools rating
- 4/10John S Park Elementary SchoolGrades: PK-5Distance: 1.5 mi
- 3/10Roy West Martin Middle SchoolGrades: 6-8Distance: 3.3 mi
- 6/10Ed W Clark High SchoolGrades: 9-12Distance: 2 mi
Schools provided by the listing agent
- Elementary: Park, John S.,Park, John S.
- Middle: Fremont John C.
- High: Clark Ed. W.
Source: LVR. This data may not be complete. We recommend contacting the local school district to confirm school assignments for this home.
- $850,0002 bd3 ba1.4k sqft2700 Las Vegas Blvd S UNIT 1908, Las Vegas, NV 89109For Sale
- $348,0001 bd1 ba778 sqft2700 Las Vegas Blvd S UNIT 2806, Las Vegas, NV 89109Sold
- $558,0002 bd2 ba1.2k sqft2700 Las Vegas Blvd S UNIT 710, Las Vegas, NV 89109Sold

- $469,0002 bd2 ba1.1k sqft2700 Las Vegas Blvd S UNIT 1604, Las Vegas, NV 89109Sold
- $379,5001 bd1 ba778 sqft2700 Las Vegas Blvd S UNIT 2006, Las Vegas, NV 89109Sold
- $311,2001 bd1 ba778 sqft2700 Las Vegas Blvd S UNIT 906, Las Vegas, NV 89109Sold
- $445,0001 bd1 ba985 sqft2700 Las Vegas Blvd S UNIT 2611, Las Vegas, NV 89109Sold
- $2,2982 bd2 ba1.1k sqft2700 Las Vegas Blvd S UNIT 1904, Las Vegas, NV 89109For Rent
- $470,8002 bd3 ba1.4k sqft2700 Las Vegas Blvd S UNIT 503, Las Vegas, NV 89109Sold
A local agent can set up tours, give advice and negotiate with sellers.
Similar homes
- $715,0002 bd3 ba1.4k sqftSKY LAS VEGAS, Winchester, NV 89109For Sale
 MLS ID #2806764, Frank Napoli II, BHHS Nevada Properties. LVR
 - $599,0002 bd2 ba1.4k sqftTURNBERRY TOWERS, Las Vegas, NV 89109For Sale
 MLS ID #2798234, Wing Sin Yu, Nevada Real Estate Corp. LVR
 - $675,0002 bd2 ba1.5k sqftSKY LAS VEGAS, Las Vegas, NV 89109For Sale
 MLS ID #2806308, Tyler Shelton, eXp Realty. LVR
 - $630,0002 bd2 ba1.5k sqftTURNBERRY PLACE, Las Vegas, NV 89109For Sale
 MLS ID #2793079, Tamra J. Trainer, Platinum Real Estate Prof. LVR
 - $648,0002 bd2 ba1.7k sqftTURNBERRY PLACE, Las Vegas, NV 89109For SaleMLS ID #2805857, Gina Chen, Evolve Realty. LVR
- $699,9002 bd3 ba1.4k sqftSKY LAS VEGAS, Las Vegas, NV 89109For SaleMLS ID #2795806, Alysia Linvill, Huntington & Ellis, A Real Est. LVR
- $550,0002 bd2 ba1.4k sqftTURNBERRY TOWERS, Las Vegas, NV 89109For SaleMLS ID #2791032, Tamra J. Trainer, Platinum Real Estate Prof. LVR
- $569,9992 bd2 ba1.4k sqftTURNBERRY TOWERS, Las Vegas, NV 89109For SaleMLS ID #2773892, Karina Giraldo Mirkovich, Alchemy Investments RE. LVR
- $600,0003 bd2 ba1.8k sqftALLURE, Las Vegas, NV 89102For SaleMLS ID #2796057, Bryce Edwards, Realty ONE Group, Inc. LVR
- $529,0002 bd3 ba1.5k sqftTURNBERRY PLACE, Las Vegas, NV 89109For SaleMLS ID #2773560, Cristine Rosa Lefkowitz, BHHS Nevada Properties. LVR
- $688,0002 bd2 ba1.4k sqftTURNBERRY TOWERS, Las Vegas, NV 89109For SaleMLS ID #2802740, Monica Nalbantoglu, Rob Jensen Company. LVR
- $525,0002 bd2 ba1.4k sqftTURNBERRY TOWERS, Las Vegas, NV 89109For SaleMLS ID #2786971, Kristine M. Murray, Award Realty. LVR
- $545,0002 bd2 ba1.4k sqftTURNBERRY TOWERS, Las Vegas, NV 89109For SaleMLS ID #2721297, Andrew Guiant, Simply Vegas. LVR
- $617,8883 bd2 ba1.8k sqftALLURE, Las Vegas, NV 89102For SaleMLS ID #2791382, Shreela Chakmian, Prosperity Realty Global Enter. LVR
- $735,0002 bd2 ba1.6k sqftTURNBERRY TOWERS, Las Vegas, NV 89109For SaleMLS ID #2804847, Richard A. Woods, IS Luxury. LVR
- $799,0002 bd3 ba1.7k sqftSKY LAS VEGAS, Las Vegas, NV 89109For SaleMLS ID #2791759, Lauren Stark, Simply Vegas. LVR
- $735,0002 bd2 ba1.3k sqftTURNBERRY TOWERS, Las Vegas, NV 89109For SaleMLS ID #2763311, Zainab Hamza, Advantage Realty. LVR
- $625,0002 bd2 ba1.4k sqftPANORAMA TOWERS, Las Vegas, NV 89103For SaleMLS ID #2807757, Mahsheed Parsons, Mahsheed Real Estate LLC. LVR
- $599,9001 bd2 ba910 sqftTRUMP INTERNATIONAL HOTEL LAS VEGAS, Paradise, NV 89109For SaleMLS ID #2803126, Rebecca R. Hinson, Trump International Realty. LVR
- $649,9002 bd2 ba1.5k sqftALLURE, Las Vegas, NV 89102For SaleMLS ID #2795613, Adria K. Lawrence, Huntington & Ellis, A Real Est. LVR
