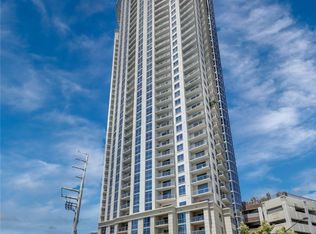
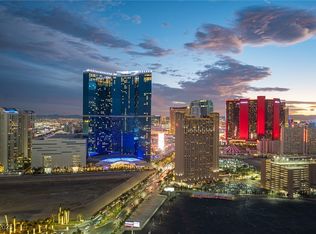
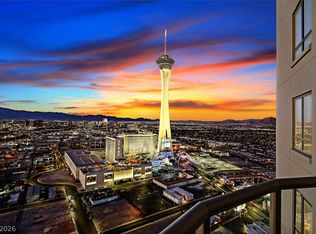
Experience elevated luxury living at the prestigious Allure High Rise, perfectly positioned on the iconic Las Vegas Strip. This stunning 3-bedroom, 2 bath residence showcases floor to ceiling windows that frame in the breathtaking, unobstructed views of the Strip, city skyline and surrounding mountains, making it a true visual masterpiece day and night! Step inside to an open, modern layout designed for both comfort and style. Natural light floods every room, enhancing the spacious feel. The primary bedroom offers a serene retreat with beautiful view. The other bedrooms provide flexibility for guests, office space, or a private lounge.
Located just moments from world-class entertainment, premier shopping at the Fashion Show mall, top dining and quick access to freeway makes this property the ultimate blend of convenience and sophistication! Allure's upscale amenities- 24 hours concierge, resort style pool, fitness center, and much more that complete the high-rise lifestyle you will truly love!! Fantastic view!!
move in ready.
Active
Price cut: $12.1K (7/15)
$617,888
200 W Sahara Ave Unit 2407, Las Vegas, NV 89102
3beds
1,828sqft
Condominium
Built in 2006
-- sqft lot
$598,700 Zestimate®
$338/sqft
$1,172/mo HOA
What's special
Open modern layoutResort style poolFloor to ceiling windowsFantastic view
- 57 days |
- 102 |
- 4 |
Zillow last checked:
Listing updated:
Listed by:
Shreela Chakmian S.0058960 702-485-2291,
Prosperity Realty Global Enter
Source: LVR,MLS#: 2791382 Originating MLS: Greater Las Vegas Association of Realtors Inc
Originating MLS: Greater Las Vegas Association of Realtors IncFacts & features
Interior
Bedrooms & bathrooms
- Bedrooms: 3
- Bathrooms: 2
- Full bathrooms: 2
Primary bedroom
- Description: Balcony,Closet
- Dimensions: 20x15
Bedroom 2
- Description: Closet
- Dimensions: 13x12
Bedroom 3
- Description: Closet
- Dimensions: 11x11
Primary bathroom
- Description: Double Sink,Separate Shower,Separate Tub
Kitchen
- Description: Breakfast Bar/Counter,Custom Cabinets,Granite Countertops,Stainless Steel Appliances
Living room
- Description: Rear
- Dimensions: 15x12
Heating
- Central, Electric, High Efficiency
Cooling
- Electric, High Efficiency
Appliances
- Included: Dryer, Dishwasher, Electric Cooktop, Disposal, Microwave, Refrigerator
- Laundry: Electric Dryer Hookup, Laundry Closet
Features
- Ceiling Fan(s), Window Treatments
- Windows: Blinds, Low-Emissivity Windows
- Has fireplace: No
- Furnished: Yes
Interior area
- Total structure area: 1,828
- Total interior livable area: 1,828 sqft
Video & virtual tour
Property
Parking
- Total spaces: 1
- Parking features: Underground
Features
- Patio & porch: Terrace
- Exterior features: Fire Pit
- Pool features: Community
- Has view: Yes
- View description: City, Mountain(s), Strip View
Details
- Parcel number: 16204815242
Construction
Type & style
- Home type: Condo
- Architectural style: High Rise
- Property subtype: Condominium
Condition
- Year built: 2006
Utilities & green energy
- Utilities for property: Cable Available, Electricity Available
Green energy
- Energy efficient items: Windows, HVAC
Community & HOA
Community
- Features: Pool
- Security: Closed Circuit Camera(s), 24 Hour Security, Security Guard, Gated Community
- Subdivision: Allure Condo
HOA
- Has HOA: Yes
- Amenities included: Business Center, Dog Park, Fitness Center, Gated, Barbecue, Pool, Recreation Room, Guard, Spa/Hot Tub, Security
- Services included: Association Management, Cable TV, Maintenance Grounds, Recreation Facilities, Reserve Fund, Security, Water
- HOA fee: $1,172 monthly
- HOA name: ALLURE HOA
- HOA phone: 702-443-9600
Location
- Region: Las Vegas
Financial & listing details
- Price per square foot: $338/sqft
- Tax assessed value: $543,251
- Annual tax amount: $4,726
- Date on market: 6/19/2026
- Listing agreement: Exclusive Right To Sell
- Listing terms: Cash,Conventional,FHA
- Electric utility on property: Yes
Estimated market value
$598,700
$569,000 - $629,000
$2,973/mo
Price history
| Date | Event | Price |
|---|---|---|
| 7/15/2026 | Price change | $617,888-1.9%$338/sqft |
Source:  LVR #2791382 Report a problem LVR #2791382 Report a problem | ||
| 6/19/2026 | Listed for sale | $630,000-3.1%$345/sqft |
Source: LVR #2791382 Report a problem | ||
| 7/8/2025 | Listing removed | $650,000$356/sqft |
Source: LVR #2673611 Report a problem | ||
| 4/11/2025 | Listed for sale | $650,000-3%$356/sqft |
Source: LVR #2673611 Report a problem | ||
| 1/14/2025 | Listing removed | $669,998$367/sqft |
Source: LVR #2624000 Report a problem | ||
| 11/23/2024 | Price change | $669,998-1.5%$367/sqft |
Source: LVR #2624000 Report a problem | ||
| 10/10/2024 | Listed for sale | $680,000+13.3%$372/sqft |
Source: LVR #2624000 Report a problem | ||
| 9/18/2024 | Listing removed | $3,500$2/sqft |
Source: LVR #2593890 Report a problem | ||
| 8/12/2024 | Price change | $3,500-7.9%$2/sqft |
Source: LVR #2593890 Report a problem | ||
| 7/29/2024 | Price change | $3,800-5%$2/sqft |
Source: LVR #2593890 Report a problem | ||
| 6/22/2024 | Listed for rent | $4,000$2/sqft |
Source: LVR #2593890 Report a problem | ||
| 11/16/2023 | Listing removed | -- |
Source: LVR #2531119 Report a problem | ||
| 9/30/2023 | Listed for sale | $599,990+33.3%$328/sqft |
Source: LVR #2531119 Report a problem | ||
| 11/13/2019 | Sold | $450,000-6.1%$246/sqft |
Source: LVR #2087957 Report a problem | ||
| 9/12/2019 | Pending sale | $479,000$262/sqft |
Source: Pacific International Realty #2087957 Report a problem | ||
| 7/27/2019 | Price change | $479,000-2%$262/sqft |
Source: Pacific International Realty #2087957 Report a problem | ||
| 7/10/2019 | Price change | $489,000-2%$268/sqft |
Source: Pacific International Realty #2087957 Report a problem | ||
| 4/14/2019 | Listed for sale | $499,000-40.9%$273/sqft |
Source: Pacific International Realty #2087957 Report a problem | ||
| 2/27/2009 | Sold | $845,000$462/sqft |
Source: Public Record Report a problem | ||
| 10/1/2008 | Sold | $845,000$462/sqft |
Source: Public Record Report a problem | ||
Public tax history
| Year | Property taxes | Tax assessment |
|---|---|---|
| 2026 | $4,729 +3% | $190,138 -8.4% |
| 2025 | $4,591 +3% | $207,507 +26.5% |
| 2024 | $4,458 -6.1% | $164,093 +12.1% |
| 2023 | $4,745 +8% | $146,364 +8.8% |
| 2022 | $4,394 +7.7% | $134,565 +2.9% |
| 2021 | $4,079 +6.7% | $130,830 +9.4% |
| 2020 | $3,823 +4.8% | $119,606 -2.9% |
| 2019 | $3,648 +6.9% | $123,190 |
| 2018 | $3,412 | $123,190 -0.5% |
| 2017 | $3,412 | $123,775 +1.1% |
| 2016 | $3,412 +2.2% | $122,465 +4.5% |
| 2015 | $3,338 | $117,235 -5.8% |
| 2014 | $3,338 | $124,439 |
| 2013 | -- | $124,439 +7.7% |
| 2012 | -- | $115,500 +31.1% |
| 2011 | -- | $88,094 -28.4% |
| 2010 | -- | $122,956 -56.9% |
| 2009 | -- | $285,128 |
| 2008 | -- | $285,128 |
Find assessor info on the county website
Monthly payment
Est. payment
Payment breakdown
Explore the cost of this home by adjusting the details. Changes won't be saved.Climate risks
Neighborhood: Meadows Village
Nearby schools
GreatSchools rating
- 4/10John S Park Elementary SchoolGrades: PK-5Distance: 1.2 mi
- 3/10Roy West Martin Middle SchoolGrades: 6-8Distance: 3 mi
- 6/10Ed W Clark High SchoolGrades: 9-12Distance: 2.2 mi
Schools provided by the listing agent
- Elementary: Park, John S.,Park, John S.
- Middle: Fremont John C.
- High: Clark Ed. W.
Source: LVR. This data may not be complete. We recommend contacting the local school district to confirm school assignments for this home.
- $412,5002 bd2 ba1.2k sqft200 W Sahara Ave UNIT 1807, Las Vegas, NV 89102Sold

- $285,0001 bd2 ba974 sqft200 W Sahara Ave UNIT 3312, Las Vegas, NV 89102Sold
- $435,0002 bd2 ba1.2k sqft200 W Sahara Ave UNIT 3607, Las Vegas, NV 89102Sold
- $335,0001 bd1 ba1k sqft200 W Sahara Ave UNIT 3011, Las Vegas, NV 89102Sold
- $255,0001 bd2 ba974 sqft200 W Sahara Ave UNIT 812, Las Vegas, NV 89102Sold
- $290,0001 bd1 ba867 sqft200 W Sahara Ave UNIT 3103, Las Vegas, NV 89102Sold
- $440,0002 bd2 ba1.2k sqft200 W Sahara Ave UNIT 3004, Las Vegas, NV 89102Sold
- $290,0001 bd1 ba999 sqft200 W Sahara Ave UNIT 408, Las Vegas, NV 89102Sold
- $369,0002 bd2 ba1.3k sqft200 W Sahara Ave UNIT 405, Las Vegas, NV 89102Sold
A local agent can set up tours, give advice and negotiate with sellers.
Similar homes
- $600,0003 bd2 ba1.8k sqftALLURE, Las Vegas, NV 89102For Sale
 MLS ID #2796057, Bryce Edwards, Realty ONE Group, Inc. LVR
 - $649,9002 bd2 ba1.5k sqftALLURE, Las Vegas, NV 89102For Sale
 MLS ID #2795613, Adria K. Lawrence, Huntington & Ellis, A Real Est. LVR
 - $700,0003 bd2 ba1.8k sqftALLURE, Las Vegas, NV 89102For Sale
 MLS ID #2803625, Theo Babajanian, Realty ONE Group, Inc. LVR
 - $625,0002 bd2 ba1.4k sqftPANORAMA TOWERS, Las Vegas, NV 89103For Sale
 MLS ID #2807757, Mahsheed Parsons, Mahsheed Real Estate LLC. LVR
 - $715,0002 bd3 ba1.4k sqftSKY LAS VEGAS, Winchester, NV 89109For SaleMLS ID #2806764, Frank Napoli II, BHHS Nevada Properties. LVR
- $648,0002 bd2 ba1.7k sqftTURNBERRY PLACE, Las Vegas, NV 89109For SaleMLS ID #2805857, Gina Chen, Evolve Realty. LVR
- $599,0002 bd2 ba1.4k sqftTURNBERRY TOWERS, Las Vegas, NV 89109For SaleMLS ID #2798234, Wing Sin Yu, Nevada Real Estate Corp. LVR
- $675,0002 bd2 ba1.5k sqftSKY LAS VEGAS, Las Vegas, NV 89109For SaleMLS ID #2806308, Tyler Shelton, eXp Realty. LVR
- $600,0002 bd3 ba1.4k sqftSKY LAS VEGAS, Las Vegas, NV 89109For SaleMLS ID #2789500, Jeremy S. Day, LPT Realty, LLC. LVR
- $378,0002 bd2 ba1.2k sqftALLURE, Las Vegas, NV 89102For SaleMLS ID #2807740, Peter F. Ferrer, Real Broker LLC. LVR
- $615,0002 bd2 ba1.6k sqftNEWPORT LOFTS, Las Vegas, NV 89101For SaleMLS ID #2797214, Yvette Riggott, Signature Real Estate Group. LVR
- $735,0002 bd2 ba1.6k sqftTURNBERRY TOWERS, Las Vegas, NV 89109For SaleMLS ID #2804847, Richard A. Woods, IS Luxury. LVR
- $688,0002 bd2 ba1.4k sqftTURNBERRY TOWERS, Las Vegas, NV 89109For SaleMLS ID #2802740, Monica Nalbantoglu, Rob Jensen Company. LVR
- $475,0002 bd2 ba1.2k sqftALLURE, Las Vegas, NV 89102For SaleMLS ID #2748819, Scott A Hughbanks, iProperties International. LVR
- $550,0002 bd2 ba1.4k sqftTURNBERRY TOWERS, Las Vegas, NV 89109For SaleMLS ID #2791032, Tamra J. Trainer, Platinum Real Estate Prof. LVR
- $439,9342 bd2 ba1.5k sqftALLURE, Las Vegas, NV 89102For SaleMLS ID #2762154, Anna M. Hernandez, Nevada Realty. LVR
- $699,9002 bd3 ba1.4k sqftSKY LAS VEGAS, Las Vegas, NV 89109For SaleMLS ID #2795806, Alysia Linvill, Huntington & Ellis, A Real Est. LVR
- $301,3662 bd2 ba1.3k sqft353 E Bonneville Ave Unit 729, Las Vegas, NV 89101Off Market
- $449,9992 bd2 ba1.5k sqftALLURE, Las Vegas, NV 89102For SaleMLS ID #2746062, George O. Tril, Keller Williams MarketPlace. LVR
- $569,9992 bd2 ba1.4k sqftTURNBERRY TOWERS, Las Vegas, NV 89109For SaleMLS ID #2773892, Karina Giraldo Mirkovich, Alchemy Investments RE. LVR
