Experience luxury living with Panoramic views of the Las Vegas Strip! This stunning over 1500 sqft of open concept living space, two-bedroom, two-bathroom condo offers breathtaking views of the Strip from floor-to-ceiling windows and two balconies. The spacious living areas feature elegant tile flooring throughout. The modern kitchen is equipped with granite counters breakfast bar, custom cabinets, and stainless-steel appliances. The spacious primary bedroom is filled with natural light and features a large walk-in closet, along with an ensuite bathroom complete with a soaking tub and separate shower. Enjoy top-notch amenities, including a state-of-the-art fitness center, pool and spa, concierge service, and 24/7 security, offering the ultimate in convenience and peace of mind. Don’t miss this rare opportunity to own a piece of Las Vegas with unmatched Strip views, perfect for a lock-and-leave lifestyle!
Active
$439,934
200 W Sahara Ave Unit 1201, Las Vegas, NV 89102
2beds
1,563sqft
:
Get pre-qualified$4,008/mo
Condominium
Built in 2006
-- sqft lot
$425,400 Zestimate®
$281/sqft
$1,173/mo HOA
What's special
Two-bedroom two-bathroom condoGranite counters breakfast barModern kitchenCustom cabinetsLarge walk-in closetTwo balconiesElegant tile flooring throughout
- 158 days |
- 54 |
- 2 |
Zillow last checked:
Listing updated:
Listed by:
Anna M. Hernandez S.0044511 775-727-1818,
Nevada Realty
Source: LVR,MLS#: 2762154 Originating MLS: Greater Las Vegas Association of Realtors Inc
Originating MLS: Greater Las Vegas Association of Realtors IncFacts & features
Interior
Bedrooms & bathrooms
- Bedrooms: 2
- Bathrooms: 2
- Full bathrooms: 2
Primary bedroom
- Description: Walk-In Closet(s)
- Dimensions: 15x20
Bedroom 2
- Description: Closet
- Dimensions: 10x12
Primary bathroom
- Description: Separate Shower,Separate Tub
Dining room
- Description: Dining Area
- Dimensions: 14x21
Kitchen
- Description: Breakfast Bar/Counter,Granite Countertops
Living room
- Description: None
- Dimensions: 14x21
Heating
- Central, Gas
Cooling
- Electric, 1 Unit
Appliances
- Included: Dryer, Dishwasher, Electric Range, Disposal, Refrigerator
- Laundry: Gas Dryer Hookup, Main Level, Laundry Room
Features
- None
- Has fireplace: No
Interior area
- Total structure area: 1,563
- Total interior livable area: 1,563 sqft
Video & virtual tour
Property
Parking
- Total spaces: 1
- Parking features: Assigned, Covered, Valet
Features
- Exterior features: None
- Pool features: Association
- Has view: Yes
- View description: City, Mountain(s), Strip View
Details
- Parcel number: 16204815104
Construction
Type & style
- Home type: Condo
- Architectural style: High Rise
- Property subtype: Condominium
Condition
- Resale
- Year built: 2006
Utilities & green energy
- Utilities for property: Cable Available
Community & HOA
Community
- Security: Closed Circuit Camera(s), 24 Hour Security
- Subdivision: Allure Condo
HOA
- Has HOA: Yes
- Amenities included: Business Center, Dog Park, Fitness Center, Pool, Security, Concierge, Elevator(s), Media Room
- Services included: Association Management, Clubhouse, Cable TV, Security
- HOA fee: $1,173 monthly
- HOA name: Allure
- HOA phone: 702-443-9600
Location
- Region: Las Vegas
Financial & listing details
- Price per square foot: $281/sqft
- Tax assessed value: $456,294
- Annual tax amount: $5,003
- Date on market: 3/6/2026
- Listing agreement: Exclusive Right To Sell
- Listing terms: Cash,Conventional,VA Loan
Estimated market value
$425,400
$404,000 - $447,000
$2,602/mo
Price history
| Date | Event | Price |
|---|---|---|
| 3/6/2026 | Listed for sale | $439,934+22.5%$281/sqft |
Source:  LVR #2762154 Report a problem LVR #2762154 Report a problem | ||
| 6/18/2009 | Sold | $359,267$230/sqft |
Source: Public Record Report a problem | ||
Public tax history
| Year | Property taxes | Tax assessment |
|---|---|---|
| 2026 | $5,006 +8% | $159,703 -8.5% |
| 2025 | $4,635 +8% | $174,584 +27% |
| 2024 | $4,292 +8% | $137,429 +12.4% |
| 2023 | $3,975 +8% | $122,283 +9% |
| 2022 | $3,681 +5.8% | $112,179 +2.9% |
| 2021 | $3,479 +6.7% | $108,985 +9.7% |
| 2020 | $3,260 +2% | $99,386 -3% |
| 2019 | $3,197 +6.9% | $102,460 |
| 2018 | $2,991 | $102,460 -0.5% |
| 2017 | $2,991 | $102,962 -1.6% |
| 2016 | $2,991 +3.4% | $104,592 +4.7% |
| 2015 | $2,892 | $99,934 +4.7% |
| 2014 | $2,892 | $95,415 |
| 2013 | -- | $95,415 +9% |
| 2012 | -- | $87,500 +13.3% |
| 2011 | -- | $77,207 -28.4% |
| 2010 | -- | $107,767 -50% |
| 2009 | -- | $215,408 +10.5% |
| 2008 | -- | $194,933 |
Find assessor info on the county website
Monthly payment
Est. payment
Payment breakdown
Explore the cost of this home by adjusting the details. Changes won't be saved.Climate risks
Neighborhood: Meadows Village
Nearby schools
GreatSchools rating
- 4/10John S Park Elementary SchoolGrades: PK-5Distance: 1.2 mi
- 3/10Roy West Martin Middle SchoolGrades: 6-8Distance: 3 mi
- 6/10Ed W Clark High SchoolGrades: 9-12Distance: 2.2 mi
Schools provided by the listing agent
- Elementary: Park, John S.,Park, John S.
- Middle: Fremont John C.
- High: Clark Ed. W.
Source: LVR. This data may not be complete. We recommend contacting the local school district to confirm school assignments for this home.
- $412,5002 bd2 ba1.2k sqft200 W Sahara Ave UNIT 1807, Las Vegas, NV 89102Sold

- $285,0001 bd2 ba974 sqft200 W Sahara Ave UNIT 3312, Las Vegas, NV 89102Sold
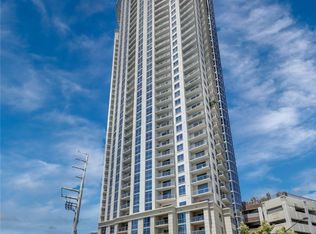
- $435,0002 bd2 ba1.2k sqft200 W Sahara Ave UNIT 3607, Las Vegas, NV 89102Sold
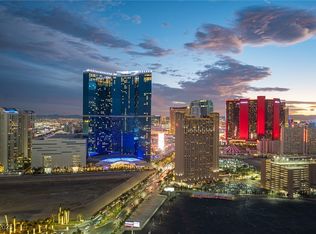
- $335,0001 bd1 ba1k sqft200 W Sahara Ave UNIT 3011, Las Vegas, NV 89102Sold
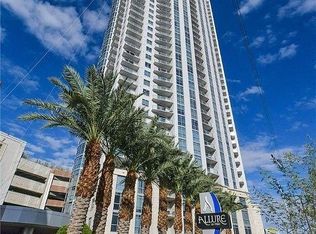
- $255,0001 bd2 ba974 sqft200 W Sahara Ave UNIT 812, Las Vegas, NV 89102Sold
- $290,0001 bd1 ba867 sqft200 W Sahara Ave UNIT 3103, Las Vegas, NV 89102Sold
- $440,0002 bd2 ba1.2k sqft200 W Sahara Ave UNIT 3004, Las Vegas, NV 89102Sold
- $290,0001 bd1 ba999 sqft200 W Sahara Ave UNIT 408, Las Vegas, NV 89102Sold
- $369,0002 bd2 ba1.3k sqft200 W Sahara Ave UNIT 405, Las Vegas, NV 89102Sold
A local agent can set up tours, give advice and negotiate with sellers.
Similar homes
- $378,0002 bd2 ba1.2k sqftALLURE, Las Vegas, NV 89102For Sale
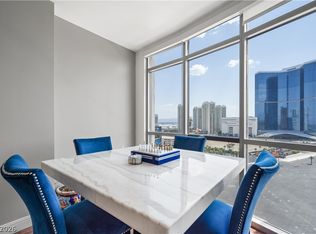 MLS ID #2807740, Peter F. Ferrer, Real Broker LLC. LVR
 - $439,0002 bd2 ba1.5k sqftALLURE, Las Vegas, NV 89102For Sale
 MLS ID #2722874, James W. Woodward, Assurance Realty LLC. LVR
 - $449,9992 bd2 ba1.5k sqftALLURE, Las Vegas, NV 89102For Sale
 MLS ID #2746062, George O. Tril, Keller Williams MarketPlace. LVR
 - $415,0002 bd2 ba1.2k sqftALLURE, Las Vegas, NV 89102For Sale
 MLS ID #2761928, John W. Williams, BHHS Nevada Properties. LVR
 - $475,0002 bd2 ba1.2k sqftALLURE, Las Vegas, NV 89102For SaleMLS ID #2748819, Scott A Hughbanks, iProperties International. LVR
- $359,0002 bd2 ba1.2k sqftALLURE, Las Vegas, NV 89102For SaleMLS ID #2805399, Karen L. Saberzadeh, 88 Realty. LVR
- $365,0002 bd2 ba1.5k sqftALLURE, Las Vegas, NV 89102For SaleMLS ID #2744606, Heidi L. Williams, Serhant. LVR
- $485,0002 bd3 ba1.8k sqftREGENCY TOWERS, Las Vegas, NV 89109For SaleMLS ID #2806151, Giovanna R. Piccoli, Platinum Real Estate Prof. LVR
- $485,5001 bd2 ba1.1k sqftTURNBERRY PLACE, Las Vegas, NV 89109For SaleMLS ID #2807135, Reza Nour, Sphere Real Estate. LVR
- $649,9002 bd2 ba1.5k sqftALLURE, Las Vegas, NV 89102For SaleMLS ID #2795613, Adria K. Lawrence, Huntington & Ellis, A Real Est. LVR
- $600,0003 bd2 ba1.8k sqftALLURE, Las Vegas, NV 89102For SaleMLS ID #2796057, Bryce Edwards, Realty ONE Group, Inc. LVR
- $617,8883 bd2 ba1.8k sqftALLURE, Las Vegas, NV 89102For SaleMLS ID #2791382, Shreela Chakmian, Prosperity Realty Global Enter. LVR
- $500,0002 bd2 ba1.4k sqftTURNBERRY TOWERS, Las Vegas, NV 89109For SaleMLS ID #2768732, Noah F. Herrera, Platinum Real Estate Prof. LVR
- $429,0002 bd2 ba1.1k sqftJUHL, Las Vegas, NV 89101For SaleMLS ID #2786475, Sherri Lewis, Vegas Living Realty and Manage. LVR
- $315,0001 bd1 ba867 sqftALLURE, Las Vegas, NV 89102For SaleMLS ID #2804022, Fredrick Al S. McCaw, Redfin. LVR
- $449,9902 bd3 ba1.6k sqftONE LAS VEGAS, Las Vegas, NV 89123For SaleMLS ID #2807033, Kailani Hall, Galindo Group Real Estate. LVR
- $400,0002 bd2 ba1.1k sqftTHE OGDEN, Las Vegas, NV 89106For SaleMLS ID #2803913, Michelle M. Richey, eXp Realty. LVR
- $515,0002 bd2 ba1.4k sqftTURNBERRY TOWERS, Winchester, NV 89109For SaleMLS ID #2782347, Frank Napoli II, BHHS Nevada Properties. LVR
- $455,0002 bd2 ba1.3k sqftPANORAMA TOWERS, Las Vegas, NV 89103For SaleMLS ID #2775262, Mahsheed Parsons, Mahsheed Real Estate LLC. LVR
- $459,0002 bd2 ba1.1k sqftTHE MARTIN, Las Vegas, NV 89103For SaleMLS ID #2798837, Darwin Evans, Clear Sky Realty LLC. LVR
