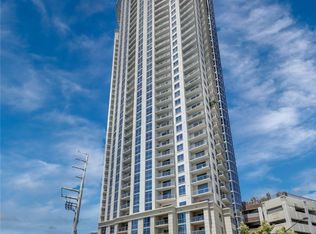
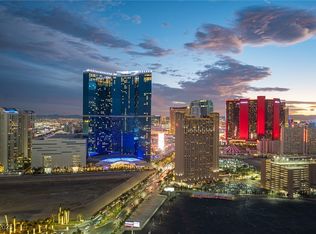
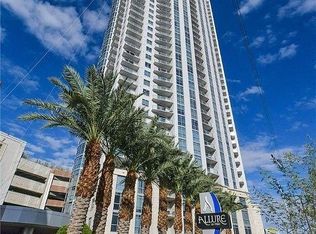
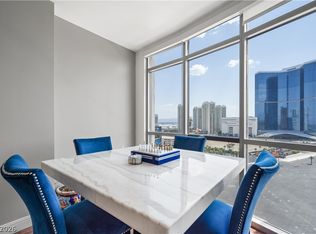
Experience luxury living with Panoramic views of the Las Vegas Strip! This stunning two-bedroom, two-bathroom condo offers breathtaking views of the Strip from floor-to-ceiling windows and two balconies. The spacious living areas feature elegant vinal flooring throughout, with a dining area, den and large island. The modern kitchen is equipped with granite counters and custom paint, backsplash, and stainless-steel appliances. The spacious primary bedroom is filled with natural light and features a large walk-in closet, along with an ensuite bathroom complete with a soaking tub and separate shower. Enjoy top-notch amenities, including a state-of-the-art fitness center, pool and spa, concierge service, and 24/7 security, offering the ultimate in convenience and peace of mind. Don’t miss this rare opportunity to own a piece of Las Vegas with unmatched Strip views perfect for a lock-and-leave lifestyle!
Active
Price cut: $15K (5/18)
$365,000
200 W Sahara Ave Unit 501, Las Vegas, NV 89102
2beds
1,577sqft
:
Get pre-qualified$3,560/mo
Condominium
Built in 2006
-- sqft lot
$359,800 Zestimate®
$231/sqft
$1,183/mo HOA
What's special
- 221 days |
- 197 |
- 12 |
Zillow last checked:
Listing updated:
Listed by:
Heidi L. Williams S.0171323 702-772-7733,
Serhant
Source: LVR,MLS#: 2744606 Originating MLS: Greater Las Vegas Association of Realtors Inc
Originating MLS: Greater Las Vegas Association of Realtors IncFacts & features
Interior
Bedrooms & bathrooms
- Bedrooms: 2
- Bathrooms: 2
- Full bathrooms: 2
Primary bedroom
- Description: Ceiling Fan,Ceiling Light,Walk-In Closet(s)
- Dimensions: 15x20
Bedroom 2
- Description: Ceiling Fan,Ceiling Light,Closet
- Dimensions: 13x15
Primary bathroom
- Description: Double Sink,Separate Shower,Separate Tub
Den
- Description: Ceiling Fan,Ceiling Light
Family room
- Description: Ceiling Fan,Separate Family Room
- Dimensions: 18x15
Kitchen
- Description: Breakfast Nook/Eating Area,Custom Cabinets,Granite Countertops,Island
Heating
- Central, Electric
Cooling
- Electric, 1 Unit
Appliances
- Included: Dryer, Dishwasher, Electric Range, Disposal, Microwave, Refrigerator, Stainless Steel Appliance(s), Washer
- Laundry: Electric Dryer Hookup, Laundry Closet
Features
- Ceiling Fan(s), Window Treatments
- Windows: Blinds, Low-Emissivity Windows
- Has fireplace: No
Interior area
- Total structure area: 1,577
- Total interior livable area: 1,577 sqft
Video & virtual tour
Property
Parking
- Total spaces: 2
- Parking features: Assigned, One Space
Features
- Patio & porch: Terrace
- Exterior features: Fire Pit
- Pool features: Association, Community
- Has view: Yes
- View description: City, Strip View
Details
- Parcel number: 16204815028
Construction
Type & style
- Home type: Condo
- Architectural style: High Rise
- Property subtype: Condominium
Condition
- Resale
- Year built: 2006
Utilities & green energy
- Utilities for property: Electricity Available
Green energy
- Energy efficient items: Windows
Community & HOA
Community
- Features: Pool
- Security: Closed Circuit Camera(s), Floor Access Control, 24 Hour Security, Security System, Gated Community
- Subdivision: Allure Condo
HOA
- Has HOA: Yes
- Amenities included: Business Center, Dog Park, Fitness Center, Gated, Pool, Recreation Room, Guard, Spa/Hot Tub, Security, Concierge
- Services included: Association Management, Maintenance Grounds, Recreation Facilities, Security
- HOA fee: $1,183 monthly
- HOA name: Allure
- HOA phone: 702-443-9600
Location
- Region: Las Vegas
Financial & listing details
- Price per square foot: $231/sqft
- Tax assessed value: $452,531
- Annual tax amount: $3,602
- Date on market: 1/3/2026
- Listing agreement: Exclusive Right To Sell
- Listing terms: Cash,Conventional
- Electric utility on property: Yes
Estimated market value
$359,800
$342,000 - $378,000
$2,632/mo
Price history
| Date | Event | Price |
|---|---|---|
| 5/18/2026 | Price change | $365,000-3.9%$231/sqft |
Source:  LVR #2744606 Report a problem LVR #2744606 Report a problem | ||
| 4/21/2026 | Listed for rent | $2,750-9.2%$2/sqft |
Source: LVR #2775029 Report a problem | ||
| 4/15/2026 | Price change | $380,000-2.5%$241/sqft |
Source: LVR #2744606 Report a problem | ||
| 1/3/2026 | Price change | $389,900-4.9%$247/sqft |
Source: LVR #2744606 Report a problem | ||
| 1/1/2026 | Listing removed | $3,030$2/sqft |
Source: LVR #2697305 Report a problem | ||
| 11/29/2025 | Listed for rent | $3,030+78.2%$2/sqft |
Source: LVR #2697305 Report a problem | ||
| 9/16/2025 | Listed for sale | $409,900$260/sqft |
Source: LVR #2719660 Report a problem | ||
| 9/16/2025 | Listing removed | $409,900$260/sqft |
Source: LVR #2618008 Report a problem | ||
| 2/12/2025 | Price change | $409,900-6.8%$260/sqft |
Source: LVR #2618008 Report a problem | ||
| 1/5/2025 | Price change | $439,900-3.3%$279/sqft |
Source: LVR #2618008 Report a problem | ||
| 9/17/2024 | Listed for sale | $454,900+65.4%$288/sqft |
Source: LVR #2618008 Report a problem | ||
| 3/12/2021 | Sold | $274,999$174/sqft |
Source: LVR #2236051 Report a problem | ||
| 1/26/2021 | Pending sale | $274,999$174/sqft |
Source: LVR #2236051 Report a problem | ||
| 10/1/2020 | Listed for sale | $274,999-10.6%$174/sqft |
Source: The TwentyTwo Group LLC #2236051 Report a problem | ||
| 10/19/2019 | Listing removed | $1,700$1/sqft |
Source: The TwentyTwo Group LLC #2135588 Report a problem | ||
| 9/14/2019 | Listed for rent | $1,700+6.3%$1/sqft |
Source: The TwentyTwo Group LLC #2135588 Report a problem | ||
| 4/4/2018 | Listing removed | $1,600$1/sqft |
Source: The TwentyTwo Group LLC #1971163 Report a problem | ||
| 3/2/2018 | Price change | $1,600-3%$1/sqft |
Source: The TwentyTwo Group LLC #1971163 Report a problem | ||
| 12/20/2017 | Listed for rent | $1,650$1/sqft |
Source: The TwentyTwo Group Report a problem | ||
| 5/31/2017 | Listing removed | $1,650$1/sqft |
Source: The TwentyTwo Group Report a problem | ||
| 4/4/2017 | Listed for rent | $1,650$1/sqft |
Source: The TwentyTwo Group Report a problem | ||
| 10/22/2016 | Listing removed | $1,650$1/sqft |
Source: The TwentyTwo Group Report a problem | ||
| 6/29/2016 | Listing removed | $307,777$195/sqft |
Source: O'Harmony Realty LLC #1611551 Report a problem | ||
| 3/11/2016 | Price change | $307,777-0.4%$195/sqft |
Source: O'Harmony Realty LLC #1611551 Report a problem | ||
| 3/1/2016 | Price change | $308,888-4.4%$196/sqft |
Source: O'Harmony Realty LLC #1611551 Report a problem | ||
| 11/13/2015 | Listed for sale | $323,000+24.7%$205/sqft |
Source: Signature Real Estate Group #1587625 Report a problem | ||
| 2/21/2012 | Sold | $259,000$164/sqft |
Source: Public Record Report a problem | ||
Public tax history
| Year | Property taxes | Tax assessment |
|---|---|---|
| 2026 | $3,821 +3% | $158,386 -6.8% |
| 2025 | $3,709 +3% | $170,014 +28.4% |
| 2024 | $3,602 +3% | $132,447 +13% |
| 2023 | $3,497 +3% | $117,198 +9.5% |
| 2022 | $3,395 +3% | $107,036 +3.1% |
| 2021 | $3,296 +6.7% | $103,833 +10.3% |
| 2020 | $3,088 -1.5% | $94,153 -3.2% |
| 2019 | $3,137 +6.9% | $97,253 |
| 2018 | $2,934 | $97,253 -0.5% |
| 2017 | $2,934 | $97,771 -5.5% |
| 2016 | $2,934 +3.4% | $103,451 +4.6% |
| 2015 | $2,838 | $98,921 +9.9% |
| 2014 | $2,838 | $90,050 |
| 2013 | -- | $90,050 +10.7% |
| 2012 | -- | $81,375 +12.1% |
| 2011 | -- | $72,603 -29.7% |
| 2010 | -- | $103,311 -42.5% |
| 2009 | -- | $179,674 |
| 2008 | -- | $179,674 |
Find assessor info on the county website
Monthly payment
Est. payment
Payment breakdown
Explore the cost of this home by adjusting the details. Changes won't be saved.Climate risks
Neighborhood: Meadows Village
Nearby schools
GreatSchools rating
- 4/10John S Park Elementary SchoolGrades: PK-5Distance: 1.2 mi
- 3/10Roy West Martin Middle SchoolGrades: 6-8Distance: 3 mi
- 6/10Ed W Clark High SchoolGrades: 9-12Distance: 2.2 mi
Schools provided by the listing agent
- Elementary: Park, John S.,Park, John S.
- Middle: Fremont John C.
- High: Clark Ed. W.
Source: LVR. This data may not be complete. We recommend contacting the local school district to confirm school assignments for this home.
- $412,5002 bd2 ba1.2k sqft200 W Sahara Ave UNIT 1807, Las Vegas, NV 89102Sold

- $285,0001 bd2 ba974 sqft200 W Sahara Ave UNIT 3312, Las Vegas, NV 89102Sold
- $435,0002 bd2 ba1.2k sqft200 W Sahara Ave UNIT 3607, Las Vegas, NV 89102Sold
- $335,0001 bd1 ba1k sqft200 W Sahara Ave UNIT 3011, Las Vegas, NV 89102Sold
- $255,0001 bd2 ba974 sqft200 W Sahara Ave UNIT 812, Las Vegas, NV 89102Sold
- $290,0001 bd1 ba867 sqft200 W Sahara Ave UNIT 3103, Las Vegas, NV 89102Sold
- $440,0002 bd2 ba1.2k sqft200 W Sahara Ave UNIT 3004, Las Vegas, NV 89102Sold
- $290,0001 bd1 ba999 sqft200 W Sahara Ave UNIT 408, Las Vegas, NV 89102Sold
- $369,0002 bd2 ba1.3k sqft200 W Sahara Ave UNIT 405, Las Vegas, NV 89102Sold
A local agent can set up tours, give advice and negotiate with sellers.
Similar homes
- $378,0002 bd2 ba1.2k sqftALLURE, Las Vegas, NV 89102For Sale
 MLS ID #2807740, Peter F. Ferrer, Real Broker LLC. LVR
 - $359,0002 bd2 ba1.2k sqftALLURE, Las Vegas, NV 89102For Sale
 MLS ID #2805399, Karen L. Saberzadeh, 88 Realty. LVR
 - $415,0002 bd2 ba1.2k sqftALLURE, Las Vegas, NV 89102For Sale
 MLS ID #2761928, John W. Williams, BHHS Nevada Properties. LVR
 - $439,9342 bd2 ba1.5k sqftALLURE, Las Vegas, NV 89102For Sale
 MLS ID #2762154, Anna M. Hernandez, Nevada Realty. LVR
 - $439,0002 bd2 ba1.5k sqftALLURE, Las Vegas, NV 89102For SaleMLS ID #2722874, James W. Woodward, Assurance Realty LLC. LVR
- $315,0001 bd1 ba867 sqftALLURE, Las Vegas, NV 89102For SaleMLS ID #2804022, Fredrick Al S. McCaw, Redfin. LVR
- $375,0002 bd2 ba1.1k sqftTHE OGDEN, Las Vegas, NV 89106For SaleMLS ID #2802796, Heidi L. Williams, Serhant. LVR
- $449,9992 bd2 ba1.5k sqftALLURE, Las Vegas, NV 89102For SaleMLS ID #2746062, George O. Tril, Keller Williams MarketPlace. LVR
- $475,0002 bd2 ba1.2k sqftALLURE, Las Vegas, NV 89102For SaleMLS ID #2748819, Scott A Hughbanks, iProperties International. LVR
- $310,0001 bd2 ba974 sqftALLURE, Las Vegas, NV 89102For SaleMLS ID #2779757, Mark L. Frye, Serhant. LVR
- $400,0002 bd2 ba1.1k sqftTHE OGDEN, Las Vegas, NV 89106For SaleMLS ID #2803913, Michelle M. Richey, eXp Realty. LVR
- $300,0001 bd1 ba1k sqftALLURE, Las Vegas, NV 89102For SaleMLS ID #2754399, Shane Beall, Keller Williams Realty Las Veg. LVR
- $349,9991 bd2 ba814 sqftTURNBERRY TOWERS, Las Vegas, NV 89109For SaleMLS ID #2786665, Tamara DiPasqualucci, Redfin. LVR
- $295,0001 bd1 ba999 sqftALLURE, Las Vegas, NV 89102For SaleMLS ID #2786286, Shreela Chakmian, Prosperity Realty Global Enter. LVR
- $350,0001 bd2 ba814 sqftTURNBERRY TOWERS, Las Vegas, NV 89109For SaleMLS ID #2732979, Brian D. Petruzzelli, Luxury Real Estate Advisors. LVR
- $389,9002 bd3 ba1.5k sqftTHE OGDEN, Las Vegas, NV 89106For SaleMLS ID #2787727, Martin Bustos, Galindo Group Real Estate. LVR
- $370,0002 bd2 ba1.5k sqft8925 W Flamingo Rd Unit 111, Spring Valley, NV 89147For SaleMLS ID #2728230, Nikola Golub, Realty ONE Group, Inc. LVR
- $389,9992 bd2 ba1.1k sqftTHE OGDEN, Las Vegas, NV 89106For SaleMLS ID #2779084, Justin A. Jahangiri, The Agency Las Vegas. LVR
- $485,5001 bd2 ba1.1k sqftTURNBERRY PLACE, Las Vegas, NV 89109For SaleMLS ID #2807135, Reza Nour, Sphere Real Estate. LVR
- $389,0002 bd2 ba1.1k sqftTHE MARTIN, Paradise, NV 89103For SaleMLS ID #2783345, Christina Stockdale, Real Broker LLC. LVR
