Discover a lifestyle that makes coming home something to look forward to. This spacious 1,539-square-foot, single-story condominium offers the ease of low-maintenance living with the space and comfort you want, all in a prime Spring Valley location.
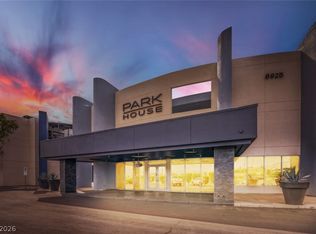
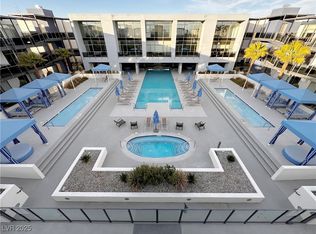
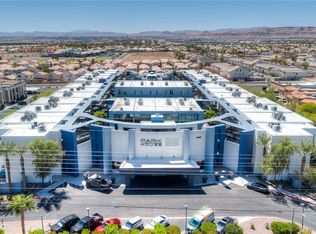
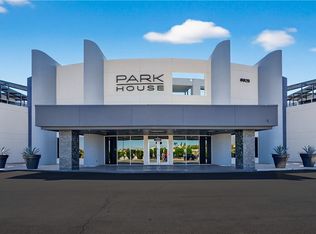
The open, single-level layout creates an effortless flow for everyday living, entertaining, and relaxing. And just outside your door, the community delivers a resort-style experience with multiple pools, fitness facilities, sauna, dance studio, cabanas, and more. Located directly across from the fitness center, pool, sauna, and dance studio, this home puts some of the community’s most desirable amenities remarkably close—almost like having your own private clubhouse just steps away.
Location is where this property truly shines. Enjoy quick access to the Las Vegas Strip, major freeways, shopping, dining, entertainment, and Red Rock Canyon, while still enjoying the quieter pace of West Las Vegas. Spend the evening out, then come home to a peaceful setting away from the hustle and bustle.
Whether you're looking for a full-time residence, a convenient Las Vegas home base, or simply a place where lifestyle and location come together, this condominium offers an exceptional opportunity to enjoy space, recreation, convenience, and the best of West Las Vegas living.
Active
$370,000
8925 W Flamingo Rd Unit 111, Spring Valley, NV 89147
2beds
1,539sqft
Condominium
Built in 2008
-- sqft lot
$360,900 Zestimate®
$240/sqft
$922/mo HOA
What's special
- 15 hours
- 55
- 2
Zillow last checked:
Listing updated:
Listed by:
Edgar Escobedo B.0024180 702-749-0555,
First Mutual Realty Group
Source: LVR,MLS#: 2821205 Originating MLS: Greater Las Vegas Association of Realtors Inc
Originating MLS: Greater Las Vegas Association of Realtors IncFacts & features
Interior
Bedrooms & bathrooms
- Bedrooms: 2
- Bathrooms: 2
- Full bathrooms: 2
Primary bedroom
- Description: Ceiling Light,Walk-In Closet(s)
- Dimensions: 18x14
Bedroom 2
- Description: Ceiling Light,Closet
- Dimensions: 16x14
Primary bathroom
- Description: Double Sink,Separate Shower,Separate Tub
Kitchen
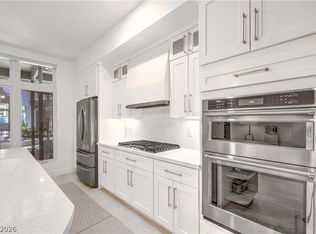
- Description: Granite Countertops,Island,Man Made Woodor Laminate Flooring,Stainless Steel Appliances
- Dimensions: 14x12
Living room
- Description: None
Heating
- Central, Gas, Multiple Heating Units
Cooling
- Central Air, Electric, 2 Units
Appliances
- Included: Built-In Gas Oven, Dryer, Dishwasher, ENERGY STAR Qualified Appliances, Gas Cooktop, Disposal, Microwave, Refrigerator, Washer
- Laundry: Gas Dryer Hookup, Laundry Closet, Main Level
Features
- Bathroom on Main Level, Bedroom on Main Level, Full Bath on Main Level, Primary Downstairs, Window Treatments
- Flooring: Laminate, Luxury Vinyl Plank, Tile
- Windows: Double Pane Windows, Insulated Windows
- Has fireplace: No
Interior area
- Total structure area: 1,539
- Total interior livable area: 1,539 sqft
Video & virtual tour
Property
Parking
- Parking features: Assigned, Covered, Underground, Indoor, Guest
Features
- Levels: Three Or More
- Stories: 3
- Patio & porch: Covered, Patio
- Exterior features: Courtyard, Patio, Fire Pit, Sprinkler/Irrigation
- Pool features: Community
- Fencing: None
Lot
- Size: 1.22 Acres
- Features: Drip Irrigation/Bubblers, Desert Landscaping, Front Yard, Landscaped, < 1/4 Acre
Details
- Parcel number: 16320520011
- Zoning description: Single Family
- Horse amenities: None
Construction
Type & style
- Home type: Condo
- Architectural style: Three Story
- Property subtype: Condominium
- Attached to another structure: Yes
Materials
- Roof: Tile
Condition
- Resale
- Year built: 2008
Utilities & green energy
- Electric: Photovoltaics None
- Sewer: Public Sewer
- Water: Public
- Utilities for property: Underground Utilities
Green energy
- Energy efficient items: Windows
Community & HOA
Community
- Features: Pool
- Subdivision: Luxe Lofts Condo Amd
HOA
- Has HOA: Yes
- Amenities included: Business Center, Clubhouse, Fitness Center, Gated, Barbecue, Pool, Guard, Spa/Hot Tub
- Services included: Maintenance Grounds
- HOA fee: $922 monthly
- HOA name: Park House HOA
- HOA phone: 800-443-5746
Location
- Region: Spring Valley
Financial & listing details
- Price per square foot: $240/sqft
- Tax assessed value: $371,523
- Annual tax amount: $2,048
- Date on market: 9/23/2026
- Listing agreement: Exclusive Right To Sell
- Listing terms: Cash,Conventional
Estimated market value
$360,900
$343,000 - $379,000
$2,092/mo
Price history
| Date | Event | Price |
|---|---|---|
| 9/24/2026 | Listed for sale | $370,000$240/sqft |
Source:  LVR #2821205 Report a problem LVR #2821205 Report a problem | ||
| 9/14/2026 | Listing removed | $370,000$240/sqft |
Source: LVR #2728230 Report a problem | ||
| 10/16/2025 | Listed for sale | $370,000$240/sqft |
Source: LVR #2728230 Report a problem | ||
| 9/30/2025 | Listing removed | $370,000$240/sqft |
Source: LVR #2671359 Report a problem | ||
| 7/18/2025 | Price change | $370,000-2.6%$240/sqft |
Source: LVR #2671359 Report a problem | ||
| 4/10/2025 | Listed for sale | $380,000-9.5%$247/sqft |
Source: LVR #2671359 Report a problem | ||
| 7/26/2024 | Listing removed | $419,990$273/sqft |
Source: LVR #2566049 Report a problem | ||
| 3/8/2024 | Listed for sale | $419,990+5%$273/sqft |
Source: LVR #2566049 Report a problem | ||
| 8/3/2022 | Sold | $400,000-4.7%$260/sqft |
Source: LVR #2396350 Report a problem | ||
| 7/22/2022 | Pending sale | $419,900$273/sqft |
Source: LVR #2396350 Report a problem | ||
| 7/15/2022 | Contingent | $419,900$273/sqft |
Source: LVR #2396350 Report a problem | ||
| 5/16/2022 | Listed for sale | $419,900+24.2%$273/sqft |
Source: LVR #2396350 Report a problem | ||
| 12/14/2017 | Listing removed | $338,000$220/sqft |
Source: Southwest Branch #1949146 Report a problem | ||
| 10/14/2017 | Listed for sale | $338,000+53.6%$220/sqft |
Source: BHHS Nevada Properties #1937614 Report a problem | ||
| 12/7/2015 | Sold | $220,000-22.8%$143/sqft |
Source: LVR #1591832 Report a problem | ||
| 4/8/2014 | Listing removed | $2,200$1/sqft |
Source: Northcap Commercial #1390075 Report a problem | ||
| 3/9/2014 | Listed for rent | $2,200$1/sqft |
Source: Northcap Commercial #1390075 Report a problem | ||
| 9/1/2012 | Listing removed | $285,109$185/sqft |
Source: Cheryl Davis & Associates #1279003 Report a problem | ||
| 8/25/2012 | Listed for sale | $285,109$185/sqft |
Source: Cheryl Davis & Associates #1279003 Report a problem | ||
Public tax history
| Year | Property taxes | Tax assessment |
|---|---|---|
| 2026 | $2,051 +3% | $130,033 -11.8% |
| 2025 | $1,991 +3% | $147,399 +19.8% |
| 2024 | $1,934 +3% | $123,042 +12.9% |
| 2023 | $1,878 +3% | $108,971 +3% |
| 2022 | $1,823 +3% | $105,823 -0.9% |
| 2021 | $1,769 +3% | $106,786 +3.6% |
| 2020 | $1,717 +3% | $103,052 +0.8% |
| 2019 | $1,667 +5.7% | $102,212 |
| 2018 | $1,578 | $102,212 +25% |
| 2017 | $1,578 | $81,795 -24.1% |
| 2016 | $1,578 +0.2% | $107,779 +1.9% |
| 2015 | $1,575 +3.2% | $105,732 +56.7% |
| 2014 | $1,526 | $67,468 |
| 2013 | -- | $67,468 -16.5% |
| 2012 | -- | $80,827 +194.6% |
| 2011 | -- | $27,432 -76.2% |
| 2010 | -- | $115,050 +37% |
| 2009 | -- | $84,000 |
| 2008 | -- | $84,000 |
Find assessor info on the county website
Monthly payment
Est. payment
Payment breakdown
Explore the cost of this home by adjusting the details. Changes won't be saved.Climate risks
Neighborhood: Spring Valley
Nearby schools
Schools provided by the listing agent
- Elementary: Bendorf, Patricia A.,Bendorf, Patricia A.
- Middle: Lawrence
- High: Spring Valley HS
Source: LVR. This data may not be complete. We recommend contacting the local school district to confirm school assignments for this home.
- $450,0002 bd3 ba1.9k sqft8925 W Flamingo Rd UNIT 207, Las Vegas, NV 89147For Sale
- $443,0003 bd2 ba1.9k sqft8925 W Flamingo Rd UNIT 107, Las Vegas, NV 89147Sold
- $485,0003 bd2 ba1.9k sqft8925 W Flamingo Rd UNIT 319, Las Vegas, NV 89147Sold
- $362,0002 bd2 ba1.5k sqft8925 W Flamingo Rd UNIT 116, Las Vegas, NV 89147Sold
Similar homes
- $319,9001 bd2 ba1.1k sqft8925 W Flamingo Rd Unit 101, Spring Valley, NV 89147For Sale
 MLS ID #2818411, Tyler Shelton, eXp Realty. LVR
 - $295,0001 bd2 ba1.1k sqft8925 W Flamingo Rd Unit 325, Las Vegas, NV 89147For Sale
 MLS ID #2816599, Jack D. Schaeffer Jr, The Business Brokers LLC. LVR
 - $474,9993 bd2 ba1.9k sqft8925 W Flamingo Rd Unit 307, Las Vegas, NV 89147For Sale
 MLS ID #2766935, Bryan G. Lebo, Luxury Estates International. LVR
 - $498,0003 bd2 ba1.9k sqft8925 W Flamingo Rd Unit 312, Las Vegas, NV 89147For Sale
 MLS ID #2792513, Billie J. Williams, iProperties International. LVR
