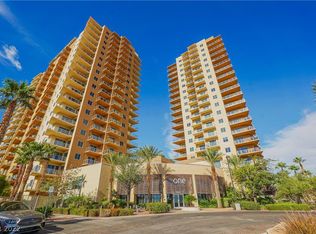
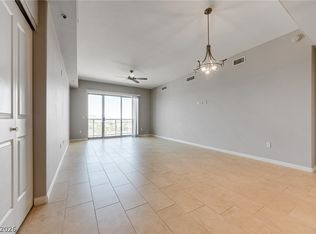
Combine lock and leave lifestyle with sleek, NEW stylish vinyl flooring throughout this spacious 2 bedroom, 2 bathroom, NO carpet! Completely remodeled and ready to move-in! Open-concept space, featuring 10 foot ceilings and the ability to create the space the way you want it. Kitchen features granite countertops, bright white cabinets and stunning backsplash. The spacious breakfast bar creates the perfect spot for casual dining with comfortable seating and an open layout. Each bedroom has its own private en-suite bathroom. The primary suite has plenty of room for a king-sized bed, sitting area and access to the balcony. The second bedroom is equally well-appointed for guests or an at home office. Temperature controlled storage unit and assigned parking space included. Resort living at its finest w/24-hour amenities; Concierge, 2 story fit center, resort pool w/fire pit, hot tub, gas grills, sports lounge, 2 dog parks, Busi..ness Center, & more. Located on South Strip; minutes from Allegiant Stadium, T-Mobile Arena, Airport, Future High Speed Train and access to I-15 and 215, shopping and more.
Active
$365,000
8255 Las Vegas Blvd S Unit 618, Las Vegas, NV 89123
2beds
1,338sqft
:
Get pre-qualified$3,414/mo
Condominium
Built in 2008
-- sqft lot
$353,700 Zestimate®
$273/sqft
$1,037/mo HOA
What's special
- 62 days |
- 136 |
- 7 |
Zillow last checked:
Listing updated:
Listed by:
Traci Martin S.0176683 (702)330-6988,
Easy Street Realty Las Vegas
Source: LVR,MLS#: 2787405 Originating MLS: Greater Las Vegas Association of Realtors Inc
Originating MLS: Greater Las Vegas Association of Realtors IncFacts & features
Interior
Bedrooms & bathrooms
- Bedrooms: 2
- Bathrooms: 2
- Full bathrooms: 2
Primary bedroom
- Description: Balcony,Walk-In Closet(s)
- Dimensions: 12x18
Bedroom 2
- Description: Telephone Jack,TV/ Cable,Walk-In Closet(s),With Bath
- Dimensions: 12x17
Great room
- Description: None
- Dimensions: 15x26
Kitchen
- Description: Breakfast Bar/Counter,Island,Lighting Recessed
- Dimensions: 9x10
Heating
- Central, Electric, Individual
Cooling
- Electric
Appliances
- Included: Dryer, Dishwasher, Electric Range, Disposal, Microwave, Refrigerator, Stainless Steel Appliance(s), Washer
- Laundry: Electric Dryer Hookup, Laundry Room
Features
- Programmable Thermostat
- Flooring: Ceramic Tile, Luxury Vinyl Plank
- Windows: Insulated Windows
- Has fireplace: No
Interior area
- Total structure area: 1,338
- Total interior livable area: 1,338 sqft
Video & virtual tour
Property
Parking
- Total spaces: 1
- Parking features: Assigned, Electric Vehicle Charging Station(s), One Space, Guest
Features
- Patio & porch: Terrace
- Exterior features: Fire Pit
- Pool features: Association, Community
- Has view: Yes
- View description: Mountain(s)
Details
- Parcel number: 17717510072
Construction
Type & style
- Home type: Condo
- Architectural style: High Rise
- Property subtype: Condominium
Materials
- Drywall
Condition
- Resale
- Year built: 2008
Details
- Builder model: Calico Hil
- Builder name: Calico Hil
Utilities & green energy
- Utilities for property: Cable Available, Electricity Available
Green energy
- Energy efficient items: Windows
Community & HOA
Community
- Features: Pool
- Security: Closed Circuit Camera(s), 24 Hour Security, Security Guard, Gated Community
- Subdivision: One Las Vegas
HOA
- Has HOA: Yes
- Amenities included: Business Center, Clubhouse, Car Wash Area, Dog Park, Fitness Center, Gated, Media Room, Barbecue, Pool, Recreation Room, Spa/Hot Tub, Security, Storage, Tennis Court(s), Concierge
- Services included: Association Management, Cable TV, Insurance, Internet, Maintenance Grounds, Trash
- HOA fee: $1,037 monthly
- HOA name: One Las Vegas
- HOA phone: 702-922-1855
Location
- Region: Las Vegas
Financial & listing details
- Price per square foot: $273/sqft
- Tax assessed value: $351,700
- Annual tax amount: $1,672
- Date on market: 6/8/2026
- Listing agreement: Exclusive Right To Sell
- Listing terms: Cash,Conventional,VA Loan
- Electric utility on property: Yes
Estimated market value
$353,700
$336,000 - $371,000
$2,198/mo
Price history
| Date | Event | Price |
|---|---|---|
| 6/11/2026 | Listed for sale | $365,000-1.4%$273/sqft |
Source:  LVR #2787405 Report a problem LVR #2787405 Report a problem | ||
| 6/1/2026 | Listing removed | $370,000$277/sqft |
Source: LVR #2736772 Report a problem | ||
| 2/21/2026 | Price change | $370,000-1.3%$277/sqft |
Source: LVR #2736772 Report a problem | ||
| 11/21/2025 | Listed for sale | $375,000+0%$280/sqft |
Source: LVR #2736772 Report a problem | ||
| 11/4/2021 | Listing removed | -- |
Source: LVR #2316170 Report a problem | ||
| 10/31/2021 | Listed for sale | $374,999+19.1%$280/sqft |
Source: LVR #2316170 Report a problem | ||
| 1/12/2021 | Listing removed | -- |
Source:  LVR Report a problem LVR Report a problem | ||
| 1/3/2021 | Price change | $1,999-4.8%$1/sqft |
Source: LVR #2248145 Report a problem | ||
| 11/29/2020 | Price change | $2,099-12.5%$2/sqft |
Source: LIFE Realty District #2248145 Report a problem | ||
| 11/13/2020 | Listed for rent | $2,400$2/sqft |
Source: LIFE Realty District #2248145 Report a problem | ||
| 3/25/2019 | Sold | $314,900$235/sqft |
Source: LVR #2065813 Report a problem | ||
Public tax history
| Year | Property taxes | Tax assessment |
|---|---|---|
| 2026 | $1,675 +8% | $123,095 -3.3% |
| 2025 | $1,551 +8% | $127,318 +7% |
| 2024 | $1,437 +8% | $118,984 +4.5% |
| 2023 | $1,331 +3% | $113,878 -2% |
| 2022 | $1,292 +3% | $116,162 -2% |
| 2021 | $1,254 +1.3% | $118,526 +9% |
| 2020 | $1,238 +4.8% | $108,694 -0.7% |
| 2019 | $1,181 +6.9% | $109,481 |
| 2018 | $1,105 | $109,481 +16.9% |
| 2017 | $1,105 | $93,631 +64.2% |
| 2016 | $1,105 +3.5% | $57,015 +2% |
| 2015 | $1,068 | $55,906 +42.3% |
| 2014 | $1,068 | $39,296 |
| 2013 | -- | $39,296 -22.3% |
| 2012 | -- | $50,604 +56.6% |
| 2011 | -- | $32,310 -42.5% |
| 2010 | -- | $56,165 -61.2% |
| 2009 | -- | $144,809 +5.7% |
| 2008 | -- | $137,039 |
Find assessor info on the county website
Monthly payment
Est. payment
Payment breakdown
Explore the cost of this home by adjusting the details. Changes won't be saved.Climate risks
Neighborhood: Enterprise
Nearby schools
GreatSchools rating
- 5/10Louis Wiener Jr Elementary SchoolGrades: PK-5Distance: 1.6 mi
- 5/10Jack Lund Schofield Middle SchoolGrades: 6-8Distance: 2.7 mi
- 6/10Silverado High SchoolGrades: 9-12Distance: 2.9 mi
Schools provided by the listing agent
- Elementary: Hill, Charlotte,Hill, Charlotte
- Middle: Schofield Jack Lund
- High: Silverado
Source: LVR. This data may not be complete. We recommend contacting the local school district to confirm school assignments for this home.
- $396,7002 bd3 ba1.5k sqft8255 Las Vegas Blvd S UNIT 301, Las Vegas, NV 89123Off Market

- $447,8002 bd2 ba1.6k sqft8255 Las Vegas Blvd S UNIT 1013, Las Vegas, NV 89123Off Market

- $352,9002 bd2 ba1.2k sqft8255 Las Vegas Blvd S UNIT 1417, Las Vegas, NV 89123Off Market

- $337,4002 bd2 ba1.3k sqft8255 Las Vegas Blvd S UNIT 407, Las Vegas, NV 89123Off Market
- $434,5002 bd3 ba1.6k sqft8255 Las Vegas Blvd S UNIT 1113, Las Vegas, NV 89123Off Market
- $422,0002 bd2 ba1.2k sqft8255 Las Vegas Blvd S UNIT 1603, Las Vegas, NV 89123Sold
- $450,9002 bd3 ba1.5k sqft8255 Las Vegas Blvd S UNIT 1722, Las Vegas, NV 89123Off Market
- $332,8002 bd2 ba1.2k sqft8255 Las Vegas Blvd S UNIT 1017, Las Vegas, NV 89123Off Market
- $370,0002 bd2 ba1.3k sqft8255 Las Vegas Blvd S UNIT 1818, Las Vegas, NV 89123Off Market
A local agent can set up tours, give advice and negotiate with sellers.
Similar homes
- $349,0002 bd2 ba1.2k sqftONE LAS VEGAS, Las Vegas, NV 89123For Sale
 MLS ID #2791149, Brian D. Petruzzelli, Luxury Real Estate Advisors. LVR
 - $339,9002 bd2 ba1.3k sqftONE LAS VEGAS, Las Vegas, NV 89123For Sale
 MLS ID #2793618, Renee E. Bozart, eXp Realty. LVR
 - $449,0002 bd3 ba1.5k sqftONE LAS VEGAS, Las Vegas, NV 89123For Sale
 MLS ID #2806491, Michele L. Rodriguez, Simply Vegas. LVR
 - $380,0002 bd2 ba1.3k sqftONE LAS VEGAS, Las Vegas, NV 89123For Sale
 MLS ID #2762961, Shima Shadmani, Mahsheed Real Estate LLC. LVR
 - $449,9902 bd3 ba1.6k sqftONE LAS VEGAS, Las Vegas, NV 89123For SaleMLS ID #2807033, Kailani Hall, Galindo Group Real Estate. LVR
- $409,0002 bd3 ba1.5k sqftONE LAS VEGAS, Las Vegas, NV 89123For SaleMLS ID #2783391, Shima Shadmani, Mahsheed Real Estate LLC. LVR
- $306,0002 bd2 ba1.2k sqftONE LAS VEGAS, Las Vegas, NV 89123For SaleMLS ID #2783029, Evangeline J. Genio, BHHS Nevada Properties. LVR
- $410,0002 bd2 ba1.3k sqftONE LAS VEGAS, Las Vegas, NV 89123For SaleMLS ID #2689017, Traci Martin, Easy Street Realty Las Vegas. LVR
- $443,0002 bd3 ba1.5k sqftONE LAS VEGAS, Las Vegas, NV 89123For SaleMLS ID #2798587, Steve Gonzalez, The Agency Las Vegas. LVR
- $419,9002 bd2 ba1.3k sqftONE LAS VEGAS, Las Vegas, NV 89123For SaleMLS ID #2696227, Elizabeth A. Wulfenstein, BHHS Nevada Properties. LVR
- $444,9002 bd3 ba1.5k sqftONE LAS VEGAS, Las Vegas, NV 89123For SaleMLS ID #2774994, Bonnie B. Barberini, Avalon Realty & Oaktree Mgmt. LVR
- $330,0002 bd2 ba1.1k sqft38 E Serene Ave Unit 232, Las Vegas, NV 89123For SaleMLS ID #2780905, Barbara A. Brown, Western Realty. LVR
- $275,0002 bd2 ba1.2k sqft32 E Serene Ave Unit 302, Las Vegas, NV 89123For SaleMLS ID #2791453, Allison H. Jung, Elite Realty. LVR
- $279,9002 bd2 ba1.1k sqft50 E Serene Ave Unit 320, Las Vegas, NV 89123For SaleMLS ID #2787959, Colt M. Amidan, Simply Vegas. LVR
- $242,0002 bd2 ba1.1k sqft51 E Agate Ave Unit 507, Las Vegas, NV 89123For SaleMLS ID #2806670, Terry A. Young, Weichert Realtors-Millennium. LVR
- $484,0002 bd3 ba1.5k sqftONE LAS VEGAS, Las Vegas, NV 89123For SaleMLS ID #2767244, Traci Martin, Easy Street Realty Las Vegas. LVR
- $299,9992 bd2 ba1.1k sqft50 E Serene Ave Unit 412, Las Vegas, NV 89123For SaleMLS ID #2793000, James Bandy, Platinum Real Estate Prof. LVR
- $385,0002 bd3 ba1.8k sqft2860 Blue Key Ct #2, Enterprise, NV 89123For SaleMLS ID #2782155, Craig Tann, Huntington & Ellis, A Real Est. LVR
- $265,0002 bd2 ba1.1k sqft59 E Agate Ave Unit 303, Las Vegas, NV 89123For SaleMLS ID #2800045, Stefani J. Rivlin, LPT Realty, LLC. LVR
- $359,0002 bd2 ba1.2k sqftALLURE, Las Vegas, NV 89102For SaleMLS ID #2805399, Karen L. Saberzadeh, 88 Realty. LVR
