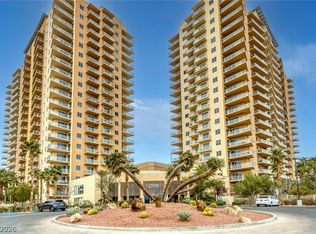
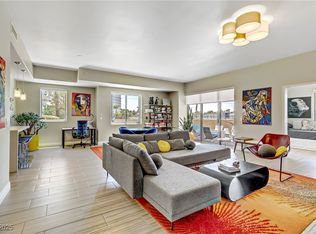
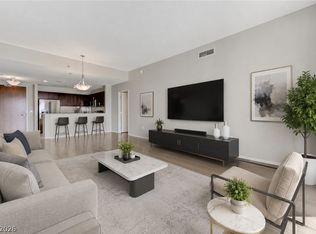
This exquisite 2-bed, 2-bath high-rise unit is located on the 19th floor, offering breathtaking views of the iconic Las Vegas Strip and the surrounding mountains. Step into an expansive and light-filled open-concept living area, perfect for entertaining or relaxing after a day in the dynamic city below. Large floor-to-ceiling windows allow for natural light to flood the space and provide unparalleled panoramic views. The modern kitchen is equipped with stainless steel appliances and granite countertops. The spacious primary suite features a walk-in closet and an en-suite bathroom. Step outside onto your private terrace, where you can unwind while taking in the stunning sunset over the Strip and the tranquil mountain skyline. This outdoor space is perfect for morning coffee or evening gatherings. Residents enjoy access to a state-of-the-art fitness center, Spacious pool area, beautifully landscaped grounds, and 24-hour concierge service enhance your High Rise living experience.
Active
$419,900
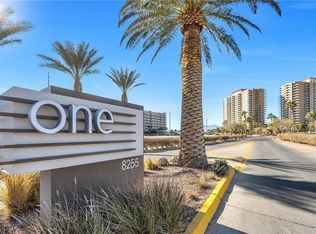
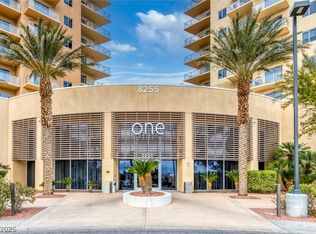
8255 Las Vegas Blvd S Unit 1905, Las Vegas, NV 89123
2beds
1,338sqft
Condominium
Built in 2008
-- sqft lot
$404,500 Zestimate®
$314/sqft
$999/mo HOA
What's special
Surrounding mountainsTranquil mountain skylineLarge floor-to-ceiling windowsSpacious primary suitePrivate terraceModern kitchenStainless steel appliances
- 417 days |
- 82 |
- 5 |
Zillow last checked:
Listing updated:
Listed by:
Elizabeth A. Wulfenstein S.0180562 (702)517-0868,
BHHS Nevada Properties
Source: LVR,MLS#: 2696227 Originating MLS: Greater Las Vegas Association of Realtors Inc
Originating MLS: Greater Las Vegas Association of Realtors IncFacts & features
Interior
Bedrooms & bathrooms
- Bedrooms: 2
- Bathrooms: 2
- Full bathrooms: 2
Primary bedroom
- Description: Ceiling Fan,Ceiling Light,Walk-In Closet(s)
- Dimensions: 18x12
Bedroom 2
- Description: Ceiling Fan,Ceiling Light,Walk-In Closet(s),With Bath
- Dimensions: 17x12
Primary bathroom
- Description: Tub/Shower Combo
Great room
- Description: None
- Dimensions: 26x15
Kitchen
- Description: Breakfast Bar/Counter,Granite Countertops
Heating
- Central, Electric
Cooling
- Electric, 1 Unit
Appliances
- Included: Built-In Electric Oven, Dryer, Dishwasher, Electric Cooktop, Disposal, Microwave, Refrigerator, Washer
- Laundry: Electric Dryer Hookup, Laundry Room
Features
- Ceiling Fan(s), Window Treatments, Programmable Thermostat
- Windows: Insulated Windows, Tinted Windows
- Has fireplace: No
Interior area
- Total structure area: 1,338
- Total interior livable area: 1,338 sqft
Video & virtual tour
Property
Parking
- Total spaces: 2
- Parking features: Assigned, Covered, Electric Vehicle Charging Station(s), Garage, Guest, Private
- Has garage: Yes
Features
- Patio & porch: Terrace
- Pool features: Association, Community
- Has view: Yes
- View description: City, Mountain(s), Strip View
Details
- Parcel number: 17717510331
Construction
Type & style
- Home type: Condo
- Architectural style: High Rise
- Property subtype: Condominium
Condition
- Resale
- Year built: 2008
Utilities & green energy
- Utilities for property: Electricity Available
Green energy
- Energy efficient items: Doors, Windows
Community & HOA
Community
- Features: Pool
- Security: Closed Circuit Camera(s), 24 Hour Security, Security Guard
- Subdivision: One Las Vegas
HOA
- Has HOA: Yes
- Amenities included: Business Center, Dog Park, Fitness Center, Barbecue, Pool, Pet Restrictions, Recreation Room, Spa/Hot Tub, Security, Storage, Concierge, Media Room
- Services included: Association Management, Clubhouse, Recreation Facilities, Security
- HOA fee: $999 monthly
- HOA name: ONE Las Vegas
- HOA phone: 702-922-1856
Location
- Region: Las Vegas
Financial & listing details
- Price per square foot: $314/sqft
- Tax assessed value: $406,700
- Annual tax amount: $1,752
- Date on market: 6/28/2025
- Listing agreement: Exclusive Right To Sell
- Listing terms: Cash,Conventional,FHA,VA Loan
- Electric utility on property: Yes
Estimated market value
$404,500
$384,000 - $425,000
$2,257/mo
Price history
| Date | Event | Price |
|---|---|---|
| 7/23/2025 | Price change | $419,900-1.2%$314/sqft |
Source:  LVR #2696227 Report a problem LVR #2696227 Report a problem | ||
| 6/28/2025 | Listed for sale | $425,000$318/sqft |
Source: LVR #2696227 Report a problem | ||
| 9/17/2021 | Sold | $425,000-1.1%$318/sqft |
Source: LVR #2288348 Report a problem | ||
| 8/16/2021 | Contingent | $429,888$321/sqft |
Source: LVR #2288348 Report a problem | ||
| 7/2/2021 | Price change | $429,888-8.5%$321/sqft |
Source: LVR #2288348 Report a problem | ||
| 4/20/2021 | Listed for sale | $469,888-4.1%$351/sqft |
Source: LVR #2288348 Report a problem | ||
| 3/13/2021 | Listing removed | -- |
Source: LVR #2255349 Report a problem | ||
| 12/26/2020 | Price change | $489,900-2%$366/sqft |
Source: Northcap Commercial #2255349 Report a problem | ||
| 11/13/2020 | Listed for sale | $499,777$374/sqft |
Source: Falcon Ridge Realty #2201942 Report a problem | ||
| 8/31/2020 | Listing removed | $499,777$374/sqft |
Source: Falcon Ridge Realty #2201942 Report a problem | ||
| 6/4/2020 | Listed for sale | $499,777+4.1%$374/sqft |
Source: Falcon Ridge Realty #2201942 Report a problem | ||
| 8/28/2018 | Sold | $479,900$359/sqft |
Source: LVR #1985685 Report a problem | ||
| 5/8/2018 | Price change | $479,900+2.1%$359/sqft |
Source: Northcap Commercial #1985685 Report a problem | ||
| 4/19/2018 | Listed for sale | $469,900+5.4%$351/sqft |
Source: Northcap Commercial #1985685 Report a problem | ||
| 3/14/2018 | Listing removed | $445,900$333/sqft |
Source: Northcap Commercial #1921892 Report a problem | ||
| 8/31/2017 | Price change | $445,900+0.5%$333/sqft |
Source: Northcap Commercial #1921892 Report a problem | ||
| 8/10/2017 | Listed for sale | $443,900$332/sqft |
Source: Northcap Commercial #1921892 Report a problem | ||
| 10/11/2011 | Listing removed | $1,850$1/sqft |
Source: ST Real Estate Management Report a problem | ||
| 8/19/2011 | Listed for rent | $1,850$1/sqft |
Source: ST Real Estate Management Report a problem | ||
Public tax history
| Year | Property taxes | Tax assessment |
|---|---|---|
| 2026 | $1,892 +8% | $142,345 -10.4% |
| 2025 | $1,752 +8% | $158,818 +5.5% |
| 2024 | $1,623 +8% | $150,484 +3.5% |
| 2023 | $1,503 +8% | $145,378 -1.5% |
| 2022 | $1,392 +3% | $147,662 +2% |
| 2021 | $1,351 +3% | $144,776 +22.9% |
| 2020 | $1,311 +3% | $117,794 +3.3% |
| 2019 | $1,273 +6.9% | $114,031 |
| 2018 | $1,191 | $114,031 +18.9% |
| 2017 | $1,191 | $95,906 +60.8% |
| 2016 | $1,191 +3.5% | $59,640 +1.9% |
| 2015 | $1,151 | $58,531 +39.6% |
| 2014 | $1,151 | $41,921 |
| 2013 | -- | $41,921 -21.2% |
| 2012 | -- | $53,229 +50.1% |
| 2011 | -- | $35,460 -40.2% |
| 2010 | -- | $59,315 -63.1% |
| 2009 | -- | $160,559 +8.4% |
| 2008 | -- | $148,064 |
Find assessor info on the county website
Monthly payment
Est. payment
Payment breakdown
Explore the cost of this home by adjusting the details. Changes won't be saved.Climate risks
Neighborhood: Enterprise
Nearby schools
GreatSchools rating
- 5/10Louis Wiener Jr Elementary SchoolGrades: PK-5Distance: 1.6 mi
- 5/10Jack Lund Schofield Middle SchoolGrades: 6-8Distance: 2.7 mi
- 6/10Silverado High SchoolGrades: 9-12Distance: 2.9 mi
Schools provided by the listing agent
- Elementary: Hill, Charlotte,Hill, Charlotte
- Middle: Schofield Jack Lund
- High: Silverado
Source: LVR. This data may not be complete. We recommend contacting the local school district to confirm school assignments for this home.
- $380,0002 bd2 ba1.3k sqft8255 Las Vegas Blvd S UNIT 1205, Las Vegas, NV 89123For Sale
- $404,9992 bd2 ba1.3k sqft8255 Las Vegas Blvd S UNIT 1315, Las Vegas, NV 89123For Sale
- $320,0002 bd2 ba1.3k sqft8255 Las Vegas Blvd S UNIT 121, Las Vegas, NV 89123Sold
- $449,9902 bd3 ba1.6k sqft8255 Las Vegas Blvd S UNIT 610, Las Vegas, NV 89123For Sale

- $355,0002 bd2 ba1.2k sqft8255 Las Vegas Blvd S UNIT 1317, Las Vegas, NV 89123Sold
- $425,0002 bd2 ba1.2k sqft8255 Las Vegas Blvd S UNIT 1503, Las Vegas, NV 89123For Sale
- $365,0002 bd2 ba1.2k sqft8255 Las Vegas Blvd S UNIT 1420, Las Vegas, NV 89123Sold
- $500,0002 bd3 ba1.6k sqft8255 Las Vegas Blvd S UNIT 1213, Las Vegas, NV 89123Sold
- $435,0002 bd2 ba1.3k sqft8255 Las Vegas Blvd S UNIT 2015, Las Vegas, NV 89123Sold
A local agent can set up tours, give advice and negotiate with sellers.
Similar homes
- $449,9902 bd3 ba1.6k sqftONE LAS VEGAS, Las Vegas, NV 89123For SaleMLS ID #2807033, Kailani Hall, Galindo Group Real Estate. LVR
- $409,0002 bd3 ba1.5k sqftONE LAS VEGAS, Las Vegas, NV 89123For Sale
 MLS ID #2783391, Shima Shadmani, Mahsheed Real Estate LLC. LVR
 - $443,0002 bd3 ba1.5k sqftONE LAS VEGAS, Las Vegas, NV 89123For Sale
 MLS ID #2798587, Steve Gonzalez, The Agency Las Vegas. LVR
 - $410,0002 bd2 ba1.3k sqftONE LAS VEGAS, Las Vegas, NV 89123For Sale
 MLS ID #2689017, Traci Martin, Easy Street Realty Las Vegas. LVR
 - $439,0002 bd3 ba1.5k sqftONE LAS VEGAS, Las Vegas, NV 89123For SaleMLS ID #2774994, Bonnie B. Barberini, Avalon Realty & Oaktree Mgmt. LVR
- $465,0002 bd3 ba1.5k sqftONE LAS VEGAS, Las Vegas, NV 89123For SaleMLS ID #2783455, Andrea Sanchez, The Agency Las Vegas. LVR
- $380,0002 bd2 ba1.3k sqftONE LAS VEGAS, Las Vegas, NV 89123For SaleMLS ID #2762961, Shima Shadmani, Mahsheed Real Estate LLC. LVR
- $365,0002 bd2 ba1.3k sqftONE LAS VEGAS, Las Vegas, NV 89123For SaleMLS ID #2787405, Traci Martin, Easy Street Realty Las Vegas. LVR
- $349,0002 bd2 ba1.2k sqftONE LAS VEGAS, Las Vegas, NV 89123For SaleMLS ID #2791149, Brian D. Petruzzelli, Luxury Real Estate Advisors. LVR
- $339,9002 bd2 ba1.3k sqftONE LAS VEGAS, Las Vegas, NV 89123For SaleMLS ID #2793618, Renee E. Bozart, eXp Realty. LVR
- $484,0002 bd3 ba1.5k sqftONE LAS VEGAS, Las Vegas, NV 89123For SaleMLS ID #2767244, Traci Martin, Easy Street Realty Las Vegas. LVR
- $306,0002 bd2 ba1.2k sqftONE LAS VEGAS, Las Vegas, NV 89123For SaleMLS ID #2783029, Evangeline J. Genio, BHHS Nevada Properties. LVR
- $300,0002 bd2 ba1.2k sqft62 E Serene Ave Unit 202, Las Vegas, NV 89123For SaleMLS ID #2800355, Mary K. Beckman, Keller Williams Realty Las Veg. LVR
- $599,9952 bd3 ba1.5k sqftONE LAS VEGAS, Las Vegas, NV 89123For SaleMLS ID #2760892, Michael McGrath, Platinum Real Estate Prof. LVR
- $330,0002 bd2 ba1.1k sqft38 E Serene Ave Unit 232, Las Vegas, NV 89123For SaleMLS ID #2780905, Barbara A. Brown, Western Realty. LVR
- $425,0002 bd2 ba1.1k sqftTHE MARTIN, Las Vegas, NV 89103For SaleMLS ID #2790466, Lani J. Belcher, eXp Realty. LVR
- $415,0002 bd2 ba1.2k sqftMARIE ANTOINETTE, Las Vegas, NV 89169For SaleMLS ID #2804190, Alba S. Rebollar, Realty ONE Group, Inc. LVR
- $234,5002 bd2 ba899 sqftBOCARATON, Las Vegas, NV 89123For SaleMLS ID #2806725, Thomas Grambo, More Realty Incorporated. LVR
- $295,0001 bd1 ba836 sqftONE LAS VEGAS, Las Vegas, NV 89123For SaleMLS ID #2664580, Michael E. Schurer, IMS Realty LLC. LVR
- $241,9002 bd2 ba1.1k sqft15 E Agate Ave Unit 208, Las Vegas, NV 89123Off Market
