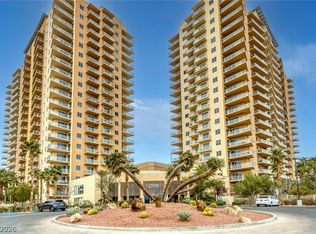
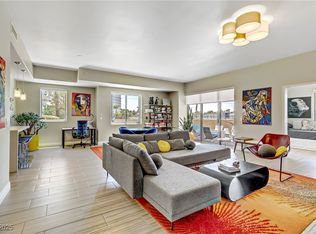
Welcome to this stunning 2-bedroom, 2-bathroom residence at One Las Vegas High-Rise, offering both luxury and convenience. Enjoy breathtaking mountain and city views from the spacious balcony, accessible from both the primary suite and the great room. The modern kitchen features granite countertops, a breakfast bar, GE stainless steel appliances, and stylish tile flooring. The primary suite features a walk-in closet & en-suite with dual sins & separate tub & shower plus a window to bring in natural light. Additional perks include a private storage unit for added convenience. Located on the South Strip, and minutes from Allegiant Stadium, Harry Reid Airport, I-15, and more.! Enjoy 24-hour access to world-class amenities, including a 2-story fitness center, pool with cabanas, tennis courts, media room, on-site dry cleaning services, a business center with a conference room, controlled building access, and two dog parks. The perfect combination of luxury living and prime location!
Active
Price cut: $10K (7/23)
$404,999
8255 Las Vegas Blvd S Unit 1315, Las Vegas, NV 89123
2beds
1,368sqft
Condominium
Built in 2008
-- sqft lot
$-- Zestimate®
$296/sqft
$941/mo HOA
What's special
Stylish tile flooringGe stainless steel appliancesBreakfast bar
- 101 days |
- 54 |
- 3 |
Zillow last checked:
Listing updated:
Listed by:
Brandon Johnson S.0186349 (702)810-1400,
LIFE Realty District
Source: LVR,MLS#: 2782568 Originating MLS: Greater Las Vegas Association of Realtors Inc
Originating MLS: Greater Las Vegas Association of Realtors IncFacts & features
Interior
Bedrooms & bathrooms
- Bedrooms: 2
- Bathrooms: 2
- Full bathrooms: 2
Primary bedroom
- Description: Balcony,Walk-In Closet(s)
- Dimensions: 15X13
Bedroom 2
- Description: Closet
- Dimensions: 12X12
Primary bathroom
- Description: Double Sink,Separate Shower,Separate Tub
Great room
- Description: None
- Dimensions: 22X17
Kitchen
- Description: Breakfast Bar/Counter,Granite Countertops,Lighting Recessed,Pantry,Tile Flooring
- Dimensions: 12X11
Heating
- Central, Electric, Individual
Cooling
- Electric
Appliances
- Included: Dryer, Dishwasher, Electric Range, Disposal, Microwave, Refrigerator, Stainless Steel Appliance(s), Washer
- Laundry: Electric Dryer Hookup, Laundry Closet, Laundry Room
Features
- Window Treatments, Programmable Thermostat
- Windows: Insulated Windows, Tinted Windows
- Has fireplace: No
Interior area
- Total structure area: 1,368
- Total interior livable area: 1,368 sqft
Video & virtual tour
Property
Parking
- Total spaces: 1
- Parking features: Assigned, Covered, Electric Vehicle Charging Station(s), Guest
Features
- Exterior features: None, Fire Pit
- Pool features: Association, Community
- Has view: Yes
- View description: City, Mountain(s), Pool
Details
- Parcel number: 17717510216
Construction
Type & style
- Home type: Condo
- Architectural style: High Rise
- Property subtype: Condominium
Condition
- Resale
- Year built: 2008
Utilities & green energy
- Utilities for property: Electricity Available
Green energy
- Energy efficient items: Windows
Community & HOA
Community
- Features: Pool
- Security: 24 Hour Security
- Subdivision: One Las Vegas
HOA
- Has HOA: Yes
- Amenities included: Business Center, Clubhouse, Dog Park, Fitness Center, Gated, Media Room, Barbecue, Pool, Guard, Spa/Hot Tub, Security, Tennis Court(s), Concierge
- Services included: Recreation Facilities, Security
- HOA fee: $941 monthly
- HOA name: ONE LAS VEGAS
- HOA phone: 702-922-1855
Location
- Region: Las Vegas
Financial & listing details
- Price per square foot: $296/sqft
- Tax assessed value: $384,991
- Annual tax amount: $1,881
- Date on market: 5/13/2026
- Listing agreement: Exclusive Right To Sell
- Listing terms: Cash,Conventional,VA Loan
- Electric utility on property: Yes
Estimated market value
Not available
Estimated sales range
Not available
Not available
Price history
| Date | Event | Price |
|---|---|---|
| 7/23/2026 | Price change | $404,999-2.4%$296/sqft |
Source:  LVR #2782568 Report a problem LVR #2782568 Report a problem | ||
| 5/13/2026 | Listed for sale | $414,999-1.2%$303/sqft |
Source: LVR #2782568 Report a problem | ||
| 5/1/2026 | Listing removed | $420,000$307/sqft |
Source: LVR #2757043 Report a problem | ||
| 2/17/2026 | Listed for sale | $420,000$307/sqft |
Source: LVR #2757043 Report a problem | ||
| 12/17/2025 | Listing removed | $420,000$307/sqft |
Source: LVR #2723852 Report a problem | ||
| 10/2/2025 | Listed for sale | $420,000$307/sqft |
Source: LVR #2723852 Report a problem | ||
| 10/1/2025 | Listing removed | $420,000$307/sqft |
Source: LVR #2671789 Report a problem | ||
| 9/18/2025 | Listing removed | $2,350$2/sqft |
Source: Zillow Rentals Report a problem | ||
| 8/30/2025 | Price change | $420,000-1.2%$307/sqft |
Source: LVR #2671789 Report a problem | ||
| 7/22/2025 | Price change | $2,350-6%$2/sqft |
Source: Zillow Rentals Report a problem | ||
| 7/16/2025 | Price change | $2,500-7.4%$2/sqft |
Source: Zillow Rentals Report a problem | ||
| 7/11/2025 | Price change | $2,700-1.8%$2/sqft |
Source: Zillow Rentals Report a problem | ||
| 6/19/2025 | Price change | $2,750-1.8%$2/sqft |
Source: Zillow Rentals Report a problem | ||
| 6/13/2025 | Price change | $425,000-1.2%$311/sqft |
Source: LVR #2671789 Report a problem | ||
| 6/6/2025 | Price change | $2,800-3.4%$2/sqft |
Source: Zillow Rentals Report a problem | ||
| 5/16/2025 | Price change | $2,900-3.3%$2/sqft |
Source: Zillow Rentals Report a problem | ||
| 5/8/2025 | Price change | $3,000-3.2%$2/sqft |
Source: Zillow Rentals Report a problem | ||
| 4/17/2025 | Listed for rent | $3,100$2/sqft |
Source: Zillow Rentals Report a problem | ||
| 4/6/2025 | Listed for sale | $430,000+23.9%$314/sqft |
Source: LVR #2671789 Report a problem | ||
| 12/12/2023 | Listing removed | -- |
Source: Zillow Rentals Report a problem | ||
| 9/22/2023 | Listed for rent | $3,100+14.8%$2/sqft |
Source: Zillow Rentals Report a problem | ||
| 11/25/2021 | Listing removed | -- |
Source: Zillow Rental Manager Report a problem | ||
| 10/26/2021 | Listed for rent | $2,700+28.6%$2/sqft |
Source: Zillow Rental Manager Report a problem | ||
| 10/1/2021 | Sold | $347,000+5.8%$254/sqft |
Source: LVR #2272326 Report a problem | ||
| 10/31/2019 | Listing removed | $2,100$2/sqft |
Source: Northcap Residential #2143482 Report a problem | ||
| 6/1/2018 | Sold | $327,900$240/sqft |
Source: Public Record Report a problem | ||
Public tax history
| Year | Property taxes | Tax assessment |
|---|---|---|
| 2026 | $2,031 +8% | $134,747 -4.3% |
| 2025 | $1,881 +8% | $140,814 +6.4% |
| 2024 | $1,742 +8% | $132,307 +4.1% |
| 2023 | $1,613 +8% | $127,072 -1.8% |
| 2022 | $1,494 +7.7% | $129,405 -0.5% |
| 2021 | $1,387 +6.7% | $130,073 +12% |
| 2020 | $1,299 +4.8% | $116,146 +1.4% |
| 2019 | $1,240 +6.9% | $114,529 |
| 2018 | $1,160 | $114,529 +18% |
| 2017 | $1,160 | $97,096 +63.2% |
| 2016 | $1,160 +3.5% | $59,484 +2% |
| 2015 | $1,121 | $58,325 +41.2% |
| 2014 | $1,121 | $41,301 |
| 2013 | -- | $41,301 -21.4% |
| 2012 | -- | $52,562 +54.8% |
| 2011 | -- | $33,953 -41.7% |
| 2010 | -- | $58,221 -61.7% |
| 2009 | -- | $152,050 +6.5% |
| 2008 | -- | $142,705 |
Find assessor info on the county website
Monthly payment
Est. payment
Payment breakdown
Explore the cost of this home by adjusting the details. Changes won't be saved.Climate risks
Neighborhood: Enterprise
Nearby schools
GreatSchools rating
- 5/10Louis Wiener Jr Elementary SchoolGrades: PK-5Distance: 1.6 mi
- 5/10Jack Lund Schofield Middle SchoolGrades: 6-8Distance: 2.7 mi
- 6/10Silverado High SchoolGrades: 9-12Distance: 2.9 mi
Schools provided by the listing agent
- Elementary: Hill, Charlotte,Hill, Charlotte
- Middle: Schofield Jack Lund
- High: Silverado
Source: LVR. This data may not be complete. We recommend contacting the local school district to confirm school assignments for this home.
- $380,0002 bd2 ba1.3k sqft8255 Las Vegas Blvd S UNIT 1205, Las Vegas, NV 89123For Sale
- $320,0002 bd2 ba1.3k sqft8255 Las Vegas Blvd S UNIT 121, Las Vegas, NV 89123Sold
- $449,9902 bd3 ba1.6k sqft8255 Las Vegas Blvd S UNIT 610, Las Vegas, NV 89123For Sale

- $355,0002 bd2 ba1.2k sqft8255 Las Vegas Blvd S UNIT 1317, Las Vegas, NV 89123Sold

- $425,0002 bd2 ba1.2k sqft8255 Las Vegas Blvd S UNIT 1503, Las Vegas, NV 89123For Sale
- $365,0002 bd2 ba1.2k sqft8255 Las Vegas Blvd S UNIT 1420, Las Vegas, NV 89123Sold
- $500,0002 bd3 ba1.6k sqft8255 Las Vegas Blvd S UNIT 1213, Las Vegas, NV 89123Sold
- $435,0002 bd2 ba1.3k sqft8255 Las Vegas Blvd S UNIT 2015, Las Vegas, NV 89123Sold
A local agent can set up tours, give advice and negotiate with sellers.
Similar homes
- $409,0002 bd3 ba1.5k sqftONE LAS VEGAS, Las Vegas, NV 89123For Sale
 MLS ID #2783391, Shima Shadmani, Mahsheed Real Estate LLC. LVR
 - $380,0002 bd2 ba1.3k sqftONE LAS VEGAS, Las Vegas, NV 89123For SaleMLS ID #2762961, Shima Shadmani, Mahsheed Real Estate LLC. LVR
- $410,0002 bd2 ba1.3k sqftONE LAS VEGAS, Las Vegas, NV 89123For Sale
 MLS ID #2689017, Traci Martin, Easy Street Realty Las Vegas. LVR
 - $439,0002 bd3 ba1.5k sqftONE LAS VEGAS, Las Vegas, NV 89123For Sale
 MLS ID #2774994, Bonnie B. Barberini, Avalon Realty & Oaktree Mgmt. LVR
 - $449,0002 bd3 ba1.5k sqftONE LAS VEGAS, Las Vegas, NV 89123For SaleMLS ID #2806491, Michele L. Rodriguez, Simply Vegas. LVR
- $443,0002 bd3 ba1.5k sqftONE LAS VEGAS, Las Vegas, NV 89123For SaleMLS ID #2798587, Steve Gonzalez, The Agency Las Vegas. LVR
- $365,0002 bd2 ba1.3k sqftONE LAS VEGAS, Las Vegas, NV 89123For SaleMLS ID #2787405, Traci Martin, Easy Street Realty Las Vegas. LVR
- $419,9002 bd2 ba1.3k sqftONE LAS VEGAS, Las Vegas, NV 89123For SaleMLS ID #2696227, Elizabeth A. Wulfenstein, BHHS Nevada Properties. LVR
- $449,9902 bd3 ba1.6k sqftONE LAS VEGAS, Las Vegas, NV 89123For SaleMLS ID #2807033, Kailani Hall, Galindo Group Real Estate. LVR
- $339,9002 bd2 ba1.3k sqftONE LAS VEGAS, Las Vegas, NV 89123For SaleMLS ID #2793618, Renee E. Bozart, eXp Realty. LVR
- $339,0002 bd2 ba1.2k sqftONE LAS VEGAS, Las Vegas, NV 89123For SaleMLS ID #2791149, Brian D. Petruzzelli, Luxury Real Estate Advisors. LVR
- $306,0002 bd2 ba1.2k sqftONE LAS VEGAS, Las Vegas, NV 89123For SaleMLS ID #2783029, Evangeline J. Genio, BHHS Nevada Properties. LVR
- $484,0002 bd3 ba1.5k sqftONE LAS VEGAS, Las Vegas, NV 89123For SaleMLS ID #2767244, Traci Martin, Easy Street Realty Las Vegas. LVR
- $570,0002 bd3 ba1.5k sqftONE LAS VEGAS, Las Vegas, NV 89123For SaleMLS ID #2786660, Gina Chen, Evolve Realty. LVR
- $269,9902 bd2 ba1.2k sqft32 E Serene Ave Unit 302, Las Vegas, NV 89123For SaleMLS ID #2791453, Allison H. Jung, Elite Realty. LVR
- $599,9952 bd3 ba1.5k sqftONE LAS VEGAS, Las Vegas, NV 89123For SaleMLS ID #2760892, Michael McGrath, Platinum Real Estate Prof. LVR
- $330,0002 bd2 ba1.1k sqft38 E Serene Ave Unit 232, Las Vegas, NV 89123For SaleMLS ID #2780905, Barbara A. Brown, Western Realty. LVR
- $335,0002 bd2 ba1.3k sqft56 E Serene Ave Unit 306, Las Vegas, NV 89123For SaleMLS ID #2767794, Leslie S. Carver, BHHS Nevada Properties. LVR
- $395,0002 bd2 ba1.1k sqft11238 Essence Point Ave Unit 202, Summerlin, NV 89135For SaleMLS ID #2811205, Richard Robledo, Virtue Real Estate Group. LVR
- $241,9002 bd2 ba1.1k sqft15 E Agate Ave Unit 208, Las Vegas, NV 89123Off Market
