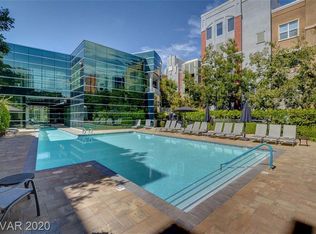
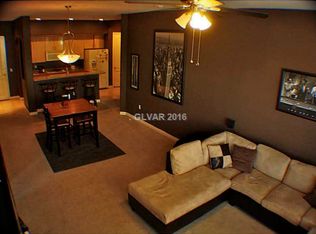
Manhattan Condominiums is a luxury guard gated community featuring an elegant yet exciting lifestyle. Set just off the world-famous Fabulous Las Vegas Strip this locale provides world class entertainment, dining, and shopping. The Manhattan lifestyle consists of resort style amenities such as sparkling pools, relaxing spa, fitness center, strength room, yoga studio, treatment rooms, dry sauna, tennis, basketball, barbecue area, business center, playground, and pet park. This desirable unit offers an open concept with a den/office, spacious balcony, and ideal location near the amenities. Gourmet kitchen is treated to granite counters, breakfast bar, mosaic tile backsplash, two pantries, and stainless-steel appliances. Stylish interior completed using fine finishes such as contemporary hard wood laminate, stone pattern tile, custom paint, ceiling fans, and modern touches. Convenience items include a washer and dryer right in the unit and easy and helpful storage via the many closets.
Active
$335,000
56 E Serene Ave Unit 306, Las Vegas, NV 89123
2beds
1,395sqft
Condominium
Built in 2006
-- sqft lot
$330,700 Zestimate®
$240/sqft
$373/mo HOA
What's special
Sparkling poolsModern touchesPet parkRelaxing spaBarbecue areaGourmet kitchenOpen concept
- 144 days |
- 226 |
- 12 |
Zillow last checked:
Listing updated:
Listed by:
Leslie S. Carver BS.0039338 (702)436-3615,
BHHS Nevada Properties
Source: LVR,MLS#: 2767794 Originating MLS: Greater Las Vegas Association of Realtors Inc
Originating MLS: Greater Las Vegas Association of Realtors IncFacts & features
Interior
Bedrooms & bathrooms
- Bedrooms: 2
- Bathrooms: 2
- Full bathrooms: 1
- 3/4 bathrooms: 1
Primary bedroom
- Description: Ceiling Fan,Ceiling Light,Closet,Pbr Separate From Other,Walk-In Closet(s)
- Dimensions: 15x13
Bedroom 2
- Description: Ceiling Fan,Closet,Mirrored Door,TV/ Cable
- Dimensions: 12x12
Primary bathroom
- Description: Double Sink,Make Up Table,Shower Only
- Dimensions: 10x10
Den
- Description: Ceiling Fan
- Dimensions: 10x10
Dining room
- Description: Breakfast Nook/Eating Area,Dining Area,Family Room/Dining Combo
- Dimensions: 14x10
Family room
- Description: Ceiling Fan
- Dimensions: 27x14
Kitchen
- Description: Breakfast Bar/Counter,Breakfast Nook/Eating Area,Custom Cabinets,Granite Countertops,Island,Lighting Recessed,Lighting Track,Man Made Woodor Laminate Flooring,Pantry,Stainless Steel Appliances
- Dimensions: 12x9
Heating
- Central, Gas
Cooling
- Central Air, Electric, Refrigerated
Appliances
- Included: Built-In Electric Oven, Dryer, Dishwasher, Gas Cooktop, Disposal, Gas Water Heater, Refrigerator, Water Softener Owned, Water Heater, Washer
- Laundry: Gas Dryer Hookup, Laundry Closet
Features
- Bedroom on Main Level, Ceiling Fan(s), Primary Downstairs, Elevator
- Flooring: Laminate, Tile
- Windows: Double Pane Windows
- Has fireplace: No
Interior area
- Total structure area: 1,395
- Total interior livable area: 1,395 sqft
Video & virtual tour
Property
Parking
- Total spaces: 1
- Parking features: Assigned, Covered, Guest, Indoor, One Space
Features
- Stories: 4
- Patio & porch: Balcony, Covered, Patio
- Exterior features: Balcony, Patio, Outdoor Living Area
- Pool features: Association
- Fencing: None
Lot
- Features: Desert Landscaping, Landscaped, None, Rocks
Details
- Parcel number: 17721220221
- Zoning description: Multi-Family,Single Family
- Horse amenities: None
Construction
Type & style
- Home type: Condo
- Property subtype: Condominium
- Attached to another structure: Yes
Materials
- Frame, Stucco
- Roof: Flat
Condition
- Resale
- Year built: 2006
Utilities & green energy
- Electric: Photovoltaics None
- Sewer: Public Sewer
- Water: Public
- Utilities for property: Cable Available
Green energy
- Energy efficient items: Windows
Community & HOA
Community
- Security: Fire Sprinkler System, Gated Community
- Subdivision: Manhattan Condo
HOA
- Has HOA: Yes
- Amenities included: Basketball Court, Clubhouse, Dog Park, Fitness Center, Gated, Barbecue, Playground, Park, Pool, Pet Restrictions, Guard, Spa/Hot Tub, Security, Tennis Court(s)
- Services included: Maintenance Grounds, Recreation Facilities, Security, Trash
- HOA fee: $373 monthly
- HOA name: Manhattan Condos
- HOA phone: 702-363-6262
Location
- Region: Las Vegas
Financial & listing details
- Price per square foot: $240/sqft
- Tax assessed value: $346,914
- Annual tax amount: $1,625
- Date on market: 3/27/2026
- Listing agreement: Exclusive Right To Sell
- Listing terms: Cash,Conventional,VA Loan
Estimated market value
$330,700
$314,000 - $347,000
$1,851/mo
Price history
| Date | Event | Price |
|---|---|---|
| 8/6/2026 | Listed for sale | $335,000$240/sqft |
Source:  LVR #2767794 Report a problem LVR #2767794 Report a problem | ||
| 8/4/2026 | Pending sale | $335,000$240/sqft |
Source: BHHS broker feed #2767794 Report a problem | ||
| 8/3/2026 | Contingent | $335,000$240/sqft |
Source: LVR #2767794 Report a problem | ||
| 3/27/2026 | Listed for sale | $335,000-2.9%$240/sqft |
Source: LVR #2767794 Report a problem | ||
| 1/1/2026 | Listing removed | $345,000$247/sqft |
Source: BHHS broker feed #2664483 Report a problem | ||
| 9/9/2025 | Price change | $345,000-3.5%$247/sqft |
Source: LVR #2664483 Report a problem | ||
| 6/13/2025 | Price change | $357,500-2.1%$256/sqft |
Source: LVR #2664483 Report a problem | ||
| 5/23/2025 | Price change | $365,000-3.9%$262/sqft |
Source: LVR #2664483 Report a problem | ||
| 3/15/2025 | Listed for sale | $380,000+69.6%$272/sqft |
Source: LVR #2664483 Report a problem | ||
| 2/2/2017 | Sold | $224,000-9.7%$161/sqft |
Source: LVR #1841987 Report a problem | ||
| 12/6/2016 | Price change | $248,000+0%$178/sqft |
Source: Desert City Realty & Property #1841987 Report a problem | ||
| 12/1/2016 | Price change | $247,9990%$178/sqft |
Source: Desert City Realty & Property #1841987 Report a problem | ||
| 11/17/2016 | Price change | $248,000+0%$178/sqft |
Source: Desert City Realty & Property #1841987 Report a problem | ||
| 11/15/2016 | Price change | $247,9990%$178/sqft |
Source: Desert City Realty & Property #1841987 Report a problem | ||
| 10/20/2016 | Price change | $248,000+0%$178/sqft |
Source: Desert City Realty & Property #1841987 Report a problem | ||
| 10/19/2016 | Price change | $247,9990%$178/sqft |
Source: Desert City Realty & Property #1841987 Report a problem | ||
| 10/13/2016 | Listed for sale | $248,000+62.6%$178/sqft |
Source: Desert City Realty & Property #1841987 Report a problem | ||
| 12/28/2012 | Listing removed | $1,300$1/sqft |
Source: BHGRE - Desert Properties Report a problem | ||
| 11/29/2012 | Listed for rent | $1,300$1/sqft |
Source: BHGRE - Desert Properties Report a problem | ||
| 10/3/2012 | Listing removed | $1,300$1/sqft |
Source: BHGRE - Desert Properties Report a problem | ||
| 8/8/2012 | Listed for rent | $1,300$1/sqft |
Source: BHGRE - Desert Properties Report a problem | ||
| 6/28/2012 | Sold | $152,500+27.1%$109/sqft |
Source: LVR #1257036 Report a problem | ||
| 8/30/2011 | Sold | $120,000-6.9%$86/sqft |
Source: Public Record Report a problem | ||
| 7/29/2011 | Price change | $128,888-5.8%$92/sqft |
Source: foreclosure.com Report a problem | ||
| 6/28/2011 | Listed for sale | $136,800-57.3%$98/sqft |
Source: foreclosure.com Report a problem | ||
| 6/21/2011 | Sold | $320,191-17.8%$230/sqft |
Source: Public Record Report a problem | ||
| 1/4/2007 | Sold | $389,341$279/sqft |
Source: Public Record Report a problem | ||
Public tax history
| Year | Property taxes | Tax assessment |
|---|---|---|
| 2026 | $1,674 +3% | $121,420 -0.4% |
| 2025 | $1,625 +3% | $121,891 +8% |
| 2024 | $1,578 +3% | $112,817 +17.3% |
| 2023 | $1,532 +3% | $96,142 +9.8% |
| 2022 | $1,488 +3% | $87,551 -1.6% |
| 2021 | $1,444 +3% | $89,006 +10.5% |
| 2020 | $1,401 +3% | $80,570 +12.8% |
| 2019 | $1,361 +5.7% | $71,423 |
| 2018 | $1,288 | $71,423 +9% |
| 2017 | $1,288 | $65,517 +10.9% |
| 2016 | $1,288 +3.5% | $59,081 +15.5% |
| 2015 | $1,244 | $51,158 +24.3% |
| 2014 | $1,244 | $41,162 |
| 2013 | -- | $41,162 +2.7% |
| 2012 | -- | $40,099 -11.7% |
| 2011 | -- | $45,410 -0.2% |
| 2010 | -- | $45,501 -38.9% |
| 2009 | -- | $74,506 -6.6% |
| 2008 | -- | $79,756 -22.8% |
| 2007 | -- | $103,317 |
Find assessor info on the county website
Monthly payment
Est. payment
Payment breakdown
Explore the cost of this home by adjusting the details. Changes won't be saved.Climate risks
Neighborhood: Enterprise
Nearby schools
GreatSchools rating
- 3/10John R Hummel Elementary SchoolGrades: PK-5Distance: 1 mi
- 5/10Charles Silvestri Junior High SchoolGrades: 6-8Distance: 1.7 mi
- 5/10Liberty High SchoolGrades: 9-12Distance: 2.6 mi
Schools provided by the listing agent
- Elementary: Hummell, John R.,Hummell, John R.
- Middle: Silvestri
- High: Liberty
Source: LVR. This data may not be complete. We recommend contacting the local school district to confirm school assignments for this home.
- $266,5002 bd2 ba1k sqft56 E Serene Ave UNIT 101, Las Vegas, NV 89123Off Market
- $339,6003 bd2 ba1.5k sqft56 E Serene Ave UNIT 102, Las Vegas, NV 89123Off Market
- $325,0002 bd2 ba1.1k sqft56 E Serene Ave UNIT 104, Las Vegas, NV 89123Sold

- $307,8002 bd2 ba1.3k sqft56 E Serene Ave UNIT 106, Las Vegas, NV 89123Off Market
- $316,9002 bd2 ba1.3k sqft56 E Serene Ave UNIT 108, Las Vegas, NV 89123Off Market
- $276,9002 bd2 ba1.1k sqft56 E Serene Ave UNIT 109, Las Vegas, NV 89123Off Market
- $266,8002 bd2 ba1.1k sqft56 E Serene Ave UNIT 111, Las Vegas, NV 89123Off Market
- $253,3002 bd2 ba1k sqft56 E Serene Ave UNIT 112, Las Vegas, NV 89123Off Market
- $298,2002 bd2 ba1.1k sqft56 E Serene Ave UNIT 114, Las Vegas, NV 89123Off Market
A local agent can set up tours, give advice and negotiate with sellers.
Similar homes
- $300,0002 bd2 ba1.2k sqft62 E Serene Ave Unit 202, Las Vegas, NV 89123For Sale
 MLS ID #2800355, Mary K. Beckman, Keller Williams Realty Las Veg. LVR
 - $330,0002 bd2 ba1.1k sqft38 E Serene Ave Unit 232, Las Vegas, NV 89123For Sale
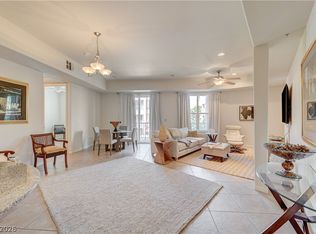 MLS ID #2780905, Barbara A. Brown, Western Realty. LVR
 - $275,0002 bd2 ba1.2k sqft32 E Serene Ave Unit 302, Las Vegas, NV 89123For Sale
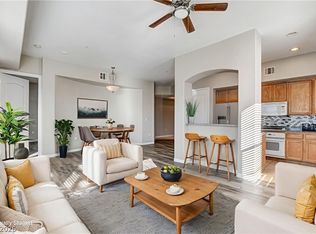 MLS ID #2791453, Allison H. Jung, Elite Realty. LVR
 - $299,9992 bd2 ba1.1k sqft50 E Serene Ave Unit 412, Las Vegas, NV 89123For Sale
 MLS ID #2793000, James Bandy, Platinum Real Estate Prof. LVR
 - $339,9002 bd2 ba1.3k sqftONE LAS VEGAS, Las Vegas, NV 89123For SaleMLS ID #2793618, Renee E. Bozart, eXp Realty. LVR
- $298,0002 bd2 ba1.2k sqft9588 Belle Rich St, Las Vegas, NV 89123For SaleMLS ID #2807937, Eva Aguilar-Aguilar, Signature Real Estate Group. LVR
- $349,0002 bd2 ba1.2k sqftONE LAS VEGAS, Las Vegas, NV 89123For SaleMLS ID #2791149, Brian D. Petruzzelli, Luxury Real Estate Advisors. LVR
- $265,0002 bd2 ba1.1k sqft59 E Agate Ave Unit 303, Las Vegas, NV 89123For SaleMLS ID #2800045, Stefani J. Rivlin, LPT Realty, LLC. LVR
- $260,0002 bd2 ba1.1k sqft9000 Las Vegas Blvd S Unit 1097, Las Vegas, NV 89123For SaleMLS ID #2805524, John A. Colon, Croteau Real Estate Services. LVR
- $300,0002 bd2 ba1.3k sqft7450 S Eastern Ave Unit 2051, Paradise Town, NV 89123For SaleMLS ID #2808324, Eddie Meese, Realty Expertise. LVR
- $305,0002 bd2 ba1.2k sqft9576 Belle Rich St, Las Vegas, NV 89123For SaleMLS ID #2804232, Erica J. Harvey, Keller Williams MarketPlace. LVR
- $241,9002 bd2 ba1.1k sqft15 E Agate Ave Unit 208, Las Vegas, NV 89123Off Market
- $365,0002 bd2 ba1.3k sqftONE LAS VEGAS, Las Vegas, NV 89123For SaleMLS ID #2787405, Traci Martin, Easy Street Realty Las Vegas. LVR
- $315,0003 bd3 ba1.3k sqft71 Belle Maison Ave, Las Vegas, NV 89123For SaleMLS ID #2794379, Nora E. Aguirre, Epique Realty. LVR
- $409,0002 bd3 ba1.5k sqftONE LAS VEGAS, Las Vegas, NV 89123For SaleMLS ID #2783391, Shima Shadmani, Mahsheed Real Estate LLC. LVR
- $210,0001 bd1 ba786 sqft43 Agate Ave #301, Las Vegas, NV 89123For SaleMLS ID #2757102, Kameliya Durova, Signature Real Estate Group. LVR
- $410,0002 bd2 ba1.3k sqftONE LAS VEGAS, Las Vegas, NV 89123For SaleMLS ID #2689017, Traci Martin, Easy Street Realty Las Vegas. LVR
- $190,0001 bd1 ba786 sqft35 E Agate Ave Unit 201, Las Vegas, NV 89123For SaleMLS ID #2748316, Steve P. Hawks, Platinum Real Estate Prof. LVR
- $285,0002 bd2 ba1k sqft700 Carnegie St APT 412, Henderson, NV 89052For SaleMLS ID #2809127, Gidget Graham, Graham Team Real Estate LLC. LVR
- $443,0002 bd3 ba1.5k sqftONE LAS VEGAS, Las Vegas, NV 89123For SaleMLS ID #2798587, Steve Gonzalez, The Agency Las Vegas. LVR
