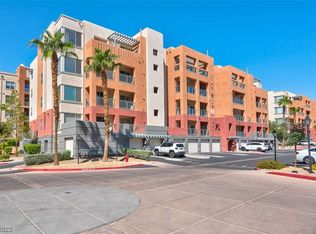
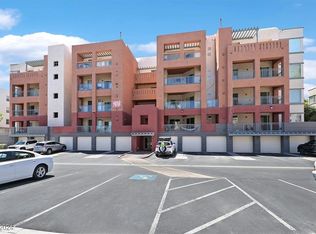
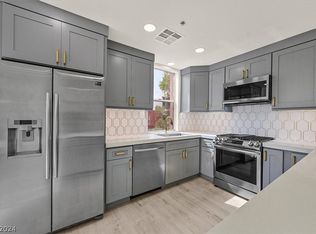
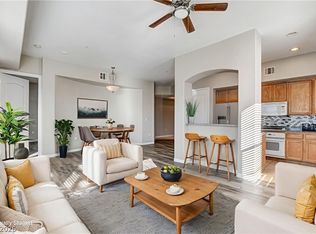
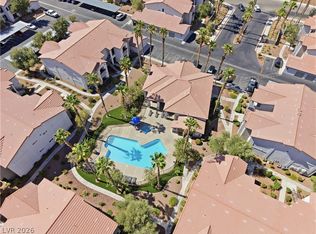
Welcome to 59 E. Agate Avenue, Unit 303, beautiful corner-unit residence in the guard-gated Park Avenue community, just minutes from the Las Vegas Strip, Allegiant Stadium, and Harry Reid International Airport. This bright two-bedroom, two-bath home is filled with natural light thanks to its desirable corner location and features new luxury vinyl plank flooring, fresh interior paint, and a clean, contemporary design. The kitchen is appointed with granite countertops, a breakfast bar, and all appliances included. Both the spacious living room and the generous primary suite open to a private balcony, creating the perfect space to relax or entertain. The primary suite also features a walk-in closet and dual vanities. A standout feature is the private one-car garage with an additional parking space directly in front, plus abundant guest parking just steps away for added convenience. Residents enjoy exceptional amenities, including two sparkling pools, a fully equipped fitness center, tennis courts, a clubhouse, a dog park, and 24-hour guard-gated security. Blending comfort, convenience, and a low-maintenance lifestyle with an unbeatable central location, this move-in-ready home is an outstanding opportunity.
Active
$265,000
59 E Agate Ave Unit 303, Las Vegas, NV 89123
2beds
1,198sqft
:
Get pre-qualified$2,132/mo
Condominium
Built in 2004
-- sqft lot
$260,700 Zestimate®
$221/sqft
$425/mo HOA
What's special
- 30 days |
- 488 |
- 37 |
Zillow last checked:
Listing updated:
Listed by:
Stefani J. Rivlin S.0184928 702-883-7221,
LPT Realty, LLC
Source: LVR,MLS#: 2800045 Originating MLS: Greater Las Vegas Association of Realtors Inc
Originating MLS: Greater Las Vegas Association of Realtors IncFacts & features
Interior
Bedrooms & bathrooms
- Bedrooms: 2
- Bathrooms: 2
- Full bathrooms: 1
- 3/4 bathrooms: 1
Primary bedroom
- Description: Walk-In Closet(s)
- Dimensions: 14x12
Bedroom 2
- Description: Walk-In Closet(s)
- Dimensions: 12x10
Primary bathroom
- Description: Double Sink,Shower Only
Kitchen
- Description: Granite Countertops,Luxury Vinyl Plank
Heating
- Central, Gas
Cooling
- Central Air, Electric
Appliances
- Included: Built-In Gas Oven, Dryer, Dishwasher, Gas Cooktop, Disposal, Gas Water Heater, Microwave, Refrigerator, Washer
- Laundry: Gas Dryer Hookup, Laundry Closet
Features
- Window Treatments
- Flooring: Luxury Vinyl Plank
- Windows: Blinds, Double Pane Windows
- Has fireplace: No
Interior area
- Total structure area: 1,198
- Total interior livable area: 1,198 sqft
Video & virtual tour
Property
Parking
- Total spaces: 1
- Parking features: Assigned, Detached, Exterior Access Door, Garage, Private, Uncovered, Guest
- Garage spaces: 1
- Has uncovered spaces: Yes
Features
- Levels: Three Or More
- Stories: 3
- Patio & porch: Balcony
- Exterior features: Balcony
- Pool features: Community
- Fencing: None
Lot
- Features: None
Details
- Parcel number: 17721217059
- Zoning description: Single Family
- Horse amenities: None
Construction
Type & style
- Home type: Condo
- Property subtype: Condominium
- Attached to another structure: Yes
Materials
- Roof: Flat
Condition
- Resale
- Year built: 2004
Utilities & green energy
- Electric: Photovoltaics None
- Sewer: Public Sewer
- Water: Public
- Utilities for property: Cable Available
Green energy
- Energy efficient items: Windows
Community & HOA
Community
- Features: Pool
- Security: Gated Community
- Subdivision: Park Ave Condo-Amd
HOA
- Has HOA: Yes
- Amenities included: Business Center, Fitness Center, Gated, Barbecue, Pool, Guard, Spa/Hot Tub, Security, Tennis Court(s), Elevator(s)
- Services included: Association Management, Maintenance Grounds, Recreation Facilities, Trash, Water
- HOA fee: $425 monthly
- HOA name: Park Ave
- HOA phone: 702-897-7349
Location
- Region: Las Vegas
Financial & listing details
- Price per square foot: $221/sqft
- Tax assessed value: $262,563
- Annual tax amount: $1,723
- Date on market: 7/15/2026
- Listing agreement: Exclusive Right To Sell
- Listing terms: Cash,Conventional,FHA,VA Loan
- Ownership: Condominium
Estimated market value
$260,700
$248,000 - $274,000
$1,573/mo
Price history
| Date | Event | Price |
|---|---|---|
| 7/23/2026 | Listed for sale | $265,000$221/sqft |
Source:  LVR #2800045 Report a problem LVR #2800045 Report a problem | ||
| 1/16/2026 | Sold | $265,000$221/sqft |
Source: LVR #2735673 Report a problem | ||
| 1/2/2026 | Contingent | $265,000$221/sqft |
Source: LVR #2735673 Report a problem | ||
| 11/17/2025 | Listed for sale | $265,000-1.9%$221/sqft |
Source: LVR #2735673 Report a problem | ||
| 11/17/2025 | Listing removed | $270,000$225/sqft |
Source: LVR #2712691 Report a problem | ||
| 7/31/2025 | Price change | $270,000-6.9%$225/sqft |
Source: LVR #2702819 Report a problem | ||
| 7/21/2025 | Listed for sale | $290,000+45.7%$242/sqft |
Source: LVR #2702819 Report a problem | ||
| 4/5/2008 | Listing removed | $199,000$166/sqft |
Source: Keller Williams Realty #757586 Report a problem | ||
| 3/9/2008 | Price change | $199,000-24.9%$166/sqft |
Source: Keller Williams Realty #757586 Report a problem | ||
| 10/19/2007 | Price change | $265,000-3.6%$221/sqft |
Source: Keller Williams Realty #757586 Report a problem | ||
| 9/18/2007 | Price change | $275,000-8%$230/sqft |
Source: Keller Williams Realty #757586 Report a problem | ||
| 9/12/2007 | Listed for sale | $299,000+19.6%$250/sqft |
Source: Keller Williams Realty #757586 Report a problem | ||
| 5/7/2004 | Sold | $250,000$209/sqft |
Source: Public Record Report a problem | ||
Public tax history
| Year | Property taxes | Tax assessment |
|---|---|---|
| 2026 | $1,881 +17.7% | $91,897 -9.3% |
| 2025 | $1,598 +8% | $101,358 +6.5% |
| 2024 | $1,480 +8% | $95,211 +19.8% |
| 2023 | $1,371 +8% | $79,469 +5.4% |
| 2022 | $1,270 +13% | $75,402 +5.2% |
| 2021 | $1,124 +6.8% | $71,668 +9% |
| 2020 | $1,053 +4.8% | $65,744 +21.4% |
| 2019 | $1,005 +6.9% | $54,139 |
| 2018 | $940 | $54,139 +1.8% |
| 2017 | $940 | $53,193 +7.2% |
| 2016 | $940 +3.3% | $49,631 +19.7% |
| 2015 | $910 | $41,461 +22.8% |
| 2014 | $910 | $33,755 |
| 2013 | -- | $33,755 +15.6% |
| 2012 | -- | $29,211 -17.8% |
| 2011 | -- | $35,544 +2.3% |
| 2010 | -- | $34,753 -28.4% |
| 2009 | -- | $48,526 |
| 2008 | -- | $48,526 -41.2% |
| 2007 | -- | $82,536 +31.6% |
| 2006 | -- | $62,709 +9.9% |
| 2005 | -- | $57,040 |
Find assessor info on the county website
Monthly payment
Est. payment
Payment breakdown
Explore the cost of this home by adjusting the details. Changes won't be saved.Climate risks
Neighborhood: Enterprise
Nearby schools
GreatSchools rating
- 3/10John R Hummel Elementary SchoolGrades: PK-5Distance: 1 mi
- 5/10Charles Silvestri Junior High SchoolGrades: 6-8Distance: 1.7 mi
- 5/10Liberty High SchoolGrades: 9-12Distance: 2.5 mi
Schools provided by the listing agent
- Elementary: Hummell, John R.,Hummell, John R.
- Middle: Silvestri
- High: Liberty
Source: LVR. This data may not be complete. We recommend contacting the local school district to confirm school assignments for this home.
- $255,0001 bd1 ba786 sqft59 E Agate Ave UNIT 201, Las Vegas, NV 89123Sold
- $1,3001 bd1 ba786 sqft59 E Agate Ave UNIT 204, Las Vegas, NV 89123For Rent

- $220,0001 bd1 ba786 sqft59 E Agate Ave UNIT 206, Las Vegas, NV 89123Sold
- $349,9002 bd2 ba1.1k sqft59 E Agate Ave UNIT 208, Las Vegas, NV 89123Sold
- $205,0001 bd1 ba786 sqft59 E Agate Ave UNIT 306, Las Vegas, NV 89123Sold
- $270,0002 bd2 ba1.1k sqft59 E Agate Ave UNIT 307, Las Vegas, NV 89123Sold
- $258,0001 bd1 ba786 sqft59 E Agate Ave UNIT 406, Las Vegas, NV 89123Sold
- $286,8882 bd2 ba1.1k sqft59 E Agate Ave UNIT 508, Las Vegas, NV 89123Sold
A local agent can set up tours, give advice and negotiate with sellers.
Similar homes
- $275,0002 bd2 ba1.2k sqft32 E Serene Ave Unit 302, Las Vegas, NV 89123For Sale
 MLS ID #2791453, Allison H. Jung, Elite Realty. LVR
 - $241,9002 bd2 ba1.1k sqft15 E Agate Ave Unit 208, Las Vegas, NV 89123Off Market
- $260,0002 bd2 ba940 sqft2615 W Gary Ave Unit 2067, Las Vegas, NV 89123For Sale
 MLS ID #2800804, Michael Joseph, Real Broker LLC. LVR
 - $299,9992 bd2 ba1.1k sqft50 E Serene Ave Unit 412, Las Vegas, NV 89123For Sale
 MLS ID #2793000, James Bandy, Platinum Real Estate Prof. LVR
 - $275,0003 bd2 ba1.1k sqft1050 E Cactus Ave Unit 2006, Las Vegas, NV 89183For SaleMLS ID #2799363, Mike S. Roland, LPT Realty, LLC. LVR
- $315,0003 bd3 ba1.3k sqft71 Belle Maison Ave, Las Vegas, NV 89123For SaleMLS ID #2794379, Nora E. Aguirre, Epique Realty. LVR
- $190,0001 bd1 ba786 sqft35 E Agate Ave Unit 201, Las Vegas, NV 89123For SaleMLS ID #2748316, Steve P. Hawks, Platinum Real Estate Prof. LVR
- $339,9002 bd2 ba1.3k sqftONE LAS VEGAS, Las Vegas, NV 89123For SaleMLS ID #2793618, Renee E. Bozart, eXp Realty. LVR
- $275,0002 bd2 ba1k sqft700 Carnegie St APT 1712, Henderson, NV 89052For SaleMLS ID #2803564, Danielle M. Ferriolo, Hecker Real Estate & Develop. LVR
- $275,0003 bd2 ba1.1k sqft7255 W Sunset Rd APT 1077, Las Vegas, NV 89113For SaleMLS ID #2782825, Lori J. Smith, Southern Nevada Realty Group. LVR
- $240,0002 bd2 ba929 sqft7119 S Durango Dr Unit 105, Las Vegas, NV 89113For SaleMLS ID #2793918, Daniel Mumm, Huntington & Ellis, A Real Est. LVR
- $365,0002 bd2 ba1.3k sqftONE LAS VEGAS, Las Vegas, NV 89123For SaleMLS ID #2787405, Traci Martin, Easy Street Realty Las Vegas. LVR
- $369,0003 bd3 ba1.3k sqft50 Belle Point Ave, Las Vegas, NV 89123For SaleMLS ID #2800847, Steve P. Hawks, Platinum Real Estate Prof. LVR
- $254,9002 bd2 ba1.3k sqft3924 Quiet Pine St Unit 203, Las Vegas, NV 89108For SaleMLS ID #2807554, Paula Rayson, eXp Realty. LVR
- $269,9992 bd2 ba1.1k sqft2717 Otter Creek Ct APT 202, Las Vegas, NV 89117For SaleMLS ID #2806041, Jessica L. Beyer, Precision Realty. LVR
- $254,9003 bd2 ba1.4k sqft7107 S Durango Dr Unit 305, Las Vegas, NV 89113For SaleMLS ID #2772121, H Sima Madaryan, Vegas Realty Experts. LVR
- $199,9952 bd2 ba1k sqft5064 Spencer St Unit A, Las Vegas, NV 89119For SaleMLS ID #2808210, Mahalalel A Hamilton, Infinity Brokerage. LVR
- $237,9002 bd2 ba1k sqft1817 Cutlass Dr #0, Henderson, NV 89014For SaleMLS ID #2792462, Michael Moed, Huntington & Ellis, A Real Est. LVR
- $266,0002 bd2 ba1k sqft5401 Geneive Ln Unit 101, Las Vegas, NV 89108For SaleMLS ID #2716386, Linda Y. Denault-Almodova, Evolve Realty. LVR
- $229,9902 bd2 ba934 sqft7885 W Flamingo Rd Unit 1050, Las Vegas, NV 89147For SaleMLS ID #2797091, Amy Yu, Nevada Real Estate Corp. LVR
