Ideally locatеd lеѕs than 10 minutеs frοm the shopping, dinіng, and еntertainment of both Downtown Summerlin and Boca Park, this beautifully remodeled second-floor, 2-bedroom condo is nestled within the Baycliff Creeks community. Residents enjoy access to community amenities including a pool, spa, tennis courts, and common areas. The home features a front balcony and an open-concept floor plan highlighted by a tiled fireplace, custom light fixtures, a designer accent wall in the primary bedroom, and laminate wood flooring throughout. The updated kitchen showcases recessed lighting, floating shelves, shaker-style cabinetry with brass hardware, stainless steel appliances, and a breakfast bar with seating. Both bathrooms have been remodeled with upgraded vanities, custom lighting, framed mirrors, and modern tiled showers featuring built-in niches and rainfall shower heads. Home is move in ready!
Active under contract
$269,999
2717 Otter Creek Ct APT 202, Las Vegas, NV 89117
2beds
1,136sqft
Condominium
Built in 1988
-- sqft lot
$-- Zestimate®
$238/sqft
$311/mo HOA
What's special
- 16 days |
- 394 |
- 28 |
Zillow last checked:
Listing updated:
Listed by:
Jessica L. Beyer S.0174287 702-487-5500,
Precision Realty
Source: LVR,MLS#: 2806041 Originating MLS: Greater Las Vegas Association of Realtors Inc
Originating MLS: Greater Las Vegas Association of Realtors IncFacts & features
Interior
Bedrooms & bathrooms
- Bedrooms: 2
- Bathrooms: 2
- Full bathrooms: 2
Primary bedroom
- Description: Closet,Upstairs
- Dimensions: 12x15
Bedroom 2
- Description: Closet,Upstairs
- Dimensions: 10x15
Kitchen
- Description: Breakfast Bar/Counter,Custom Cabinets,Lighting Recessed,Man Made Woodor Laminate Flooring
Heating
- Central, None
Cooling
- Central Air, Electric
Appliances
- Included: Dryer, Dishwasher, Electric Cooktop, Disposal, Microwave, Washer
- Laundry: Electric Dryer Hookup, Laundry Closet
Features
- None
- Flooring: Laminate, Linoleum, Tile, Vinyl
- Number of fireplaces: 1
- Fireplace features: Living Room, Other
Interior area
- Total structure area: 1,136
- Total interior livable area: 1,136 sqft
Video & virtual tour
Property
Parking
- Total spaces: 1
- Parking features: Detached Carport, Open
- Carport spaces: 1
- Has uncovered spaces: Yes
Features
- Stories: 2
- Patio & porch: Balcony
- Exterior features: Balcony
- Pool features: Community
- Fencing: None
Lot
- Features: Landscaped, < 1/4 Acre
Details
- Parcel number: 16308115078
- Zoning description: Single Family
- Horse amenities: None
Construction
Type & style
- Home type: Condo
- Architectural style: Two Story
- Property subtype: Condominium
- Attached to another structure: Yes
Materials
- Roof: Tile
Condition
- Resale
- Year built: 1988
Utilities & green energy
- Electric: Photovoltaics None
- Sewer: Public Sewer
- Water: Public
- Utilities for property: Underground Utilities
Community & HOA
Community
- Features: Pool
- Subdivision: Baycliff Creeks
HOA
- Has HOA: Yes
- Amenities included: Pool, Spa/Hot Tub, Tennis Court(s)
- Services included: Maintenance Grounds, Sewer, Water
- HOA fee: $311 monthly
- HOA name: Baycliff Creeks HOA
- HOA phone: 702-932-6705
Location
- Region: Las Vegas
Financial & listing details
- Price per square foot: $238/sqft
- Tax assessed value: $138,846
- Annual tax amount: $1,149
- Date on market: 8/4/2026
- Listing agreement: Exclusive Right To Sell
- Listing terms: Cash,Conventional,FHA,VA Loan
Estimated market value
Not available
Estimated sales range
Not available
Not available
Price history
| Date | Event | Price |
|---|---|---|
| 8/17/2026 | Contingent | $269,999$238/sqft |
Source:  LVR #2806041 Report a problem LVR #2806041 Report a problem | ||
| 8/4/2026 | Listed for sale | $269,999+54.1%$238/sqft |
Source: LVR #2806041 Report a problem | ||
| 6/11/2026 | Sold | $175,200+13%$154/sqft |
Source: Public Record Report a problem | ||
| 3/21/2008 | Sold | $155,000-16.2%$136/sqft |
Source: Public Record Report a problem | ||
| 2/4/2005 | Sold | $185,000+119.1%$163/sqft |
Source: Public Record Report a problem | ||
| 8/12/2002 | Sold | $84,450$74/sqft |
Source: Public Record Report a problem | ||
Public tax history
| Year | Property taxes | Tax assessment |
|---|---|---|
| 2026 | $1,152 +8% | $48,596 -2.3% |
| 2025 | $1,067 +7.9% | $49,735 +5.7% |
| 2024 | $988 +8% | $47,057 +16% |
| 2023 | $915 +8% | $40,575 +4.9% |
| 2022 | $848 +7.8% | $38,689 -0.1% |
| 2021 | $787 +3.1% | $38,721 +18.6% |
| 2020 | $763 +4.8% | $32,651 +14.7% |
| 2019 | $728 +6.9% | $28,470 |
| 2018 | $681 | $28,470 -1% |
| 2017 | $681 | $28,749 +3.6% |
| 2016 | $681 +3.6% | $27,748 +19% |
| 2015 | $658 | $23,325 +19.9% |
| 2014 | $658 | $19,454 |
| 2013 | -- | $19,454 -3.8% |
| 2012 | -- | $20,218 -9.3% |
| 2011 | -- | $22,293 -14.5% |
| 2010 | -- | $26,088 -30.1% |
| 2009 | -- | $37,310 |
| 2008 | -- | $37,310 -31.7% |
| 2007 | -- | $54,597 +7.8% |
| 2006 | -- | $50,632 +65.1% |
| 2005 | -- | $30,660 +15.9% |
| 2004 | -- | $26,453 +0.6% |
| 2003 | -- | $26,299 +0.3% |
| 2002 | -- | $26,210 +7.5% |
| 2001 | -- | $24,380 |
Find assessor info on the county website
Monthly payment
Est. payment
Payment breakdown
Explore the cost of this home by adjusting the details. Changes won't be saved.Climate risks
Neighborhood: The Lakes
Nearby schools
GreatSchools rating
- 5/10M J Christensen Elementary SchoolGrades: PK-5Distance: 0.4 mi
- 6/10Clifford J Lawrence Junior High SchoolGrades: 6-8Distance: 2.3 mi
- 7/10Spring Valley High SchoolGrades: 9-12Distance: 2.3 mi
Schools provided by the listing agent
- Elementary: Christensen, MJ,Christensen, MJ
- Middle: Findlay Clifford O.
- High: Spring Valley HS
Source: LVR. This data may not be complete. We recommend contacting the local school district to confirm school assignments for this home.
- $247,6002 bd2 ba1.1k sqft2717 Otter Creek Ct APT 101, Las Vegas, NV 89117Off Market

- $234,5002 bd2 ba1.1k sqft2717 Otter Creek Ct APT 102, Las Vegas, NV 89117Off Market
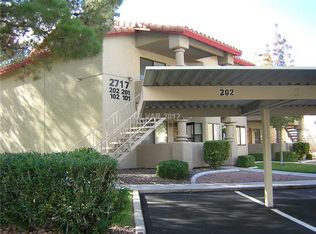
- $1,5502 bd2 ba1.1k sqft2717 Otter Creek Ct APT 201, Las Vegas, NV 89117For Rent
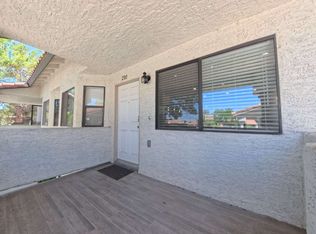
- $238,9002 bd2 ba1.1k sqft2713 Otter Creek Ct APT 101, Las Vegas, NV 89117Off Market
- $263,4002 bd2 ba1.1k sqft2713 Otter Creek Ct APT 102, Las Vegas, NV 89117Off Market
- $222,9002 bd2 ba1.1k sqft2713 Otter Creek Ct APT 202, Las Vegas, NV 89117Sold
- $227,3002 bd2 ba1.1k sqft2713 Otter Creek Ct APT 201, Las Vegas, NV 89117Off Market
- $306,7002 bd2 ba1.1k sqft2748 Lodestone Dr, Las Vegas, NV 89117Off Market
A local agent can set up tours, give advice and negotiate with sellers.
Similar homes
- $249,0002 bd2 ba1.1k sqft2713 Beaver Creek Ct APT 102, Las Vegas, NV 89117For Sale
 MLS ID #2809179, Diana J. Albiston, Shelter Realty, Inc. LVR
 - $228,0002 bd2 ba1k sqft2200 Fort Apache Rd #1081, Las Vegas, NV 89117For Sale
 MLS ID #2792287, Anthony W. Ma, Simply Vegas. LVR
 - $244,5003 bd2 ba1.1k sqft8600 W Charleston Blvd APT 1153, Las Vegas, NV 89117For Sale
 MLS ID #2792940, Delinda Crampton, BHHS Nevada Properties. LVR
 - $225,0002 bd2 ba1k sqft3450 Erva St APT 261, Spring Valley, NV 89117For Sale
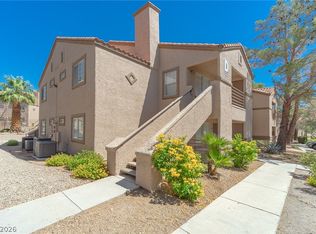 MLS ID #2788985, Angela M. Jing, Pioneer Realty NV LLC. LVR
 - $225,0002 bd2 ba882 sqft3450 Erva St APT 230, Las Vegas, NV 89117For SaleMLS ID #2793174, Ann Marie Allen, Realty ONE Group, Inc. LVR
- $254,9003 bd2 ba1.1k sqft5074 S Rainbow Blvd Unit 206, Spring Valley, NV 89118For SaleMLS ID #2808015, Julie Brown, Local Realty. LVR
- $194,9951 bd1 ba752 sqft2200 S Fort Apache Rd Unit 1013, Las Vegas, NV 89117For SaleMLS ID #2808630, Mahalalel A Hamilton, Infinity Brokerage. LVR
- $265,0002 bd2 ba1k sqft7950 W Flamingo Rd Unit 1168, Las Vegas, NV 89147For SaleMLS ID #2737932, Cristina Sanedrin, Summit Properties. LVR
- $354,9003 bd2 ba1.4k sqft8324 W Charleston Blvd Unit 2022, Las Vegas, NV 89117For SaleMLS ID #2807809, Jason Milligan, eXp Realty. LVR
- $309,9992 bd2 ba1.3k sqft251 N Cimarron Rd, Las Vegas, NV 89145For SaleMLS ID #2810617, Jessica L. Beyer, Precision Realty. LVR
- $230,0002 bd2 ba1k sqft7950 W Flamingo Rd Unit 1178, Las Vegas, NV 89147For SaleMLS ID #2800947, Tammy A. Lowe, Lyons Share Real Estate. LVR
- $225,0002 bd2 ba934 sqft7885 W Flamingo Rd Unit 1050, Las Vegas, NV 89147For SaleMLS ID #2797091, Amy Yu, Nevada Real Estate Corp. LVR
- $230,0002 bd2 ba1.1k sqft2451 N Rainbow Blvd Unit 2065, Las Vegas, NV 89108For SaleMLS ID #2809330, Steven Hilyard, Rooftop Realty. LVR
- $245,0002 bd2 ba1.1k sqft1404 Santa Margarita St Unit D, Las Vegas, NV 89146For SaleMLS ID #2765175, Steve P. Hawks, Platinum Real Estate Prof. LVR
- $266,0002 bd2 ba1k sqft5401 Geneive Ln Unit 101, Las Vegas, NV 89108For SaleMLS ID #2716386, Linda Y. Denault-Almodova, Evolve Realty. LVR
- $179,9001 bd1 ba663 sqft8455 W Sahara Ave APT 139, Las Vegas, NV 89117For SaleMLS ID #2798832, Ian S. Palast, eXp Realty. LVR
- $234,5002 bd2 ba1k sqft7950 W Flamingo Rd Unit 1187, Las Vegas, NV 89147For SaleMLS ID #2773390, Jake Narksavee, BHHS Nevada Properties. LVR
- $235,0002 bd2 ba1.1k sqft1305 Markwood Cir Unit 102, Las Vegas, NV 89128For SaleMLS ID #2765706, Frances T Jones, LPT Realty, LLC. LVR
- $285,0002 bd2 ba1.1k sqft1857 Arbol Verde Way, Las Vegas, NV 89119For SaleMLS ID #2808938, Ehren Alessi, LIFE Realty District. LVR
- $244,9993 bd2 ba1k sqft1403 Santa Anita Dr APT A, Las Vegas, NV 89119For SaleMLS ID #2805521, Zareth Arnold, Toro Realty. LVR
