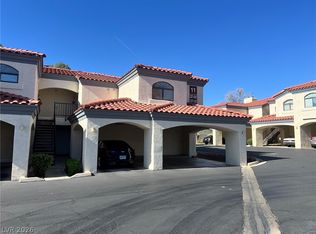
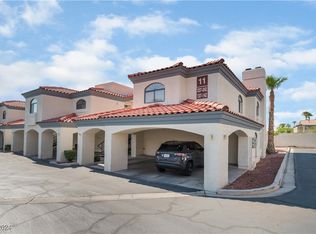
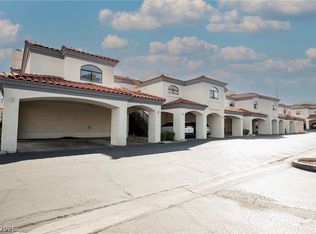
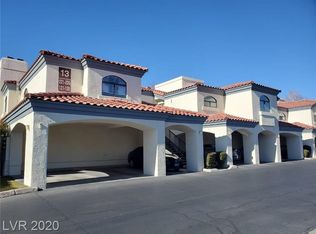
Discover the perfect blend of comfort and convenience in this beautifully renovated ground-floor condo located in the desirable Enclaves community near The Lakes. Just minutes from Summerlin's premier shopping, dining, entertainment, and outdoor recreation, this home offers an ideal Las Vegas lifestyle. This inviting 1-bedroom, 1-bathroom residence features an open-concept floor plan with abundant natural light and a cozy fireplace in the living room. Recent renovations include new flooring throughout the entire unit, updated plumbing, and a brand-new stove. The kitchen offers ample cabinet space and overlooks the main living area, creating a functional and welcoming space. The spacious primary bedroom includes a walk-in closet, while the dedicated laundry area adds extra convenience. Step outside to your private covered patio, perfect for relaxing and enjoying the peaceful community setting. Residents enjoy access to resort-style amenities, including a sparkling community pool and beautifully maintained grounds. Ideally located off Sahara between Cimarron and Durango, you'll be just moments from grocery stores, restaurants, shopping, and everyday conveniences. Whether you're looking for a primary residence, second home, or investment opportunity, this property offers exceptional value in one of the area's most convenient locations. Schedule your private showing today!
Active
Price cut: $8.6K (7/29)
$179,900
8455 W Sahara Ave APT 139, Las Vegas, NV 89117
1beds
663sqft
:
Get pre-qualified$1,447/mo
Condominium
Built in 1990
-- sqft lot
$174,000 Zestimate®
$271/sqft
$216/mo HOA
What's special
Beautifully maintained groundsPeaceful community settingPrivate covered patioSpacious primary bedroomAbundant natural lightOpen-concept floor planDedicated laundry area
- 30 days |
- 374 |
- 25 |
Zillow last checked:
Listing updated:
Listed by:
Ian S. Palast S.0067006 ianpalast@gmail.com,
eXp Realty
Source: LVR,MLS#: 2798832 Originating MLS: Greater Las Vegas Association of Realtors Inc
Originating MLS: Greater Las Vegas Association of Realtors IncFacts & features
Interior
Bedrooms & bathrooms
- Bedrooms: 1
- Bathrooms: 1
- Full bathrooms: 1
Primary bedroom
- Description: None
- Dimensions: 12x12
Kitchen
- Description: Linoleum/Vinyl Flooring
Living room
- Description: Front,Sunken
- Dimensions: 14x12
Heating
- Central, Gas
Cooling
- Central Air, Electric
Appliances
- Included: Dryer, Disposal, Gas Range, Washer
- Laundry: Gas Dryer Hookup, Laundry Room
Features
- Bedroom on Main Level, Ceiling Fan(s), Primary Downstairs, Window Treatments
- Flooring: Carpet, Tile
- Windows: Blinds, Double Pane Windows
- Number of fireplaces: 1
- Fireplace features: Family Room, Gas
Interior area
- Total structure area: 663
- Total interior livable area: 663 sqft
Video & virtual tour
Property
Parking
- Total spaces: 1
- Parking features: Attached Carport, Assigned, Covered, Guest
- Carport spaces: 1
Features
- Stories: 1
- Patio & porch: Patio
- Exterior features: Patio
- Pool features: Community
- Fencing: None
Lot
- Size: 10,185 Square Feet
- Features: Landscaped, < 1/4 Acre
Details
- Parcel number: 16309110058
- Zoning description: Multi-Family
- Horse amenities: None
Construction
Type & style
- Home type: Condo
- Architectural style: One Story
- Property subtype: Condominium
- Attached to another structure: Yes
Materials
- Roof: Tile
Condition
- Resale
- Year built: 1990
Utilities & green energy
- Electric: Photovoltaics None
- Sewer: Public Sewer
- Water: Public
- Utilities for property: Cable Available, Underground Utilities
Green energy
- Energy efficient items: Windows
Community & HOA
Community
- Features: Pool
- Subdivision: Enclaves
HOA
- Has HOA: Yes
- Amenities included: Clubhouse, Gated, Pool, Spa/Hot Tub
- Services included: None
- HOA fee: $216 monthly
- HOA name: Enclaves
- HOA phone: 702-932-6812
Location
- Region: Las Vegas
Financial & listing details
- Price per square foot: $271/sqft
- Tax assessed value: $97,960
- Annual tax amount: $757
- Date on market: 7/10/2026
- Listing agreement: Exclusive Right To Sell
- Listing terms: Cash,Conventional,VA Loan
Estimated market value
$174,000
$165,000 - $183,000
$1,244/mo
Price history
| Date | Event | Price |
|---|---|---|
| 7/29/2026 | Price change | $179,900-4.6%$271/sqft |
Source:  LVR #2798832 Report a problem LVR #2798832 Report a problem | ||
| 7/10/2026 | Listed for sale | $188,500+22.4%$284/sqft |
Source: LVR #2798832 Report a problem | ||
| 3/31/2011 | Listing removed | $700$1/sqft |
Source: Keller Williams Realty Las Vegas Report a problem | ||
| 3/29/2011 | Listed for rent | $700$1/sqft |
Source: Keller Williams Realty Las Vegas Report a problem | ||
| 2/5/2007 | Sold | $154,020$232/sqft |
Source: Public Record Report a problem | ||
Public tax history
| Year | Property taxes | Tax assessment |
|---|---|---|
| 2026 | $760 +8% | $34,286 -10.7% |
| 2025 | $703 +7.9% | $38,404 -0.3% |
| 2024 | $652 +8% | $38,520 +27.6% |
| 2023 | $604 +8% | $30,177 +1.3% |
| 2022 | $559 +7.8% | $29,795 +3.9% |
| 2021 | $519 +6.8% | $28,690 +6.5% |
| 2020 | $486 +4.8% | $26,931 +34.2% |
| 2019 | $464 +6.9% | $20,075 |
| 2018 | $434 | $20,075 +9.3% |
| 2017 | $434 | $18,367 -1% |
| 2016 | $434 +3.8% | $18,549 +30.2% |
| 2015 | $418 | $14,245 -5.4% |
| 2014 | $418 | $15,061 |
| 2013 | -- | $15,061 +8.3% |
| 2012 | -- | $13,908 -12.4% |
| 2011 | -- | $15,873 -6.8% |
| 2010 | -- | $17,032 -29.4% |
| 2009 | -- | $24,124 |
| 2008 | -- | $24,124 -49% |
| 2007 | -- | $47,345 +143.1% |
| 2006 | -- | $19,479 +13.4% |
| 2005 | -- | $17,178 +2.1% |
| 2004 | -- | $16,828 +5% |
| 2003 | -- | $16,027 +0.3% |
| 2002 | -- | $15,980 +3% |
| 2001 | -- | $15,510 |
Find assessor info on the county website
Monthly payment
Est. payment
Payment breakdown
Explore the cost of this home by adjusting the details. Changes won't be saved.Climate risks
Neighborhood: Spring Valley
Nearby schools
GreatSchools rating
- 5/10Herbert A Derfelt Elementary SchoolGrades: PK-5Distance: 0.6 mi
- 6/10Clifford J Lawrence Junior High SchoolGrades: 6-8Distance: 2.4 mi
- 7/10Spring Valley High SchoolGrades: 9-12Distance: 1.8 mi
Schools provided by the listing agent
- Elementary: Gray, Guild R.,Gray, Guild R.
- Middle: Guinn Kenny C.
- High: Spring Valley HS
Source: LVR. This data may not be complete. We recommend contacting the local school district to confirm school assignments for this home.
- $239,0003 bd2 ba1.1k sqft8455 W Sahara Ave APT 237, Spring Valley, NV 89117For Sale
- $280,0002 bd2 ba1k sqft8455 W Sahara Ave APT 137, Las Vegas, NV 89117Sold
- $199,9001 bd1 ba737 sqft8455 W Sahara Ave APT 141, Las Vegas, NV 89117For Sale
- $223,5003 bd2 ba1.1k sqft8455 W Sahara Ave APT 226, Spring Valley, NV 89117Off Market
- $1,5583 bd2 ba1.1k sqft8455 W Sahara Ave APT 232, Las Vegas, NV 89117For Rent
- $170,3001 bd1 ba737 sqft8455 W Sahara Ave APT 115, Las Vegas, NV 89117Off Market
- $216,7002 bd2 ba1k sqft8455 W Sahara Ave APT 253, Las Vegas, NV 89117Off Market
- $235,9002 bd2 ba1.1k sqft8455 W Sahara Ave APT 186, Spring Valley, NV 89117Off Market
A local agent can set up tours, give advice and negotiate with sellers.
Similar homes
- $200,0001 bd1 ba730 sqft8600 W Charleston Blvd APT 2143, Las Vegas, NV 89117For Sale
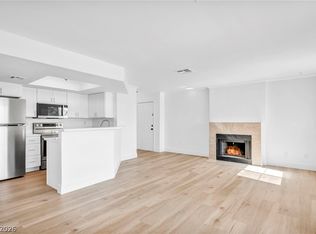 MLS ID #2784505, Mark Anthony A. Posner, Signature Real Estate Group. LVR
 - $199,9001 bd1 ba752 sqft2200 S Fort Apache Rd Unit 1044, Las Vegas, NV 89117For Sale
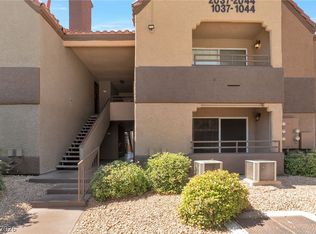 MLS ID #2782852, Jacqueline Fernandes, The Agency Las Vegas. LVR
 - $215,0002 bd2 ba964 sqft2606 S Durango Dr APT 152, Las Vegas, NV 89117For Sale
 MLS ID #2758135, Aaron Taylor, eXp Realty. LVR
 - $199,0001 bd1 ba730 sqft8600 W Charleston Blvd APT 2148, Las Vegas, NV 89117For Sale
 MLS ID #2771243, Wendy Welch, Signature Real Estate Group. LVR
 - $200,0002 bd1 ba949 sqft5066 S Rainbow Blvd Unit 205, Las Vegas, NV 89118For SaleMLS ID #2807040, Osceola S. Brunson, Raintree Real Estate. LVR
- $179,9001 bd1 ba659 sqft2111 Sealion Dr Unit 106, Las Vegas, NV 89128For SaleMLS ID #2768076, Kayla Delargy, Signature Real Estate Group. LVR
- $165,0001 bd1 ba744 sqft5250 S Rainbow Blvd Unit 1012, Las Vegas, NV 89118For SaleMLS ID #2789337, Craig Tann, Huntington & Ellis, A Real Est. LVR
- $180,0001 bd1 ba690 sqft8000 W Badura Ave #1057, Las Vegas, NV 89113For SaleMLS ID #2802919, John Matthew Kammeyer, Five Star Real Estate & Proper. LVR
- $170,0001 bd1 ba724 sqft4340 Sanderling Cir Unit 76, Las Vegas, NV 89103For SaleMLS ID #2797871, Kenward Cooper, The Agency Las Vegas. LVR
- $200,0002 bd2 ba989 sqft5000 Red Rock St APT 173, Spring Valley, NV 89118For SaleMLS ID #2798912, Rochelle Vannoy, BHHS Nevada Properties. LVR
- $169,5002 bd1 ba921 sqft3125 N Buffalo Dr Unit 1099, Las Vegas, NV 89128For SaleMLS ID #2788658, George Kypreos, Signature Real Estate Group. LVR
- $229,0002 bd1 ba836 sqft8070 W Russell Rd Unit 1099, Las Vegas, NV 89113For SaleMLS ID #2804381, Paul Kim, Key Realty. LVR
- $189,9002 bd2 ba852 sqft5264 Child Ct Unit 90, Las Vegas, NV 89103For SaleMLS ID #2790413, Heather Stone, TMI Realty. LVR
- $184,9001 bd1 ba704 sqft3151 Soaring Gulls Dr Unit 2160, Las Vegas, NV 89128For SaleMLS ID #2773237, Erik Newkirk, Keller Williams MarketPlace. LVR
- $206,0002 bd2 ba954 sqft6750 Del Rey Ave Unit 233, Las Vegas, NV 89146For SaleMLS ID #2791812, Lynda T. Hwang, LPT Realty, LLC. LVR
- $165,0001 bd1 ba720 sqft2451 N Rainbow Blvd Unit 1051, Las Vegas, NV 89108For SaleMLS ID #2766642, Tarra Tidwell, Simply Vegas. LVR
- $198,9002 bd2 ba978 sqft5404 River Glen Dr Unit 362, Spring Valley, NV 89103For SaleMLS ID #2789560, Shima Shadmani, Mahsheed Real Estate LLC. LVR
- $229,9902 bd2 ba934 sqft7885 W Flamingo Rd Unit 1050, Las Vegas, NV 89147For SaleMLS ID #2797091, Amy Yu, Nevada Real Estate Corp. LVR
- $149,9001 bd1 ba668 sqft5118 S Jones Blvd Unit 206, Las Vegas, NV 89118For SaleMLS ID #2801146, John J. McNamara III, Virtue Real Estate Group. LVR
- $140,0001 bd1 ba568 sqft4831 Nara Vista Way Unit 201, Las Vegas, NV 89103For SaleMLS ID #2799057, Brian Mercado, Huntington & Ellis, A Real Est. LVR
