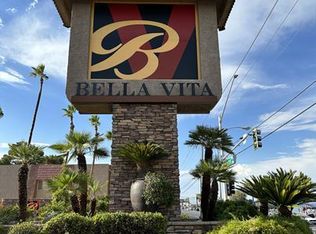
Beautifully maintained 2-bedroom, 2-bath condo located in the highly sought-after guard-gated Bella Vita community! This light and bright unit features an open-concept layout with stylish luxury vinyl flooring throughout, creating a modern and seamless feel. The spacious living area flows into a private balcony, perfect for relaxing or entertaining. The kitchen offers ample cabinet space and functionality with a newer stainless steel stove, while both bedrooms provide comfort and privacy. New water heater and new washer and dryer were recently installed. Bella Vita residents enjoy resort-style amenities including multiple pools, fitness centers, tennis courts, clubhouses, and beautifully landscaped grounds. Conveniently located just minutes from the Las Vegas Strip, shopping, dining, entertainment, and major freeway access. Ideal for a primary residence, vacation home, or investment opportunity!
Active
Price cut: $9K (8/26)
$189,900
5404 River Glen Dr Unit 362, Spring Valley, NV 89103
2beds
978sqft
Condominium
Built in 1982
-- sqft lot
$187,300 Zestimate®
$194/sqft
$307/mo HOA
What's special
- 128 days
- 68
- 3
Zillow last checked:
Listing updated:
Listed by:
Shima Shadmani S.0179373 702-769-6274,
Mahsheed Real Estate LLC
Source: LVR,MLS#: 2789560 Originating MLS: Greater Las Vegas Association of Realtors Inc
Originating MLS: Greater Las Vegas Association of Realtors IncFacts & features
Interior
Bedrooms & bathrooms
- Bedrooms: 2
- Bathrooms: 2
- Full bathrooms: 1
- 3/4 bathrooms: 1
Primary bedroom
- Description: Closet
- Dimensions: 15x12
Bedroom 2
- Description: Closet
- Dimensions: 12x12
Dining room
- Description: Dining Area
- Dimensions: 9x9
Kitchen
- Description: Breakfast Bar/Counter
- Dimensions: 10x10
Living room
- Description: Front
- Dimensions: 17x13
Heating
- Central, Electric
Cooling
- Central Air, Electric
Appliances
- Included: Dryer, Dishwasher, Electric Range, Disposal, Microwave, Refrigerator, Washer
- Laundry: Electric Dryer Hookup, Laundry Closet
Features
- Ceiling Fan(s), Window Treatments
- Flooring: Luxury Vinyl Plank
- Windows: Blinds
- Has fireplace: No
Interior area
- Total structure area: 978
- Total interior livable area: 978 sqft
Video & virtual tour
Property
Parking
- Total spaces: 1
- Parking features: Assigned, Covered, Detached Carport, Guest
- Carport spaces: 1
Features
- Stories: 2
- Patio & porch: Balcony
- Exterior features: Balcony
- Pool features: Community
- Fencing: None
Lot
- Size: 978 Square Feet
- Features: Desert Landscaping, Landscaped, None
Details
- Parcel number: 16324611410
- Zoning description: Multi-Family
- Horse amenities: None
Construction
Type & style
- Home type: Condo
- Architectural style: Two Story
- Property subtype: Condominium
- Attached to another structure: Yes
Materials
- Drywall
- Roof: Tile
Condition
- Resale
- Year built: 1982
Utilities & green energy
- Electric: Photovoltaics None
- Sewer: Public Sewer
- Water: Public
- Utilities for property: Underground Utilities
Community & HOA
Community
- Features: Pool
- Security: Fire Sprinkler System, Gated Community
- Subdivision: Westwood Point
HOA
- Has HOA: Yes
- Amenities included: Dog Park, Fitness Center, Gated, Barbecue, Pool, Guard, Security, Tennis Court(s)
- Services included: Association Management
- HOA fee: $307 monthly
- HOA name: Bella Vita
- HOA phone: 702-737-8580
Location
- Region: Spring Valley
Financial & listing details
- Price per square foot: $194/sqft
- Tax assessed value: $89,554
- Annual tax amount: $867
- Date on market: 6/10/2026
- Listing agreement: Exclusive Right To Sell
- Listing terms: Cash,Conventional,FHA,VA Loan
- Ownership: Condominium
Estimated market value
$187,300
$178,000 - $197,000
$1,330/mo
Price history
| Date | Event | Price |
|---|---|---|
| 10/15/2026 | Listed for sale | $189,900$194/sqft |
Source:  LVR #2789560 Report a problem LVR #2789560 Report a problem | ||
| 9/30/2026 | Pending sale | $189,900$194/sqft |
Source: LVR #2789560 Report a problem | ||
| 8/26/2026 | Price change | $189,900-4.5%$194/sqft |
Source: LVR #2789560 Report a problem | ||
| 7/17/2026 | Price change | $198,900-5.2%$203/sqft |
Source: LVR #2789560 Report a problem | ||
| 6/10/2026 | Listed for sale | $209,900+19.9%$215/sqft |
Source: LVR #2789560 Report a problem | ||
| 1/11/2022 | Sold | $175,000+2.9%$179/sqft |
Source: LVR #2353664 Report a problem | ||
| 12/9/2021 | Contingent | $170,000$174/sqft |
Source: LVR #2353664 Report a problem | ||
| 12/8/2021 | Listed for sale | $170,000$174/sqft |
Source: LVR #2353664 Report a problem | ||
| 12/7/2021 | Contingent | $170,000$174/sqft |
Source: LVR #2353664 Report a problem | ||
| 12/5/2021 | Listed for sale | $170,000+54.7%$174/sqft |
Source: LVR #2353664 Report a problem | ||
| 1/26/2019 | Listing removed | $925$1/sqft |
Source: Zillow Rental Network Report a problem | ||
| 1/15/2019 | Price change | $925+2.8%$1/sqft |
Source: ParkSide Realty & Management LLC Report a problem | ||
| 10/20/2018 | Price change | $900-10%$1/sqft |
Source: Golden Assets & Property Mgt #2036760 Report a problem | ||
| 10/2/2018 | Listed for rent | $1,000$1/sqft |
Source: Golden Assets & Property Mgt #2036760 Report a problem | ||
| 6/9/2018 | Listing removed | $1,000$1/sqft |
Source: Golden Assets & Property Mgt #1989618 Report a problem | ||
| 4/30/2018 | Listed for rent | $1,000$1/sqft |
Source: Golden Assets & Property Mgt #1989618 Report a problem | ||
| 10/12/2017 | Sold | $109,900$112/sqft |
Source: LVR #1928100 Report a problem | ||
| 9/10/2017 | Listed for sale | $109,900-19.7%$112/sqft |
Source: Vegas 99 Realty #1928100 Report a problem | ||
| 10/25/2004 | Sold | $136,900$140/sqft |
Source: Public Record Report a problem | ||
Public tax history
| Year | Property taxes | Tax assessment |
|---|---|---|
| 2026 | $870 +8% | $31,344 -2.4% |
| 2025 | $805 +7.9% | $32,107 -7% |
| 2024 | $746 +8% | $34,510 +15.6% |
| 2023 | $691 +8% | $29,852 +15.7% |
| 2022 | $640 +7.8% | $25,803 -0.4% |
| 2021 | $594 +6.8% | $25,902 +1.3% |
| 2020 | $556 +4.8% | $25,563 +23% |
| 2019 | $531 +6.9% | $20,781 |
| 2018 | $497 | $20,781 -2% |
| 2017 | $497 | $21,204 +15.1% |
| 2016 | $497 +3.7% | $18,425 -1.9% |
| 2015 | $479 | $18,774 +8.7% |
| 2014 | $479 | $17,271 |
| 2013 | -- | $17,271 +13.6% |
| 2012 | -- | $15,206 -19.1% |
| 2011 | -- | $18,792 -4.1% |
| 2010 | -- | $19,601 -37.8% |
| 2009 | -- | $31,497 |
| 2008 | -- | $31,497 -31.8% |
| 2007 | -- | $46,166 +10.1% |
| 2006 | -- | $41,931 +149.7% |
| 2005 | -- | $16,793 |
Find assessor info on the county website
Monthly payment
Est. payment
Payment breakdown
Explore the cost of this home by adjusting the details. Changes won't be saved.Climate risks
Neighborhood: Spring Valley
Nearby schools
Schools provided by the listing agent
- Elementary: Thiriot, Joseph E.,Thiriot, Joseph E.
- Middle: Sawyer Grant
- High: Clark Ed. W.
Source: LVR. This data may not be complete. We recommend contacting the local school district to confirm school assignments for this home.
- $170,6002 bd2 ba978 sqft5404 River Glen Dr UNIT 363, Las Vegas, NV 89103Off Market

- $174,6002 bd2 ba978 sqft5404 River Glen Dr UNIT 358, Las Vegas, NV 89103Off Market
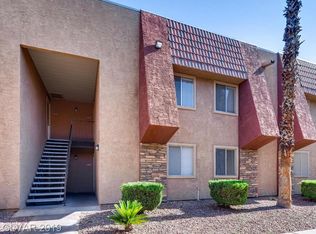
- $180,6002 bd2 ba978 sqft5404 River Glen Dr UNIT 364, Las Vegas, NV 89103Off Market

- $175,8002 bd2 ba978 sqft5404 River Glen Dr UNIT 355, Las Vegas, NV 89103Off Market
Similar homes
- $189,0002 bd2 ba978 sqft5240 Indian River Dr Unit 273, Las Vegas, NV 89103For Sale
 MLS ID #2821001, Laci McCarty, eXp Realty. LVR
 - $215,0002 bd2 ba947 sqft4400 S Jones Blvd Unit 1012, Las Vegas, NV 89103For Sale
 MLS ID #2819222, Vincenzo Burgess, Simply Vegas. LVR
 - $229,9002 bd2 ba947 sqft4400 S Jones Blvd Unit 1057, Las Vegas, NV 89103For Sale
 MLS ID #2816955, Marisela Mondragon, The Agency Las Vegas. LVR
 - $199,9001 bd1 ba774 sqft5155 W Tropicana Ave Unit 2090, Spring Valley, NV 89103For Sale
 MLS ID #2818312, Ronald E. Johnson, Coldwell Banker Premier. LVR
