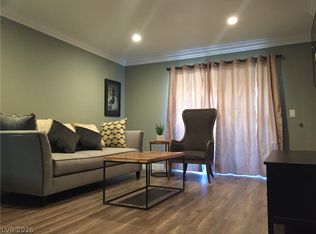
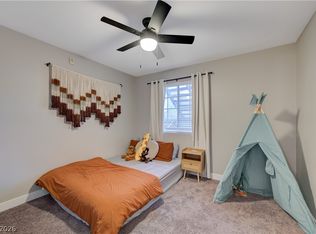
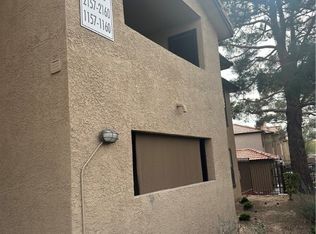
Welcome to this newly updated second-floor condo that sits in a quiet gated Las Vegas community, just minutes from the Strip and easily accessible to the US-95. It features two spacious bedrooms, a bright living area with a fireplace and a modern kitchen with granite counters and stainless appliances. Enjoy a private balcony and easy access to two pools, a spa, a fitness room, and a lush courtyard. It’s a fantastic opportunity for a first time home buyer or an investor with low taxes and low maintenance.
Active
$177,900
5260 Mission Monterey Ln APT 208, Las Vegas, NV 89107
2beds
876sqft
:
Get pre-qualified$1,551/mo
Condominium
Built in 1989
-- sqft lot
$173,600 Zestimate®
$203/sqft
$391/mo HOA
What's special
- 48 days |
- 83 |
- 6 |
Zillow last checked:
Listing updated:
Listed by:
Erin Peace B.0144900 702-405-8628,
Peace Realty
Source: LVR,MLS#: 2791919 Originating MLS: Greater Las Vegas Association of Realtors Inc
Originating MLS: Greater Las Vegas Association of Realtors IncFacts & features
Interior
Bedrooms & bathrooms
- Bedrooms: 2
- Bathrooms: 2
- Full bathrooms: 2
Primary bedroom
- Description: Ceiling Fan,Closet
- Dimensions: 14x11
Bedroom 2
- Description: Ceiling Fan,Closet
- Dimensions: 10x10
Dining room
- Description: Dining Area
- Dimensions: 9x9
Kitchen
- Description: Breakfast Bar/Counter,Stainless Steel Appliances
Living room
- Description: Front
- Dimensions: 12x12
Heating
- Central, Electric
Cooling
- Central Air, Electric
Appliances
- Included: Dryer, Dishwasher, Electric Range, Disposal, Refrigerator, Washer
- Laundry: Electric Dryer Hookup, Laundry Room
Features
- Flooring: Carpet, Laminate
- Number of fireplaces: 1
- Fireplace features: Living Room, Wood Burning
Interior area
- Total structure area: 876
- Total interior livable area: 876 sqft
Video & virtual tour
Property
Parking
- Parking features: Assigned, Covered, Guest
Features
- Stories: 2
- Patio & porch: Balcony
- Exterior features: Balcony
- Pool features: Community
- Fencing: None
Lot
- Size: 8,967 Square Feet
- Features: Desert Landscaping, Landscaped, < 1/4 Acre
Details
- Parcel number: 13836515267
- Zoning description: Single Family
- Horse amenities: None
Construction
Type & style
- Home type: Condo
- Architectural style: Two Story
- Property subtype: Condominium
- Attached to another structure: Yes
Materials
- Drywall
- Roof: Tile
Condition
- Resale
- Year built: 1989
Utilities & green energy
- Electric: Photovoltaics None
- Sewer: Public Sewer
- Water: Public
- Utilities for property: Underground Utilities
Community & HOA
Community
- Features: Pool
- Security: Gated Community
- Subdivision: Mission Ridge Village
HOA
- Has HOA: Yes
- Amenities included: Gated, Pool, Spa/Hot Tub
- Services included: Association Management, Maintenance Grounds, Recreation Facilities, Trash, Water
- HOA fee: $370 monthly
- HOA name: Meadows Condo
- HOA phone: 702-940-7063
- Second HOA fee: $62 quarterly
Location
- Region: Las Vegas
Financial & listing details
- Price per square foot: $203/sqft
- Tax assessed value: $90,791
- Annual tax amount: $601
- Date on market: 6/16/2026
- Listing agreement: Exclusive Right To Sell
- Listing terms: Cash,Conventional,VA Loan
Estimated market value
$173,600
$165,000 - $182,000
$1,340/mo
Price history
| Date | Event | Price |
|---|---|---|
| 6/16/2026 | Listed for sale | $177,900-3.8%$203/sqft |
Source:  LVR #2791919 Report a problem LVR #2791919 Report a problem | ||
| 7/27/2025 | Listing removed | $185,000$211/sqft |
Source: LVR #2685995 Report a problem | ||
| 6/26/2025 | Price change | $185,000-6.1%$211/sqft |
Source: LVR #2685995 Report a problem | ||
| 6/5/2025 | Price change | $197,000-6.1%$225/sqft |
Source: LVR #2685995 Report a problem | ||
| 5/23/2025 | Listed for sale | $209,900+1.9%$240/sqft |
Source: LVR #2685995 Report a problem | ||
| 5/1/2023 | Sold | $206,000+0.5%$235/sqft |
Source: LVR #2481845 Report a problem | ||
| 4/6/2023 | Pending sale | $204,990$234/sqft |
Source: LVR #2481845 Report a problem | ||
| 3/28/2023 | Price change | $204,990-1.4%$234/sqft |
Source: LVR #2481845 Report a problem | ||
| 3/18/2023 | Listed for sale | $207,990+28.8%$237/sqft |
Source: LVR #2481845 Report a problem | ||
| 2/28/2023 | Sold | $161,500-9.3%$184/sqft |
Source: LVR #2436702 Report a problem | ||
| 2/1/2023 | Pending sale | $178,000$203/sqft |
Source: LVR #2436702 Report a problem | ||
| 1/17/2023 | Listed for sale | $178,000$203/sqft |
Source: LVR #2436702 Report a problem | ||
| 1/10/2023 | Pending sale | $178,000$203/sqft |
Source: LVR #2436702 Report a problem | ||
| 12/29/2022 | Listed for sale | $178,000$203/sqft |
Source: LVR #2436702 Report a problem | ||
| 12/20/2022 | Pending sale | $178,000$203/sqft |
Source: LVR #2436702 Report a problem | ||
| 11/10/2022 | Price change | $178,000-3.8%$203/sqft |
Source: LVR #2436702 Report a problem | ||
| 10/27/2022 | Price change | $185,000-1.6%$211/sqft |
Source: LVR #2436702 Report a problem | ||
| 9/22/2022 | Price change | $188,000-1.1%$215/sqft |
Source: LVR #2436702 Report a problem | ||
| 9/9/2022 | Listed for sale | $190,000+11.9%$217/sqft |
Source: LVR #2436702 Report a problem | ||
| 8/22/2022 | Sold | $169,800+50.9%$194/sqft |
Source: Public Record Report a problem | ||
| 7/21/2019 | Listing removed | $750$1/sqft |
Source: TR Realty Report a problem | ||
| 7/20/2019 | Listed for rent | $750$1/sqft |
Source: TR Realty Report a problem | ||
| 7/8/2019 | Sold | $112,500-2.2%$128/sqft |
Source: LVR #2093239 Report a problem | ||
| 5/2/2019 | Listed for sale | $115,000+64.5%$131/sqft |
Source: Leading Vegas Realty #2093239 Report a problem | ||
| 6/22/2016 | Listing removed | $750$1/sqft |
Source: TR Realty Report a problem | ||
| 10/14/2015 | Sold | $69,900+88.9%$80/sqft |
Source: Public Record Report a problem | ||
| 5/29/2015 | Sold | $37,000-75.3%$42/sqft |
Source: Agent Provided Report a problem | ||
| 1/28/2005 | Sold | $149,940$171/sqft |
Source: Public Record Report a problem | ||
Public tax history
| Year | Property taxes | Tax assessment |
|---|---|---|
| 2026 | $604 +8% | $31,777 -2.4% |
| 2025 | $559 +2.9% | $32,550 -0.5% |
| 2024 | $543 +7.9% | $32,722 +15.1% |
| 2023 | $503 +8% | $28,418 +1.5% |
| 2022 | $466 +7.8% | $28,007 +6.7% |
| 2021 | $433 +6.8% | $26,253 +15.4% |
| 2020 | $405 +4.8% | $22,755 +17.7% |
| 2019 | $386 +6.9% | $19,326 |
| 2018 | $362 | $19,326 -0.5% |
| 2017 | $362 | $19,416 +1.3% |
| 2016 | $362 -39% | $19,158 +47% |
| 2015 | $593 | $13,035 +26.5% |
| 2014 | $593 | $10,304 |
| 2013 | -- | $10,304 -0.8% |
| 2012 | -- | $10,388 -13.7% |
| 2011 | -- | $12,042 +9.1% |
| 2010 | -- | $11,041 -48.2% |
| 2009 | -- | $21,301 |
| 2008 | -- | $21,301 -59% |
| 2007 | -- | $51,941 +14.9% |
| 2006 | -- | $45,225 +98.3% |
| 2005 | -- | $22,803 |
Find assessor info on the county website
Monthly payment
Est. payment
Payment breakdown
Explore the cost of this home by adjusting the details. Changes won't be saved.Climate risks
Neighborhood: Charleston Heights
Nearby schools
GreatSchools rating
- 4/10Red Rock Elementary SchoolGrades: PK-5Distance: 0.4 mi
- 4/10Frank F Garside Junior High SchoolGrades: 6-8Distance: 1.2 mi
- 1/10Western High SchoolGrades: 9-12Distance: 0.6 mi
Schools provided by the listing agent
- Elementary: Red Rock,Red Rock
- Middle: Garside Frank F.
- High: Western
Source: LVR. This data may not be complete. We recommend contacting the local school district to confirm school assignments for this home.
- $175,0002 bd2 ba876 sqft5260 Mission Monterey Ln APT 108, Las Vegas, NV 89107Sold
- $159,0002 bd2 ba876 sqft5260 Mission Monterey Ln APT 103, Las Vegas, NV 89107For Sale

- $194,9992 bd2 ba876 sqft5260 Mission Monterey Ln APT 105, Las Vegas, NV 89107For Sale
- $195,0002 bd2 ba876 sqft5260 Mission Monterey Ln APT 203, Las Vegas, NV 89107Sold
- $155,5002 bd2 ba876 sqft5260 Mission Monterey Ln APT 107, Las Vegas, NV 89107Off Market
- $156,4002 bd2 ba876 sqft5260 Mission Monterey Ln APT 104, Las Vegas, NV 89107Off Market
- $153,4002 bd2 ba876 sqft5260 Mission Monterey Ln APT 201, Las Vegas, NV 89107Off Market
- $206,8002 bd2 ba876 sqft5260 Mission Monterey Ln APT 207, Las Vegas, NV 89107Off Market
A local agent can set up tours, give advice and negotiate with sellers.
Similar homes
- $166,9002 bd2 ba876 sqft5261 Mission Carmel Ln APT 204, Las Vegas, NV 89107For Sale
 MLS ID #2796535, Sergey Khazatsky, SK Management. LVR
 - $180,0002 bd2 ba1.1k sqft2451 N Rainbow Blvd Unit 2160, Las Vegas, NV 89108For Sale
 MLS ID #2747821, Keith Hill, Axis Real Estate LLC. LVR
 - $192,0002 bd2 ba922 sqft3275 Arville St APT C, Las Vegas, NV 89102For Sale
 MLS ID #2800655, Cheuk Ying Cheung, NVWM Realty. LVR
 - $188,8882 bd2 ba945 sqft1826 N Decatur Blvd Unit 101, Las Vegas, NV 89108For Sale
 MLS ID #2781554, Hairang Zhong, Landmark Realty. LVR
 - $198,8882 bd2 ba828 sqft3681 Melonies Dr Unit 31, Las Vegas, NV 89103For SaleMLS ID #2749915, Sandy S. Ayala, LIFE Realty District. LVR
- $190,5002 bd2 ba1k sqft4736 Obannon Dr APT D, Las Vegas, NV 89102For SaleMLS ID #2772779, Chuanfei Yu, TopSky Realty INC. LVR
- $180,0001 bd1 ba744 sqft5250 S Rainbow Blvd Unit 2138, Las Vegas, NV 89118For SaleMLS ID #2795301, Leslie Reese, Epique Realty. LVR
- $210,0002 bd2 ba978 sqft5080 Indian River Dr Unit 360, Las Vegas, NV 89103For SaleMLS ID #2788226, Wing Ho Kong, All Vegas Properties. LVR
- $190,0002 bd2 ba1.1k sqft2080 Karen Ave #76, Las Vegas, NV 89169For SaleMLS ID #2785722, David Z. Gonzalez, United Realty Group. LVR
- $149,9001 bd1 ba612 sqft304 Orland St APT 39, Las Vegas, NV 89107For SaleMLS ID #2798435, Angel Bothof, Angel Bothof. LVR
- $199,0002 bd2 ba1k sqft5225 W Reno Ave Unit 127, Las Vegas, NV 89118For SaleMLS ID #2791481, Hairang Zhong, Landmark Realty. LVR
- $199,9002 bd2 ba585 sqft3608 Melonies Dr Unit 97, Las Vegas, NV 89103For SaleMLS ID #2634343, Sandy S. Ayala, LIFE Realty District. LVR
- $170,9002 bd2 ba988 sqft4050 Pacific Harbors Dr Unit 149, Las Vegas, NV 89121For SaleMLS ID #2781755, Matthew Leeper, Iron Mountain Realty. LVR
- $143,0002 bd1 ba902 sqft4348 Tara Ave APT D, Las Vegas, NV 89102For SaleMLS ID #2791230, Eddie Dunn, Desert Springs Realty LTD. LVR
- $169,9001 bd1 ba659 sqft7720 Secret Shore Dr Unit 206, Las Vegas, NV 89128For SaleMLS ID #2779365, Osceola S. Brunson, Raintree Real Estate. LVR
- $219,9002 bd2 ba1k sqft4720 Obannon Dr APT D, Las Vegas, NV 89102For SaleMLS ID #2799278, Angel Bothof, Angel Bothof. LVR
- $175,0001 bd1 ba494 sqft5211 Lindell Rd Unit 208, Las Vegas, NV 89118For SaleMLS ID #2789879, Christopher Youkhana, LPT Realty, LLC. LVR
- $165,0001 bd1 ba720 sqft2451 N Rainbow Blvd Unit 2051, Las Vegas, NV 89108For SaleMLS ID #2788369, Suzanna Maytorena, Anthem Trails Realty, LLC. LVR
- $225,0002 bd2 ba1.1k sqft2451 N Rainbow Blvd Unit 2118, Las Vegas, NV 89108For SaleMLS ID #2777960, Richard J. Brenkus, Keller Williams MarketPlace. LVR
- $199,9002 bd1 ba1k sqft4734 Roberta St Unit 4, Paradise, NV 89119For SaleMLS ID #2798145, Frances R. Cox, USA Real Estate & Property Man. LVR
