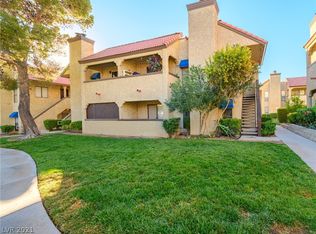
Discover an exceptional opportunity where comfort meets convenience in this delightful Las Vegas condominium. This residence offers a fantastic lifestyle with its inviting atmosphere and practical layout, perfect for those seeking a vibrant community. The single-story design provides ease of access and a seamless flow throughout the living space. Enjoy the generous 1073 square feet of living area, thoughtfully arranged to maximize both relaxation and everyday functionality. The two well-proportioned bedrooms and two full bathrooms ensure ample personal space and privacy. Step outside to a charming balcony, offering a private retreat for enjoying the fresh air. Residents benefit from access to a refreshing community pool, providing an ideal spot for leisure and recreation, especially during warmer months. Located in a desirable part of Las Vegas, this condominium provides easy access to local amenities and the city's dynamic attractions, enhancing its appeal as a prime living destination.
Active
$219,900
4720 Obannon Dr APT D, Las Vegas, NV 89102
2beds
1,073sqft
Condominium
Built in 1982
-- sqft lot
$-- Zestimate®
$205/sqft
$275/mo HOA
What's special
Single-story designTwo well-proportioned bedroomsCharming balcony
- 44 days |
- 70 |
- 2 |
Zillow last checked:
Listing updated:
Listed by:
Angel Bothof B.1003332 702-209-1921,
Angel Bothof
Source: LVR,MLS#: 2799278 Originating MLS: Greater Las Vegas Association of Realtors Inc
Originating MLS: Greater Las Vegas Association of Realtors IncFacts & features
Interior
Bedrooms & bathrooms
- Bedrooms: 2
- Bathrooms: 2
- Full bathrooms: 2
Primary bedroom
- Description: Closet
- Dimensions: 14x13
Bedroom 2
- Description: Closet
- Dimensions: 12x12
Kitchen
- Description: Breakfast Nook/Eating Area
Living room
- Description: None
- Dimensions: 11x13
Heating
- Central, Electric
Cooling
- Central Air, Electric
Appliances
- Included: Electric Cooktop
- Laundry: Gas Dryer Hookup, Upper Level
Features
- Window Treatments
- Flooring: Carpet, Linoleum, Vinyl
- Windows: Drapes
- Has fireplace: No
Interior area
- Total structure area: 1,073
- Total interior livable area: 1,073 sqft
Video & virtual tour
Property
Parking
- Parking features: Assigned, Covered
Features
- Stories: 2
- Patio & porch: Balcony
- Exterior features: Balcony
- Pool features: Community
- Fencing: None
Lot
- Features: Desert Landscaping, Landscaped, < 1/4 Acre
Details
- Parcel number: 16206310044
- Zoning description: Single Family
- Horse amenities: None
Construction
Type & style
- Home type: Condo
- Architectural style: Two Story
- Property subtype: Condominium
- Attached to another structure: Yes
Materials
- Roof: Tile
Condition
- Resale
- Year built: 1982
Utilities & green energy
- Electric: Photovoltaics None
- Sewer: Public Sewer
- Water: Public
- Utilities for property: Underground Utilities
Community & HOA
Community
- Features: Pool
- Subdivision: Newport Cove 3
HOA
- Has HOA: Yes
- Amenities included: Pool, Spa/Hot Tub
- Services included: Association Management, Maintenance Grounds, Sewer, Trash, Water
- HOA fee: $275 monthly
- HOA name: Newport Cove
- HOA phone: 702-835-6904
Location
- Region: Las Vegas
Financial & listing details
- Price per square foot: $205/sqft
- Annual tax amount: $447
- Date on market: 7/13/2026
- Listing agreement: Exclusive Right To Sell
- Listing terms: Cash,Conventional,FHA,Lease Option,Owner Will Carry
Estimated market value
Not available
Estimated sales range
Not available
Not available
Price history
| Date | Event | Price |
|---|---|---|
| 7/13/2026 | Listed for sale | $219,900$205/sqft |
Source:  LVR #2799278 Report a problem LVR #2799278 Report a problem | ||
| 7/12/2026 | Listing removed | $219,900$205/sqft |
Source: LVR #2772334 Report a problem | ||
| 4/12/2026 | Listed for sale | $219,900$205/sqft |
Source: LVR #2772334 Report a problem | ||
| 4/12/2026 | Listing removed | $219,900$205/sqft |
Source: LVR #2745498 Report a problem | ||
| 1/8/2026 | Listed for sale | $219,900$205/sqft |
Source: LVR #2745498 Report a problem | ||
| 1/8/2026 | Listing removed | $219,900$205/sqft |
Source: LVR #2714044 Report a problem | ||
| 8/29/2025 | Listed for sale | $219,900$205/sqft |
Source: LVR #2714044 Report a problem | ||
| 8/29/2025 | Listing removed | $219,900$205/sqft |
Source: LVR #2685208 Report a problem | ||
| 5/22/2025 | Listed for sale | $219,900$205/sqft |
Source: LVR #2685208 Report a problem | ||
| 5/22/2025 | Listing removed | $219,900$205/sqft |
Source: LVR #2659524 Report a problem | ||
| 2/27/2025 | Listed for sale | $219,900$205/sqft |
Source: LVR #2659524 Report a problem | ||
| 2/26/2025 | Listing removed | $219,900$205/sqft |
Source: LVR #2590624 Report a problem | ||
| 1/22/2025 | Price change | $219,900+7.3%$205/sqft |
Source: LVR #2590624 Report a problem | ||
| 6/10/2024 | Listed for sale | $204,900$191/sqft |
Source: LVR #2590624 Report a problem | ||
| 4/29/2024 | Listing removed | $204,900$191/sqft |
Source: LVR #2568642 Report a problem | ||
| 3/19/2024 | Listed for sale | $204,900$191/sqft |
Source: LVR #2568642 Report a problem | ||
| 2/15/2024 | Listing removed | $204,900$191/sqft |
Source: LVR #2555701 Report a problem | ||
| 1/26/2024 | Listed for sale | $204,900$191/sqft |
Source: LVR #2555701 Report a problem | ||
| 12/1/2023 | Listing removed | $204,900$191/sqft |
Source: LVR #2494627 Report a problem | ||
| 11/9/2023 | Price change | $950-5%$1/sqft |
Source: LVR #2524863 Report a problem | ||
| 11/2/2023 | Price change | $1,000-2.4%$1/sqft |
Source: LVR #2524863 Report a problem | ||
| 10/27/2023 | Price change | $1,025-2.4%$1/sqft |
Source: LVR #2524863 Report a problem | ||
| 10/20/2023 | Listed for rent | $1,050$1/sqft |
Source: LVR #2524863 Report a problem | ||
Public tax history
Tax history is unavailable.
Monthly payment
Est. payment
Payment breakdown
Explore the cost of this home by adjusting the details. Changes won't be saved.Climate risks
Neighborhood: Rancho Charleston
Nearby schools
GreatSchools rating
- 4/10Vegas Verdes Elementary SchoolGrades: PK-5Distance: 0.6 mi
- 6/10Hyde Park Middle SchoolGrades: 6-8Distance: 1.1 mi
- 6/10Ed W Clark High SchoolGrades: 9-12Distance: 1 mi
Schools provided by the listing agent
- Elementary: Vegas Verdes,Vegas Verdes
- Middle: Hyde Park
- High: Clark Ed. W.
Source: LVR. This data may not be complete. We recommend contacting the local school district to confirm school assignments for this home.
- $203,3002 bd2 ba1k sqft4720 Obannon Dr APT B, Las Vegas, NV 89102Off Market
- $--2 bd2 ba-- sqft4720 Obannon Dr #F320A52C6, Las Vegas, NV 89102Off Market
- $--1 bd1 ba-- sqft4720 Obannon Dr #776F18CCB, Las Vegas, NV 89102Off Market
- $--1 bd1 ba-- sqft4720 Obannon Dr #1, Las Vegas, NV 89102Off Market
- $168,7002 bd2 ba1k sqft4720 Obannon Dr, Las Vegas, NV 89102Off Market
- $189,3002 bd2 ba1k sqft4720 Obannon Dr, Las Vegas, NV 89102Off Market
- $172,0002 bd2 ba925 sqft4720 Obannon Dr, Las Vegas, NV 89102Off Market
- $208,5002 bd2 ba1k sqft4720 Obannon Dr, Las Vegas, NV 89102Off Market
A local agent can set up tours, give advice and negotiate with sellers.
Similar homes
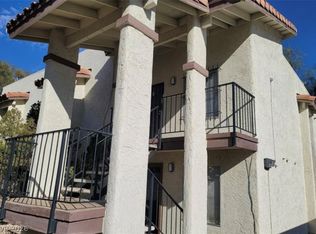
- $219,9002 bd2 ba922 sqft4451 Rich Dr Unit D, Las Vegas, NV 89102For Sale
 MLS ID #2775908, Jill Amsel, Realty ONE Group, Inc. LVR
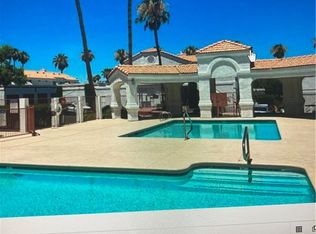
 - $229,9992 bd2 ba926 sqft1800 Edmond St Unit 213, Las Vegas, NV 89146For Sale
 MLS ID #2758504, Snezana Mitik-Dimovska, Realty ONE Group, Inc. LVR
 - $260,0002 bd3 ba1.3k sqft4525 Buena Vista Dr, Las Vegas, NV 89102For Sale
 MLS ID #2810403, Petra Reyes, Signature Real Estate Group. LVR
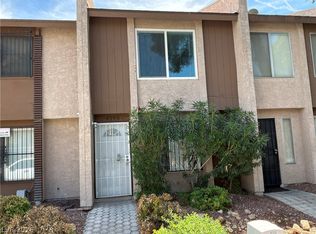
 - $240,0002 bd2 ba1.2k sqft4195 Mississippi Ave, Las Vegas, NV 89103For Sale
 MLS ID #2811760, Scott Vollmer, Negotium Brokerage. LVR
 - $235,0003 bd2 ba1.1k sqft3173 Marsford Pl, Las Vegas, NV 89102For SaleMLS ID #2800726, Lori J. Smith, Southern Nevada Realty Group. LVR
- $249,9002 bd2 ba890 sqft1608 N Torrey Pines Dr Unit 103, Las Vegas, NV 89108For SaleMLS ID #2800077, Angel Bothof, Angel Bothof. LVR
- $275,0002 bd2 ba1.1k sqft1473 Bramfield Ct Unit 101, Las Vegas, NV 89102For SaleMLS ID #2803738, Desale Aregay, Coldwell Banker Premier. LVR
- $208,8002 bd2 ba884 sqft4839 S Torrey Pines Dr Unit 104, Las Vegas, NV 89103For SaleMLS ID #2765112, Eleanor Cheng, Century 21 1st Priority Realty. LVR
- $219,9002 bd2 ba1k sqft2981 Country Manor Ln APT 118, Las Vegas, NV 89115For SaleMLS ID #2799280, Angel Bothof, Angel Bothof. LVR
- $259,0002 bd2 ba1k sqft5250 S Rainbow Blvd Unit 1120, Las Vegas, NV 89118For SaleMLS ID #2800244, Will A. Vicuna, Sphere Real Estate. LVR
- $224,9993 bd2 ba1.1k sqft2801 N Rainbow Blvd APT 251, Las Vegas, NV 89108For SaleMLS ID #2798539, Jose Talavera, Local Realty. LVR
- $199,0002 bd2 ba1k sqft5225 W Reno Ave Unit 127, Las Vegas, NV 89118For SaleMLS ID #2791481, Hairang Zhong, Landmark Realty. LVR
- $218,8002 bd2 ba1.1k sqft1751 E Reno Ave Unit 109, Paradise, NV 89119For SaleMLS ID #2796180, Lizandra Diaz Sosa, United Realty Group. LVR
- $229,9002 bd2 ba1k sqft2725 S Nellis Blvd Unit 1158, Las Vegas, NV 89121For SaleMLS ID #2799307, Angel Bothof, Angel Bothof. LVR
- $202,9002 bd2 ba964 sqft2606 S Durango Dr APT 151, Las Vegas, NV 89117For SaleMLS ID #2778567, Chrissy Zarpas, Executive Realty Services. LVR
- $166,9002 bd2 ba876 sqft5261 Mission Carmel Ln APT 204, Las Vegas, NV 89107For SaleMLS ID #2796535, Sergey Khazatsky, SK Management. LVR
- $199,9992 bd2 ba1k sqft2080 Karen Ave #15, Las Vegas, NV 89169For SaleMLS ID #2769928, Cheryl J. Wagner, Cheryl Wagner. LVR
- $200,0002 bd3 ba1.1k sqft110 Bel Port Dr Unit 113, Las Vegas, NV 89110For SaleMLS ID #2812171, Richard J. Brenkus, Keller Williams MarketPlace. LVR
- $239,9002 bd2 ba1k sqft4555 E Sahara Ave Unit 252, Las Vegas, NV 89104For SaleMLS ID #2800053, Angel Bothof, Angel Bothof. LVR
- $170,0002 bd2 ba892 sqft3823 S Maryland Pkwy Unit C12, Las Vegas, NV 89119For SaleMLS ID #2764990, Sharon A. Martin, Pulse Realty Group LLC. LVR
