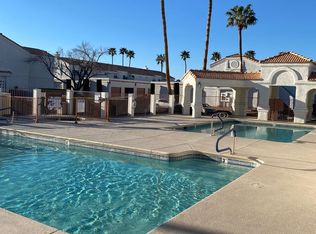
VERY CLEAN AND SPACIOUS SECOND FLOOR 2 BEDROOMS 2 BATHS CONDO WITH AN ATTACHED 1 CAR GARAGE AND PRIVATE PATIO. PRIDE OF OWNERSHIP. VAULTED CEILINGS, VERY SPACIOUS AND OPEN FLOOR PLAN,WITH A SEPARATE LOUNDRY ROOM, HARDWOOD FLOORING IN LIVING, DININIG AREAS, HALLS AND BOTH BEDROOMS,CEILING FAN IN DINING AREA, WINDOW COVERINGS THROUGHTOUT, OAK KITCHEN CABINETS, ALL APPLIANCES ARE ELECTRIC, NEW 50 GALLON WATER HEATER,WASHER ABOUT A YEAR OLD, NEW GARBAGE DISPOSAL, NEW FAUCET AND SHOWER HEAD IN THE HALL BATHROOM. NEW GARAGE DOOR AND GARAGE DOOR OPENER AS WELL. LAMINATE FLOORING IN THE KITCHEN AND BOTH BATHROOMS, NEWER PAINT. CENTRALLY LOCATED, GREAT LOCATION, ACCESS TO FREWAY IS JUST MINUTES AWAY, LAS VEGAS STRIP, ALL HOTELS, SHOPPING, DINING. THE COMMUNITY HAS A POOL, SPA, BBQ AREA, GUEST PARKING, VERY CLEAN AND WELL KEPT.
Active
Price cut: $20K (7/24)
$229,999
1800 Edmond St Unit 213, Las Vegas, NV 89146
2beds
926sqft
:
Get pre-qualified$1,837/mo
Condominium
Built in 1993
-- sqft lot
$-- Zestimate®
$248/sqft
$325/mo HOA
What's special
Guest parkingAll appliances are electricPrivate patioVaulted ceilingsOak kitchen cabinetsNewer paint
- 172 days |
- 67 |
- 2 |
Zillow last checked:
Listing updated:
Listed by:
Snezana Mitik-Dimovska S.0047343 (702)460-2380,
Realty ONE Group, Inc
Source: LVR,MLS#: 2758504 Originating MLS: Greater Las Vegas Association of Realtors Inc
Originating MLS: Greater Las Vegas Association of Realtors IncFacts & features
Interior
Bedrooms & bathrooms
- Bedrooms: 2
- Bathrooms: 2
- Full bathrooms: 1
- 3/4 bathrooms: 1
Primary bedroom
- Description: Closet,Mirrored Door,Pbr Separate From Other
- Dimensions: 12X13
Bedroom 2
- Description: Closet,Mirrored Door,Telephone Jack
- Dimensions: 10X10
Primary bathroom
- Description: Shower Only
Dining room
- Description: Dining Area,Vaulted Ceiling
- Dimensions: 9x10
Kitchen
- Description: Breakfast Bar/Counter,Laminate Countertops,Man Made Woodor Laminate Flooring
Living room
- Description: Front,Vaulted Ceiling
- Dimensions: 14x12
Heating
- Central, Electric
Cooling
- Central Air, Electric
Appliances
- Included: Convection Oven, Dryer, Dishwasher, Electric Water Heater, Disposal, Refrigerator, Washer
- Laundry: Electric Dryer Hookup, Laundry Room
Features
- Ceiling Fan(s), Pot Rack, Window Treatments
- Flooring: Hardwood, Linoleum, Vinyl
- Windows: Blinds, Window Treatments
- Has fireplace: No
Interior area
- Total structure area: 926
- Total interior livable area: 926 sqft
Video & virtual tour
Property
Parking
- Total spaces: 1
- Parking features: Attached, Garage, Garage Door Opener, Open, Private, Guest
- Attached garage spaces: 1
- Has uncovered spaces: Yes
Features
- Stories: 2
- Patio & porch: Patio
- Exterior features: Patio
- Pool features: Community
- Fencing: None
- Has view: Yes
- View description: None
Lot
- Size: 9,713 Square Feet
- Features: Desert Landscaping, Landscaped, < 1/4 Acre
Details
- Parcel number: 16301710096
- Zoning description: Multi-Family
- Horse amenities: None
Construction
Type & style
- Home type: Condo
- Architectural style: Two Story
- Property subtype: Condominium
- Attached to another structure: Yes
Materials
- Frame, Stucco, Drywall
- Roof: Pitched,Tile
Condition
- Resale
- Year built: 1993
Utilities & green energy
- Electric: Photovoltaics None
- Sewer: Public Sewer
- Water: Public
- Utilities for property: Cable Available, Electricity Available, Underground Utilities
Community & HOA
Community
- Features: Pool
- Subdivision: El Parque Condo
HOA
- Has HOA: Yes
- Amenities included: Gated, Barbecue, Pool, Spa/Hot Tub
- Services included: Association Management, Common Areas, Maintenance Grounds, Recreation Facilities, Reserve Fund, Taxes, Water
- HOA fee: $325 monthly
- HOA name: EL PARQUE HOA
- HOA phone: 702-968-0405
Location
- Region: Las Vegas
Financial & listing details
- Price per square foot: $248/sqft
- Tax assessed value: $119,354
- Annual tax amount: $869
- Date on market: 2/23/2026
- Listing agreement: Exclusive Right To Sell
- Listing terms: Cash,Conventional,FHA
- Ownership: Condominium
- Electric utility on property: Yes
Estimated market value
Not available
Estimated sales range
Not available
Not available
Price history
| Date | Event | Price |
|---|---|---|
| 7/24/2026 | Price change | $229,999-8%$248/sqft |
Source:  LVR #2758504 Report a problem LVR #2758504 Report a problem | ||
| 2/23/2026 | Listed for sale | $249,999-1.2%$270/sqft |
Source: LVR #2758504 Report a problem | ||
| 6/6/2025 | Listing removed | $252,999$273/sqft |
Source: LVR #2671668 Report a problem | ||
| 4/5/2025 | Listed for sale | $252,999+261.4%$273/sqft |
Source: LVR #2671668 Report a problem | ||
| 10/18/1999 | Sold | $70,000$76/sqft |
Source: Public Record Report a problem | ||
Public tax history
| Year | Property taxes | Tax assessment |
|---|---|---|
| 2026 | $872 -4.1% | $41,774 -1% |
| 2025 | $909 +10.6% | $42,188 +3.1% |
| 2024 | $822 +3% | $40,928 +10.8% |
| 2023 | $798 -1.5% | $36,926 +2.4% |
| 2022 | $811 +7.8% | $36,073 +3% |
| 2021 | $752 +6.8% | $35,027 +30.3% |
| 2020 | $704 +4.8% | $26,892 +5.7% |
| 2019 | $672 +6.9% | $25,430 |
| 2018 | $629 | $25,430 -0.7% |
| 2017 | $629 | $25,607 +4.8% |
| 2016 | $629 +3.4% | $24,423 -0.1% |
| 2015 | $608 | $24,453 +18.1% |
| 2014 | $608 | $20,710 |
| 2013 | -- | $20,710 +18.5% |
| 2012 | -- | $17,472 -14.7% |
| 2011 | -- | $20,477 +10.7% |
| 2010 | -- | $18,493 -44.7% |
| 2009 | -- | $33,456 |
| 2008 | -- | $33,456 -40.1% |
| 2007 | -- | $55,886 +10.7% |
| 2006 | -- | $50,496 +66% |
| 2005 | -- | $30,415 +13.4% |
| 2004 | -- | $26,828 +0.4% |
| 2003 | -- | $26,712 +3.3% |
| 2002 | -- | $25,860 +1.8% |
| 2001 | -- | $25,410 |
Find assessor info on the county website
Monthly payment
Est. payment
Payment breakdown
Explore the cost of this home by adjusting the details. Changes won't be saved.Climate risks
Neighborhood: Buffalo
Nearby schools
GreatSchools rating
- 4/10Doris Hancock Elementary SchoolGrades: PK-5Distance: 2 mi
- 6/10Hyde Park Middle SchoolGrades: 6-8Distance: 1.3 mi
- 3/10Bonanza High SchoolGrades: 9-12Distance: 1.4 mi
Schools provided by the listing agent
- Elementary: Hancock, Doris,Hancock, Doris
- Middle: Hyde Park
- High: Bonanza
Source: LVR. This data may not be complete. We recommend contacting the local school district to confirm school assignments for this home.
- $207,1002 bd2 ba926 sqft1800 Edmond St UNIT 240, Las Vegas, NV 89146Off Market
- $235,0002 bd2 ba926 sqft1800 Edmond St UNIT 108, Las Vegas, NV 89146Sold

- $240,0002 bd2 ba926 sqft1800 Edmond St UNIT 208, Las Vegas, NV 89146Sold

- $209,5002 bd2 ba926 sqft1800 Edmond St UNIT 205, Las Vegas, NV 89146Off Market

- $202,7002 bd2 ba926 sqft1800 Edmond St UNIT 127, Las Vegas, NV 89146Off Market
- $251,0002 bd2 ba926 sqft1800 Edmond St UNIT 117, Las Vegas, NV 89146Sold
- $250,0002 bd2 ba926 sqft1800 Edmond St UNIT 115, Las Vegas, NV 89146Sold
- $259,0002 bd2 ba926 sqft1800 Edmond St UNIT 215, Las Vegas, NV 89146Sold
A local agent can set up tours, give advice and negotiate with sellers.
Similar homes
- $225,8002 bd2 ba1k sqft1415 Santa Margarita St Unit C, Las Vegas, NV 89146For Sale
 MLS ID #2761199, Xing R. Mao, AHP Realty LLC. LVR
 - $244,9002 bd2 ba1k sqft1407 Santa Margarita St Unit A, Las Vegas, NV 89146For Sale
 MLS ID #2800064, Angel Bothof, Angel Bothof. LVR
 - $229,5002 bd2 ba997 sqft2700 N Rainbow Blvd APT 2133, Las Vegas, NV 89108For Sale
 MLS ID #2801329, April A. Huynh, LIFE Realty District. LVR
 - $224,9002 bd2 ba934 sqft7885 W Flamingo Rd Unit 1002, Las Vegas, NV 89147For Sale
 MLS ID #2804544, Mirela Ionescu, Wynn Realty Group. LVR
 - $235,0002 bd2 ba1k sqft1150 N Buffalo Dr APT 2062, Las Vegas, NV 89128For SaleMLS ID #2799506, John E. Reyes, United Realty Group. LVR
- $259,0002 bd2 ba1k sqft5250 S Rainbow Blvd Unit 1120, Las Vegas, NV 89118For SaleMLS ID #2800244, Will A. Vicuna, Sphere Real Estate. LVR
- $229,9002 bd2 ba1k sqft3455 Erva St APT 122, Las Vegas, NV 89117For SaleMLS ID #2798219, Joseph Y. Lee, eProNet Realty. LVR
- $243,0002 bd2 ba1.2k sqft2851 S Valley View Blvd Unit 1198, Las Vegas, NV 89102For SaleMLS ID #2796712, Laszlo Kerekes, American Realty Properties LLC. LVR
- $208,8002 bd2 ba884 sqft4839 S Torrey Pines Dr Unit 104, Las Vegas, NV 89103For SaleMLS ID #2765112, Eleanor Cheng, Century 21 1st Priority Realty. LVR
- $249,9952 bd2 ba1k sqft7950 W Flamingo Rd Unit 1037, Las Vegas, NV 89147For SaleMLS ID #2768090, Magda M. Nelson, Realty ONE Group, Inc. LVR
- $200,0002 bd2 ba1k sqft2200 S Fort Apache Rd Unit 1118, Las Vegas, NV 89117For SaleMLS ID #2765625, Adrienne Medina, HomeSmart Encore. LVR
- $210,0002 bd2 ba978 sqft5240 Indian River Dr Unit 274, Las Vegas, NV 89103For SaleMLS ID #2746654, Steve K Lee, New Star Realty. LVR
- $259,0002 bd3 ba1k sqft2200 S Fort Apache Rd Unit 2172, Las Vegas, NV 89117For SaleMLS ID #2745565, James J. Bounce, Red Rock Real Estate. LVR
- $199,0002 bd2 ba1k sqft5225 W Reno Ave Unit 127, Las Vegas, NV 89118For SaleMLS ID #2791481, Hairang Zhong, Landmark Realty. LVR
- $200,0002 bd2 ba1.1k sqft5525 W Flamingo Rd Unit 1003, Las Vegas, NV 89103For SaleMLS ID #2790736, Michael Aromin, Capital View Realty LLC. LVR
- $208,0002 bd2 ba1.1k sqft2451 N Rainbow Blvd Unit 2143, Las Vegas, NV 89108For SaleMLS ID #2796089, Stephen A. Burroughs, Wardley Real Estate. LVR
- $269,0002 bd2 ba1k sqft6250 W Flamingo Rd APT 142, Spring Valley, NV 89103For SaleMLS ID #2786913, Xiao W. Longley, POA Commercial. LVR
- $275,0002 bd2 ba1k sqft5250 S Rainbow Blvd Unit 2105, Las Vegas, NV 89118For SaleMLS ID #2745723, James J. Bounce, Red Rock Real Estate. LVR
- $239,9002 bd2 ba1k sqft8000 Badura Ave Unit 1038, Las Vegas, NV 89113For SaleMLS ID #2752889, John D. Maher II, Key Realty Southwest LLC. LVR
- $275,0002 bd2 ba1.1k sqft1473 Bramfield Ct Unit 101, Las Vegas, NV 89102For SaleMLS ID #2803738, Desale Aregay, Coldwell Banker Premier. LVR
