Welcome to this hidden gem of a single-story townhouse in a guard-gated, 55+ community. Roomy corner unit with easy access to covered parking spot and mailbox. Large open living room with high vaulted ceilings and laminate wood floors. ALL BRAND NEW WINDOWS! NEW A/C IN 2025, NEW WATER HEATER IN 2024 & NEW Water softener in 2023. Lovely kitchen with breakfast bar and all appliances. Two separate bedroom suites each with NEW ceiling fans and full bathrooms featuring SKYLIGHTS & new exhaust fans/lights. Primary bedroom has bathroom en suite - separate shower and bath, dual closets, lots of cabinet storage. Secondary bedroom is also roomy with ample closets. No carpet in this home - laminate wood flooring and tile throughout. Separate laundry room with cabinets. All appliances stay. Large patio has beautiful wrought iron security door. Sewer, water and trash and roof maintenance included in HOA fee. Community has clubhouse, pool, spa, green park, BBQ areas, guard gate and security on-site.
Active
Price cut: $1K (6/8)
$243,000
2851 S Valley View Blvd Unit 1198, Las Vegas, NV 89102
2beds
1,272sqft
:
Get pre-qualified$1,948/mo
Townhouse
Built in 1990
7,017 Square Feet Lot
$238,100 Zestimate®
$191/sqft
$365/mo HOA
What's special
High vaulted ceilingsTwo separate bedroom suitesLots of cabinet storageAll appliances staySeparate shower and bathLaminate wood floorsBrand new windows
- 24 days |
- 231 |
- 5 |
Zillow last checked:
Listing updated:
Listed by:
Laszlo Kerekes S.0170610 702-498-2409,
American Realty Properties LLC
Source: LVR,MLS#: 2796712 Originating MLS: Greater Las Vegas Association of Realtors Inc
Originating MLS: Greater Las Vegas Association of Realtors IncFacts & features
Interior
Bedrooms & bathrooms
- Bedrooms: 2
- Bathrooms: 2
- Full bathrooms: 2
Primary bedroom
- Description: Ceiling Fan,Downstairs,Pbr Separate From Other,Walk-In Closet(s)
- Dimensions: 15x12
Bedroom 2
- Description: Ceiling Fan,Closet,Downstairs
- Dimensions: 15x12
Primary bathroom
- Description: Separate Shower,Separate Tub
Dining room
- Description: Dining Area,Living Room/Dining Combo
- Dimensions: 15x9
Kitchen
- Description: Breakfast Bar/Counter,Laminate Countertops,Pantry
Living room
- Description: Vaulted Ceiling
- Dimensions: 23x12
Heating
- Central, Gas
Cooling
- Central Air, Electric
Appliances
- Included: Dryer, Disposal, Gas Range, Microwave, Refrigerator, Water Softener Owned, Washer
- Laundry: Electric Dryer Hookup, Gas Dryer Hookup, Main Level, Laundry Room
Features
- Bedroom on Main Level, Handicap Access, Primary Downstairs, Skylights, Window Treatments
- Flooring: Laminate, Tile
- Windows: Blinds, Double Pane Windows, Skylight(s), Window Treatments
- Has fireplace: No
Interior area
- Total structure area: 1,272
- Total interior livable area: 1,272 sqft
Video & virtual tour
Property
Parking
- Total spaces: 1
- Parking features: Assigned, Covered, Detached Carport, Guest
- Carport spaces: 1
Accessibility
- Accessibility features: Accessible Approach with Ramp, Accessibility Features
Features
- Stories: 1
- Patio & porch: Patio
- Exterior features: Patio
- Pool features: Community
- Fencing: Partial,Wrought Iron
Lot
- Size: 7,017 Square Feet
- Features: Desert Landscaping, Landscaped, < 1/4 Acre
Details
- Parcel number: 16207617007
- Zoning description: Multi-Family
- Horse amenities: None
Construction
Type & style
- Home type: Townhouse
- Architectural style: One Story
- Property subtype: Townhouse
- Attached to another structure: Yes
Materials
- Roof: Tile
Condition
- Resale
- Year built: 1990
Utilities & green energy
- Electric: Photovoltaics None
- Sewer: Public Sewer
- Water: Public
- Utilities for property: Cable Available, Underground Utilities
Green energy
- Energy efficient items: Windows
Community & HOA
Community
- Features: Pool
- Security: Gated Community
- Senior community: Yes
- Subdivision: Quail Estate West - Phase 7 Amd
HOA
- Has HOA: Yes
- Amenities included: Gated, Pool, Guard, Spa/Hot Tub
- Services included: Association Management, Maintenance Grounds, Recreation Facilities, Sewer, Trash, Water
- HOA fee: $365 monthly
- HOA name: Quail Estates
- HOA phone: 702-367-1537
Location
- Region: Las Vegas
Financial & listing details
- Price per square foot: $191/sqft
- Tax assessed value: $159,714
- Annual tax amount: $979
- Date on market: 7/2/2026
- Listing agreement: Exclusive Right To Sell
- Listing terms: Cash,Conventional,FHA,VA Loan
Estimated market value
$238,100
$226,000 - $250,000
$1,808/mo
Price history
| Date | Event | Price |
|---|---|---|
| 6/8/2026 | Price change | $243,000-0.4%$191/sqft |
Source:  LVR #2789718 Report a problem LVR #2789718 Report a problem | ||
| 5/1/2026 | Price change | $244,000-2.4%$192/sqft |
Source: LVR #2769201 Report a problem | ||
| 4/27/2026 | Price change | $249,888-1.2%$196/sqft |
Source: LVR #2769201 Report a problem | ||
| 4/1/2026 | Listed for sale | $252,888+48.8%$199/sqft |
Source: LVR #2769201 Report a problem | ||
| 1/8/2021 | Sold | $170,000-2.9%$134/sqft |
Source: LVR #2252157 Report a problem | ||
| 1/6/2021 | Contingent | $175,000$138/sqft |
Source:  LVR #2252157 Report a problem LVR #2252157 Report a problem | ||
| 12/7/2020 | Pending sale | $175,000$138/sqft |
Source: Elite Realty #2252157 Report a problem | ||
| 12/3/2020 | Listed for sale | $175,000+207%$138/sqft |
Source: Elite Realty #2252157 Report a problem | ||
| 7/25/2012 | Sold | $57,000-13.6%$45/sqft |
Source: LVR #1261243 Report a problem | ||
| 11/18/2011 | Sold | $66,000$52/sqft |
Source: Public Record Report a problem | ||
Public tax history
| Year | Property taxes | Tax assessment |
|---|---|---|
| 2026 | $982 +3% | $55,900 -3.1% |
| 2025 | $953 +2.9% | $57,684 -0.8% |
| 2024 | $926 +3% | $58,126 +17.8% |
| 2023 | $899 +3% | $49,355 +14.4% |
| 2022 | $873 +3.1% | $43,153 -1.1% |
| 2021 | $847 +6.8% | $43,622 +8.8% |
| 2020 | $793 +4.8% | $40,077 +20.8% |
| 2019 | $757 +6.9% | $33,166 |
| 2018 | $708 | $33,166 +5.2% |
| 2017 | $708 | $31,522 +19.8% |
| 2016 | $708 +3.6% | $26,304 +18.4% |
| 2015 | $683 | $22,220 +4.7% |
| 2014 | $683 | $21,231 |
| 2013 | -- | $21,231 +9.4% |
| 2012 | -- | $19,409 -7.2% |
| 2011 | -- | $20,907 -18.4% |
| 2010 | -- | $25,631 -27.8% |
| 2009 | -- | $35,486 |
| 2008 | -- | $35,486 -32.7% |
| 2007 | -- | $52,741 +15.9% |
| 2006 | -- | $45,504 +33% |
| 2005 | -- | $34,209 +8.8% |
| 2004 | -- | $31,437 +3.9% |
| 2003 | -- | $30,261 +7.3% |
| 2002 | -- | $28,200 +3.6% |
| 2001 | -- | $27,230 |
Find assessor info on the county website
Monthly payment
Est. payment
Payment breakdown
Explore the cost of this home by adjusting the details. Changes won't be saved.Climate risks
Neighborhood: Rancho Charleston
Nearby schools
GreatSchools rating
- 4/10Dr. C Owen Roundy Elementary SchoolGrades: PK-5Distance: 1.1 mi
- 5/10James Cashman Middle SchoolGrades: 6-8Distance: 0.8 mi
- 6/10Ed W Clark High SchoolGrades: 9-12Distance: 0.3 mi
Schools provided by the listing agent
- Elementary: Wynn, Elaine,Wynn, Elaine
- Middle: Cashman James
- High: Clark Ed. W.
Source: LVR. This data may not be complete. We recommend contacting the local school district to confirm school assignments for this home.
- $250,0002 bd2 ba1.4k sqft2851 S Valley View Blvd UNIT 1197, Las Vegas, NV 89102Sold

- $228,0003 bd2 ba1.4k sqft2851 S Valley View Blvd UNIT 1196, Las Vegas, NV 89102Sold

- $270,0002 bd2 ba1.2k sqft2851 S Valley View Blvd UNIT 1195, Las Vegas, NV 89102Sold
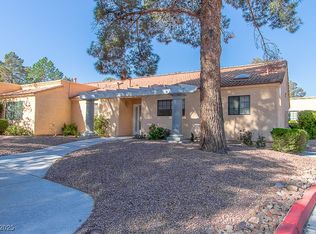
- $275,0002 bd2 ba1.2k sqft2851 S Valley View Blvd UNIT 1201, Las Vegas, NV 89102Sold

- $220,0002 bd2 ba1.4k sqft2851 S Valley View Blvd UNIT 1199, Las Vegas, NV 89102Sold
- $265,0002 bd2 ba1.2k sqft2851 S Valley View Blvd UNIT 1191, Las Vegas, NV 89102Sold
- $228,0002 bd2 ba1.2k sqft2851 S Valley View Blvd UNIT 1066, Las Vegas, NV 89102Sold
- $297,5002 bd2 ba1.2k sqft2851 S Valley View Blvd UNIT 1086, Las Vegas, NV 89102Sold
A local agent can set up tours, give advice and negotiate with sellers.
Similar homes
- $293,0002 bd2 ba1.2k sqft2851 S Valley View Blvd Unit 1071, Las Vegas, NV 89102For Sale
 MLS ID #2786400, Kirsten Ames, Key Realty Southwest LLC. LVR
 - $239,9982 bd2 ba988 sqft4029 Nightingale Ct, Las Vegas, NV 89107For Sale
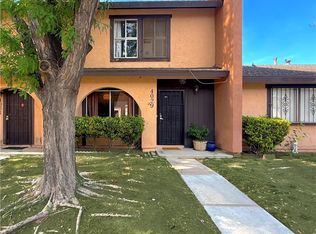 MLS ID #2792699, Kimberly Guevarra-Hamilton, Galindo Group Real Estate. LVR
 - $219,9852 bd2 ba926 sqft1800 Edmond St Unit 207, Las Vegas, NV 89146For Sale
 MLS ID #2761877, Aaron Taylor, eXp Realty. LVR
 - $225,0002 bd2 ba1.5k sqft5107 Royal Ave #235, Las Vegas, NV 89103For Sale
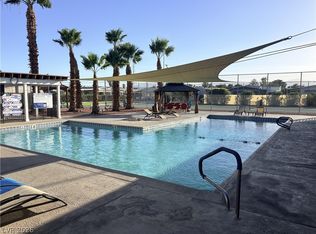 MLS ID #2795473, Graeme Latta, Show Vegas Realty. LVR
 - $229,9992 bd2 ba926 sqft1800 Edmond St Unit 213, Las Vegas, NV 89146For SaleMLS ID #2758504, Snezana Mitik-Dimovska, Realty ONE Group, Inc. LVR
- $320,0003 bd3 ba1.5k sqft2760 Stargate St, Las Vegas, NV 89108For SaleMLS ID #2803314, Patricia E. Castillo Flores, eProNet Realty. LVR
- $316,0003 bd3 ba1.2k sqft5218 Pat Pl, Las Vegas, NV 89118For SaleMLS ID #2802467, Ben Lee, HomeSmart Encore. LVR
- $235,0002 bd2 ba1k sqft1150 N Buffalo Dr APT 2062, Las Vegas, NV 89128For SaleMLS ID #2799506, John E. Reyes, United Realty Group. LVR
- $250,0002 bd2 ba1k sqft1600 N Torrey Pines Dr Unit 101, Las Vegas, NV 89108For SaleMLS ID #2773801, Victor Alvarez, Perla Herrera Realty. LVR
- $269,0002 bd2 ba1.3k sqft4557 Royal Ridge Blvd, Las Vegas, NV 89103For SaleMLS ID #2770877, Kimberly A. Alexander, Century 21 1st Priority Realty. LVR
- $234,9002 bd2 ba1k sqft3455 Erva St APT 122, Las Vegas, NV 89117For SaleMLS ID #2798219, Joseph Y. Lee, eProNet Realty. LVR
- $249,9952 bd2 ba1k sqft7950 W Flamingo Rd Unit 1037, Las Vegas, NV 89147For SaleMLS ID #2768090, Magda M. Nelson, Realty ONE Group, Inc. LVR
- $247,0002 bd2 ba962 sqft7111 S Durango Dr Unit 307, Las Vegas, NV 89113For SaleMLS ID #2800434, Michael Marino, Realty ONE Group, Inc. LVR
- $278,0002 bd2 ba1k sqft5617 Open Ct, Las Vegas, NV 89118For SaleMLS ID #2720581, Pamela D. Wilferd, Vegas One Realty. LVR
- $259,0003 bd2 ba1.2k sqft1455 E Katie Ave Unit L23, Las Vegas, NV 89119For SaleMLS ID #2775654, Martin Ertini, Paradigm Realty. LVR
- $275,0002 bd2 ba1k sqft5250 S Rainbow Blvd Unit 2105, Las Vegas, NV 89118For SaleMLS ID #2745723, James J. Bounce, Red Rock Real Estate. LVR
- $213,0002 bd2 ba1k sqft1417 Santa Margarita St Unit G, Las Vegas, NV 89146For SaleMLS ID #2782351, Tandi Huizenga, Realty ONE Group, Inc. LVR
- $269,0003 bd2 ba1.1k sqft2200 Fort Apache Rd #2199, Las Vegas, NV 89117For SaleMLS ID #2745559, James J. Bounce, Red Rock Real Estate. LVR
- $240,0002 bd3 ba1.1k sqft1460 Hialeah Dr APT B, Las Vegas, NV 89119For SaleMLS ID #2743115, Julio C. Carrillo, United Realty Group. LVR
- $237,5002 bd2 ba1k sqft9000 Las Vegas Blvd S Unit 1271, Las Vegas, NV 89123For SaleMLS ID #2780887, Patrick H. Stafford, Desert Sand Property Mgmt. LVR
