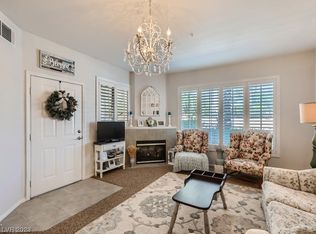
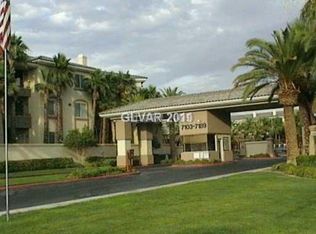
**RESORT Style Ꮮіvіng** Vistanа Condοminiums @ Rhodes Ranсh loсated in the Heart of the Booming SW! This top-floor unit is kept in excellent condition and features wood laminate flooring throughout, as well as sweeping views from an oversized balcony with custom tiled floors. The upgraded kitchen boasts stainless steel appliances, a custom backsplash, and granite countertops. Additional highlights include a hot water heater replaced in 2025, private Garage "L", and the option to purchase the home furnished. Water heater and separate storage closet are outside and not in the unit. Near lots of growth, infrastructure & development like UNCOMMONS, DURANGORESORT & IKEA. HOA offers 3 Pools, Tennis, Gym, Sauna, Jacuzzi. Water & trash included in HOA fees. Inquire about Nevada State Bank special financing with no PMI and reduced lender related closing costs!!!
Active
$247,000
7111 S Durango Dr Unit 307, Las Vegas, NV 89113
2beds
962sqft
Condominium
Built in 2003
-- sqft lot
$242,400 Zestimate®
$257/sqft
$381/mo HOA
What's special
Top-floor unitUpgraded kitchenStainless steel appliancesCustom backsplashWood laminate flooring throughoutGranite countertops
- 48 days
- 134
- 10
Zillow last checked:
Listing updated:
Listed by:
Michael Marino S.0067618 michaelmarino777@yahoo.com,
Realty ONE Group, Inc
Source: LVR,MLS#: 2800434 Originating MLS: Greater Las Vegas Association of Realtors Inc
Originating MLS: Greater Las Vegas Association of Realtors IncFacts & features
Interior
Bedrooms & bathrooms
- Bedrooms: 2
- Bathrooms: 2
- Full bathrooms: 2
Primary bedroom
- Description: Ceiling Light
- Dimensions: 12x11
Bedroom 2
- Description: Ceiling Light,Walk-In Closet(s)
- Dimensions: 12x10
Primary bathroom
- Description: Tub/Shower Combo
Dining room
- Description: Dining Area,Living Room/Dining Combo
- Dimensions: 10x8
Kitchen
- Description: Breakfast Bar/Counter,Granite Countertops,Stainless Steel Appliances
Living room
- Description: Rear
- Dimensions: 17x10
Heating
- Central, Gas
Cooling
- Central Air, Electric
Appliances
- Included: Dryer, Dishwasher, Disposal, Gas Range, Refrigerator, Washer
- Laundry: Gas Dryer Hookup, Laundry Room
Features
- Window Treatments
- Flooring: Laminate, Tile
- Windows: Blinds, Double Pane Windows, Window Treatments
- Number of fireplaces: 1
- Fireplace features: Gas, Living Room
Interior area
- Total structure area: 962
- Total interior livable area: 962 sqft
Video & virtual tour
Property
Parking
- Total spaces: 1
- Parking features: Attached, Garage, Garage Door Opener, Open, Private, Guest
- Attached garage spaces: 1
- Has uncovered spaces: Yes
Features
- Levels: One,Three Or More
- Stories: 3
- Patio & porch: Balcony, Covered, Patio
- Exterior features: Balcony, Patio, Sprinkler/Irrigation
- Pool features: Association, Community
- Fencing: None
Lot
- Features: Drip Irrigation/Bubblers, Desert Landscaping, Landscaped, Rocks, < 1/4 Acre
Details
- Parcel number: 17605812030
- Zoning description: Multi-Family
- Horse amenities: None
Construction
Type & style
- Home type: Condo
- Architectural style: Three Story
- Property subtype: Condominium
- Attached to another structure: Yes
Materials
- Roof: Tile
Condition
- Resale
- Year built: 2003
Utilities & green energy
- Electric: Photovoltaics None
- Sewer: Public Sewer
- Water: Public
- Utilities for property: Cable Available
Green energy
- Energy efficient items: Windows
Community & HOA
Community
- Features: Pool
- Security: Security System, Gated Community
- Subdivision: Vistana Condo
HOA
- Has HOA: Yes
- Amenities included: Business Center, Clubhouse, Fitness Center, Gated, Barbecue, Pool, Recreation Room, Spa/Hot Tub, Tennis Court(s)
- Services included: Maintenance Grounds, Recreation Facilities, Security, Trash, Water
- HOA fee: $381 monthly
- HOA name: Vistana
- HOA phone: 702-940-7068
Location
- Region: Las Vegas
Financial & listing details
- Price per square foot: $257/sqft
- Tax assessed value: $155,677
- Annual tax amount: $868
- Date on market: 7/21/2026
- Listing agreement: Exclusive Right To Sell
- Listing terms: Cash,Conventional,VA Loan
Estimated market value
$242,400
$230,000 - $255,000
$1,572/mo
Price history
| Date | Event | Price |
|---|---|---|
| 7/21/2026 | Listed for sale | $247,000-2.8%$257/sqft |
Source:  LVR #2800434 Report a problem LVR #2800434 Report a problem | ||
| 7/3/2026 | Listing removed | $254,000$264/sqft |
Source: LVR #2777881 Report a problem | ||
| 6/8/2026 | Price change | $254,000-0.4%$264/sqft |
Source: LVR #2777881 Report a problem | ||
| 5/20/2026 | Price change | $255,000-1.9%$265/sqft |
Source: LVR #2777881 Report a problem | ||
| 5/1/2026 | Listed for sale | $260,000+227%$270/sqft |
Source: LVR #2777881 Report a problem | ||
| 10/16/2009 | Sold | $79,500-27.1%$83/sqft |
Source: Public Record Report a problem | ||
| 10/10/2002 | Sold | $109,010$113/sqft |
Source: Public Record Report a problem | ||
Public tax history
| Year | Property taxes | Tax assessment |
|---|---|---|
| 2026 | $871 +3% | $54,487 -1.6% |
| 2025 | $845 +2.9% | $55,384 +6.3% |
| 2024 | $821 +3% | $52,101 +9.7% |
| 2023 | $797 +3% | $47,490 +6.7% |
| 2022 | $774 +3.1% | $44,523 +7.2% |
| 2021 | $751 +3.1% | $41,518 +5.5% |
| 2020 | $729 +3% | $39,363 +4.4% |
| 2019 | $708 +5.7% | $37,691 |
| 2018 | $670 | $37,691 +19.6% |
| 2017 | $670 | $31,522 +5.7% |
| 2016 | $670 +3.4% | $29,811 +9.8% |
| 2015 | $648 | $27,140 +18.4% |
| 2014 | $648 | $22,920 |
| 2013 | -- | $22,920 +10.2% |
| 2012 | -- | $20,797 -10.5% |
| 2011 | -- | $23,238 +5.4% |
| 2010 | -- | $22,049 -33.4% |
| 2009 | -- | $33,107 |
| 2008 | -- | $33,107 -48.9% |
| 2007 | -- | $64,811 +6.2% |
| 2006 | -- | $61,054 +40.8% |
| 2005 | -- | $43,355 +24.3% |
| 2004 | -- | $34,867 |
Find assessor info on the county website
Monthly payment
Est. payment
Payment breakdown
Explore the cost of this home by adjusting the details. Changes won't be saved.Climate risks
Neighborhood: Spring Valley
Nearby schools
Schools provided by the listing agent
- Elementary: Tanaka, Wayne N.,Tanaka, Wayne N.
- Middle: Faiss, Wilbur & Theresa
- High: Sierra Vista High
Source: LVR. This data may not be complete. We recommend contacting the local school district to confirm school assignments for this home.
- $207,7001 bd1 ba743 sqft7111 S Durango Dr UNIT 102, Las Vegas, NV 89113Off Market
- $228,6002 bd2 ba906 sqft7111 S Durango Dr UNIT 104, Las Vegas, NV 89113Off Market
- $223,4002 bd2 ba929 sqft7111 S Durango Dr UNIT 105, Las Vegas, NV 89113Off Market
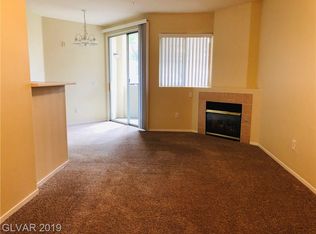
- $236,4002 bd2 ba943 sqft7111 S Durango Dr UNIT 106, Las Vegas, NV 89113Off Market
Similar homes
- $239,9003 bd2 ba1.4k sqft7151 S Durango Dr Unit 312, Las Vegas, NV 89113For Sale
 MLS ID #2798450, Michael Marino, Realty ONE Group, Inc. LVR
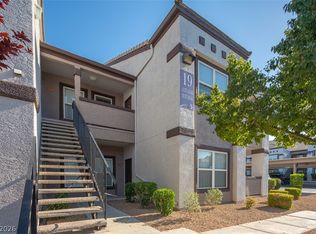
 - $239,0002 bd2 ba937 sqft7255 W Sunset Rd APT 2140, Las Vegas, NV 89113For Sale
 MLS ID #2782797, Darra L. Williams, BHHS Nevada Properties. LVR
 - $269,0002 bd2 ba1k sqft5250 S Rainbow Blvd Unit 1071, Spring Valley, NV 89118For Sale
 MLS ID #2815830, Katie Meadows, Real Broker LLC. LVR
 - $265,0003 bd2 ba1.1k sqft8985 S Durango Dr Unit 2160, Las Vegas, NV 89113For Sale
 MLS ID #2793065, Kimberly K. Kim, Compass Realty & Management. LVR
